Welcome to 6312 Lerner Way! Tucked away in a private neighborhood setting yet conveniently located just minutes from the highway, shopping, restaurants, and everyday amenities, this spacious 4-bedroom ranch offers comfortable living with room to spread out. All four bedrooms are conveniently located on the main level, including a primary bedroom with its own half bath. The finished basement boasts an enormous family room with brand-new carpet, offering plenty of space for movie nights, entertaining, or relaxing. Enjoy the added versatility of a three-season room overlooking the spacious, partially fenced yard. A storage shed provides convenient space for lawn equipment and outdoor supplies. Per county records (BS&A), the roof was torn off and re-roofed in 2015, and the furnace was installed in 2014. With a functional layout, generous living space, and a convenient location, this home is ready to welcome you!
For sale
$178,000
6312 Lerner Way, Lansing, MI 48911
4beds
2,058sqft
Single Family Residence
Built in 1970
8,276 Square Feet Lot
$175,200 Zestimate®
$86/sqft
$-- HOA
What's special
- 3 days
- 433
- 60
Zillow last checked:
Listing updated:
Listed by:
Sarah M Ruge 269-470-0688,
Coldwell Banker Professionals-Delta 517-321-1000,
Eric Holz 517-410-0304,
Coldwell Banker Professionals-Delta
Source: Greater Lansing AOR,MLS#: 299593
Facts & features
Interior
Bedrooms & bathrooms
- Bedrooms: 4
- Bathrooms: 2
- Full bathrooms: 1
- 1/2 bathrooms: 1
Primary bedroom
- Features: Carpet Floor
- Level: First
- Area: 136 Square Feet
- Dimensions: 13.6 x 10
Bedroom 2
- Features: Carpet Floor
- Level: First
- Area: 98.1 Square Feet
- Dimensions: 10.9 x 9
Bedroom 3
- Features: Carpet Floor
- Level: First
- Area: 95.4 Square Feet
- Dimensions: 10.6 x 9
Bedroom 4
- Features: Carpet Floor
- Level: First
- Area: 117 Square Feet
- Dimensions: 13 x 9
Dining room
- Description: Eat in Kitchen
- Features: Tile Floor
- Level: First
- Area: 0 Square Feet
- Dimensions: 0 x 0
Family room
- Features: Carpet Floor
- Level: Basement
- Area: 792 Square Feet
- Dimensions: 33 x 24
Kitchen
- Features: Tile Floor
- Level: First
- Area: 169 Square Feet
- Dimensions: 13 x 13
Living room
- Features: Carpet Floor
- Level: First
- Area: 204 Square Feet
- Dimensions: 17 x 12
Heating
- Forced Air, Natural Gas
Cooling
- Central Air
Appliances
- Included: Dishwasher, Disposal, Gas Oven, Gas Range, Refrigerator, Stainless Steel Appliance(s)
- Laundry: In Basement
Features
- Eat-in Kitchen, Natural Woodwork
- Flooring: Carpet, Laminate, Tile
- Windows: Screens
- Basement: Finished,Full
Interior area
- Total structure area: 2,268
- Total interior livable area: 2,058 sqft
- Finished area above ground: 1,134
- Finished area below ground: 924
Property
Parking
- Parking features: Driveway, No Garage
- Has uncovered spaces: Yes
Features
- Levels: One
- Stories: 1
- Exterior features: Rain Gutters
- Fencing: Partial
- Has view: Yes
- View description: Neighborhood
Lot
- Size: 8,276 Square Feet
- Dimensions: 78.3 x 10⁵
- Features: Back Yard, Front Yard
Details
- Additional structures: Shed(s)
- Foundation area: 1134
- Parcel number: 33010510253181
- Zoning description: Zoning
Construction
Type & style
- Home type: SingleFamily
- Architectural style: Ranch
- Property subtype: Single Family Residence
Materials
- Brick, Aluminum Siding
- Roof: Shingle
Condition
- Year built: 1970
Utilities & green energy
- Electric: 100 Amp Service
- Sewer: Public Sewer
- Water: Public
- Utilities for property: Natural Gas Connected, Electricity Connected
Community & HOA
Community
- Subdivision: Marscott Meadow
Location
- Region: Lansing
Financial & listing details
- Price per square foot: $86/sqft
- Tax assessed value: $76,500
- Annual tax amount: $3,697
- Date on market: 10/2/2026
- Listing terms: Cash,Conventional
- Road surface type: Concrete, Paved
Estimated market value
$175,200
$166,000 - $184,000
$1,959/mo
Price history
| Date | Event | Price |
|---|---|---|
| 10/2/2026 | Listed for sale | $178,000+97.8%$86/sqft |
Source:  Greater Lansing AOR #299593 Report a problem Greater Lansing AOR #299593 Report a problem | ||
| 6/3/2019 | Sold | $90,000-10%$44/sqft |
Source: Greater Lansing AOR #231621 Report a problem | ||
| 11/27/2018 | Price change | $100,000-7%$49/sqft |
Source: EXIT Realty Select Partners #231621 Report a problem | ||
| 10/24/2018 | Listed for sale | $107,500$52/sqft |
Source: EXIT Realty Select Partners #231621 Report a problem | ||
Public tax history
| Year | Property taxes | Tax assessment |
|---|---|---|
| 2025 | $3,452 +6.7% | $76,500 +26.2% |
| 2024 | $3,236 | $60,600 +9.4% |
| 2023 | -- | $55,400 +14.9% |
| 2022 | -- | $48,200 -0.8% |
| 2021 | -- | $48,600 +4.5% |
| 2020 | -- | $46,500 +6.7% |
| 2019 | $1,939 | $43,600 +12.7% |
| 2018 | $1,939 +3.9% | $38,700 |
| 2017 | $1,866 | $38,700 +12.5% |
| 2016 | $1,866 | $34,400 +4.2% |
| 2015 | $1,866 | $33,000 +0.3% |
| 2014 | $1,866 | $32,900 -3.5% |
| 2013 | -- | $34,100 -8.6% |
| 2012 | -- | $37,300 -11.8% |
| 2011 | -- | $42,300 -10.8% |
| 2010 | -- | $47,400 -8.5% |
| 2009 | -- | $51,800 -7.3% |
| 2008 | -- | $55,900 -0.2% |
| 2007 | -- | $56,000 +6.7% |
| 2006 | -- | $52,500 +3.1% |
| 2005 | -- | $50,900 +6.7% |
| 2004 | -- | $47,700 +13.3% |
| 2003 | -- | $42,100 +7.9% |
| 2002 | -- | $39,000 +2.1% |
| 2001 | -- | $38,200 +2.7% |
| 2000 | -- | $37,200 |
Find assessor info on the county website
Monthly payment
Est. payment
Payment breakdown
Explore the cost of this home by adjusting the details. Changes won't be saved.Climate risks
Neighborhood: 48911
Nearby schools
Schools provided by the listing agent
- High: Lansing
Source: Greater Lansing AOR. This data may not be complete. We recommend contacting the local school district to confirm school assignments for this home.
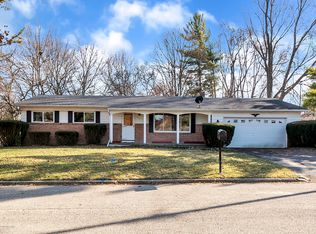

Similar homes
- $190,0003 bd2 ba1.7k sqft707 Sawyer Rd, Lansing, MI 48911For Sale
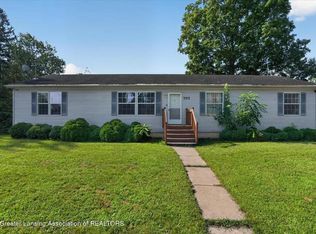
 MLS ID #26052030, Karen Fisher-Austin, Re/Max Real Estate Professionals. MichRIC
 - $195,0003 bd2 ba2.2k sqft4902 Tressa Dr, Lansing, MI 48910For Sale
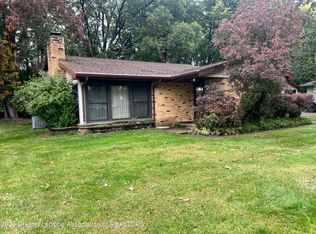 MLS ID #299623, James W Convissor, Century 21 Affiliated. Greater Lansing AOR
 - $--3 bd2 ba1.4k sqft3221 Palmer St, Lansing, MI 48910Auction
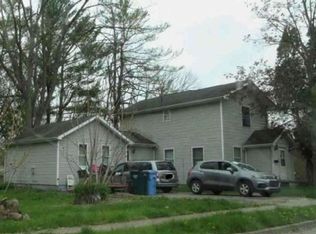 Xome
Xome - $--4 bd2 ba1.4k sqft4379 Keller Rd, Holt, MI 48842Auction
 Auction.com 2
 - $125,0004 bd2 ba1k sqft611 W Miller Rd, Lansing, MI 48911For Sale
 MLS ID #50223254, Julie Klawuhn, Richard Selleck Agency. MiRealSource
 - $185,0003 bd2 ba1k sqft4801 Tressa Dr, Lansing, MI 48910For SaleMLS ID #26051259, Timothy Gale, Re/Max Real Estate Professionals. MichRIC
- $179,9994 bd1 ba1k sqft3242 Tenny St, Lansing, MI 48910For SaleMLS ID #26051305, Frank Jajou, BHHS Kee Realty. MichRIC
