Tri-level home loaded with character and upgrades. It could benefit from some cosmetic attention but super good bones. Great eat-in kitchen with corner windows and views. Great cupboard space and storage. The living room has more corner windows and a vaulted ceiling. Interesting electrical system in the home. Turn on bedroom lights or the bathroom or hall light from the same outlet. Try it. Super convenient. Hardwood floors under the carpet in the living room and bedrooms. There are planter boxes going up the stairs. The house has newer windows, roof, A/C, and furnace. A B-Dry system is in place and two sump pumps are installed. The lower level family room has large daylight windows. The house is situated on a cul-de-sac with very low traffic. Besides an occasional neighbor, you will also see deer and wild turkey all day long. Enjoy this house, this special setting and the convenience of the location.
Accepting backups
$195,000
4902 Tressa Dr, Lansing, MI 48910
3beds
2,259sqft
Single Family Residence
Built in 1958
0.28 Acres Lot
$200,000 Zestimate®
$86/sqft
$-- HOA
What's special
Newer windows
- 13 days
- 895
- 65
Likely to sell faster than
Zillow last checked:
Listing updated:
Listed by:
James W Convissor 517-449-9236,
Century 21 Affiliated 517-887-0800
Source: Greater Lansing AOR,MLS#: 299623
Facts & features
Interior
Bedrooms & bathrooms
- Bedrooms: 3
- Bathrooms: 2
- Full bathrooms: 2
Primary bedroom
- Level: Second
- Area: 151.8 Square Feet
- Dimensions: 13.2 x 11.5
Bedroom 2
- Level: Second
- Area: 110.5 Square Feet
- Dimensions: 13 x 8.5
Bedroom 3
- Level: Second
- Area: 110.4 Square Feet
- Dimensions: 12 x 9.2
Dining room
- Level: First
- Area: 96 Square Feet
- Dimensions: 12 x 8
Family room
- Level: Basement
- Area: 299.2 Square Feet
- Dimensions: 22 x 13.6
Kitchen
- Level: First
- Area: 100 Square Feet
- Dimensions: 10 x 10
Laundry
- Level: Basement
- Area: 86.86 Square Feet
- Dimensions: 10.1 x 8.6
Living room
- Level: First
- Area: 288 Square Feet
- Dimensions: 24 x 12
Heating
- Forced Air
Cooling
- Central Air
Appliances
- Included: Double Oven, Electric Range, Refrigerator
- Laundry: Laundry Room
Features
- Cathedral Ceiling(s), Ceiling Fan(s), Eat-in Kitchen
- Flooring: Carpet, Laminate, Wood
- Basement: Crawl Space,Daylight,Exterior Entry,Partially Finished,Walk-Out Access
- Has fireplace: Yes
- Fireplace features: Living Room
Interior area
- Total structure area: 2,552
- Total interior livable area: 2,259 sqft
- Finished area above ground: 1,873
- Finished area below ground: 386
Property
Parking
- Total spaces: 2
- Parking features: Detached, Driveway, Garage Faces Front
- Garage spaces: 2
- Has uncovered spaces: Yes
Features
- Levels: Tri-Level
- Patio & porch: Patio
- Fencing: None
- Has view: Yes
- View description: Neighborhood
Lot
- Size: 0.28 Acres
- Dimensions: 109 x 114
- Features: Back Yard, City Lot, Cul-De-Sac, Front Yard, Many Trees, Private
Details
- Foundation area: 1276
- Parcel number: 33010132376501
- Zoning description: Zoning
Construction
Type & style
- Home type: SingleFamily
- Property subtype: Single Family Residence
Materials
- Brick, Vinyl Siding
- Foundation: Block
- Roof: Shingle
Condition
- Year built: 1958
Utilities & green energy
- Electric: 100 Amp Service
- Sewer: Public Sewer
- Water: Public
- Utilities for property: Cable Available
Community & HOA
Community
- Subdivision: None
Location
- Region: Lansing
Financial & listing details
- Price per square foot: $86/sqft
- Tax assessed value: $97,200
- Annual tax amount: $3,904
- Date on market: 10/2/2026
- Listing terms: VA Loan,Cash,Conventional
Estimated market value
$200,000
$190,000 - $210,000
$1,857/mo
Price history
| Date | Event | Price |
|---|---|---|
| 10/2/2026 | Listed for sale | $195,000$86/sqft |
Source:  Greater Lansing AOR #299623 Report a problem Greater Lansing AOR #299623 Report a problem | ||
Public tax history
| Year | Property taxes | Tax assessment |
|---|---|---|
| 2025 | $3,752 +6.7% | $97,200 +5.2% |
| 2024 | $3,516 | $92,400 +12.8% |
| 2023 | -- | $81,900 +19.2% |
| 2022 | -- | $68,700 +10.6% |
| 2021 | -- | $62,100 +0.8% |
| 2020 | -- | $61,600 +13.9% |
| 2019 | $2,677 | $54,100 +10% |
| 2018 | $2,677 +4.6% | $49,200 |
| 2017 | $2,560 | $49,200 +1.9% |
| 2016 | $2,560 | $48,300 +3.4% |
| 2015 | $2,560 | $46,700 +2% |
| 2014 | $2,560 | $45,800 -1.9% |
| 2013 | -- | $46,700 -6.4% |
| 2012 | -- | $49,900 -11.2% |
| 2011 | -- | $56,200 -11.1% |
| 2010 | -- | $63,200 -9.2% |
| 2009 | -- | $69,600 -7.8% |
| 2008 | -- | $75,500 -4.8% |
| 2007 | -- | $79,300 +3.8% |
| 2006 | -- | $76,400 +5.2% |
| 2005 | -- | $72,600 +10.8% |
| 2004 | -- | $65,500 +3.5% |
| 2003 | -- | $63,300 +9.3% |
| 2002 | -- | $57,900 +12.6% |
| 2001 | -- | $51,400 +17.6% |
| 2000 | -- | $43,700 |
Find assessor info on the county website
Monthly payment
Est. payment
Payment breakdown
Explore the cost of this home by adjusting the details. Changes won't be saved.Climate risks
Neighborhood: 48910
Nearby schools
Schools provided by the listing agent
- High: Lansing
Source: Greater Lansing AOR. This data may not be complete. We recommend contacting the local school district to confirm school assignments for this home.


Similar homes
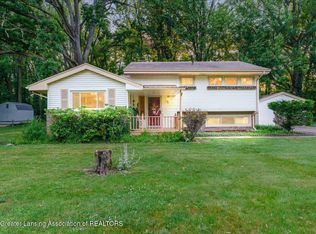
- $194,9002 bd1 ba1.7k sqft3521 Palmer St, Lansing, MI 48910For Sale
 MLS ID #298916, Travis Blaine Conti, RE/MAX Real Estate Professionals. Greater Lansing AOR
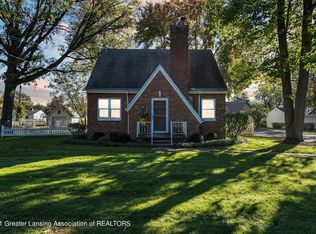
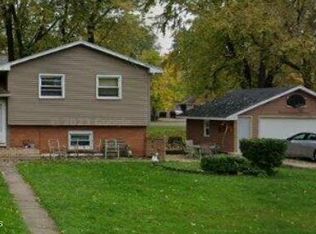
 - $185,0003 bd2 ba2.1k sqft546 S Park Blvd, Lansing, MI 48910For Sale
 MLS ID #297730, Tara Fatteh, 1 World Realty, LLC. Greater Lansing AOR
 - $189,0003 bd2 ba1.5k sqft2100 Bruce Ave, Lansing, MI 48915For Sale
 MLS ID #299768, Aimee Halstead, RE/MAX Real Estate Professionals. Greater Lansing AOR
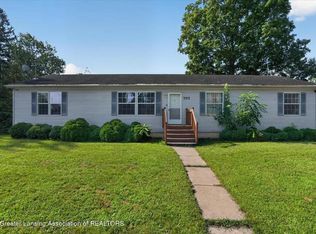
 - $190,0003 bd2 ba1.7k sqft707 Sawyer Rd, Lansing, MI 48911For Sale
 MLS ID #26052030, Karen Fisher-Austin, Re/Max Real Estate Professionals. MichRIC
