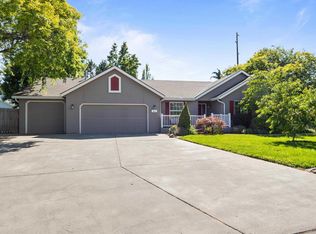
MLS# 293396 Welcome home to this extensively updated rambler with a basement, offering modern upgrades, flexible living space, and beautiful river views. Featuring 3 bedrooms and 2 fully remodeled bathrooms, this home has been thoughtfully renovated from top to bottom.The stunning kitchen has been completely remodeled with new cabinetry, countertops, sink, and flooring, creating a stylish and functional space for everyday living and entertaining. Both bathrooms have been updated with new tile showers, fixtures, plumbing, and fresh finishes throughout. New flooring, fresh interior paint, and updated basement living spaces add to the home's move-in-ready appeal.The lower level offers a second kitchen, making it ideal for multi generational living, extended guests, or additional living flexibility. Custom dual wood loft bunk beds in both secondary bedrooms to maximize space and functionality. (Seller can remove)Major system updates include a complete HVAC replacement featuring a new furnace and air conditioning system with smart home technology and app-based controls. Additional improvements include an EV charging station in the garage, dedicated RV and boat parking, and a complete exterior repaint accented with cedar details for exceptional curb appeal.Outdoor living is equally impressive with a newly constructed $25,000 upper-level deck showcasing partial river views, a separate brick and stone patio, custom fire pit, and professionally designed retaining wall with decorative rock accents. The fully fenced yard provides privacy and space to relax, entertain, and enjoy the surrounding scenery.With extensive updates throughout, versatile living options, and exceptional outdoor spaces, this home offers a rare combination of comfort, functionality, and modern convenience.
Pending
Price increase: $5.1K (7/7)
$505,000
6312 W Willamette Ave, Kennewick, WA 99336
3beds
2,464sqft
:
Get pre-qualified$3,111/mo
Single Family Residence
Built in 1956
0.3 Acres Lot
$499,300 Zestimate®
$205/sqft
$-- HOA
What's special
Updated basement living spacesBeautiful river viewsFresh interior paintCustom fire pitNew flooring
- 59 days |
- 288 |
- 15 |
Zillow last checked:
Listing updated:
Listed by:
Leslie Retter 509-947-8211,
Retter and Company Sotheby's
Source: PACMLS,MLS#: 293396
Facts & features
Interior
Bedrooms & bathrooms
- Bedrooms: 3
- Bathrooms: 2
- 3/4 bathrooms: 2
Heating
- Heat Pump
Cooling
- Heat Pump
Appliances
- Included: Dishwasher, Microwave, Range/Oven
Features
- Storage
- Flooring: Carpet, Laminate, Tile
- Windows: Windows - Vinyl
- Basement: Yes
- Number of fireplaces: 2
- Fireplace features: 2, Freestanding Stove-Pellet, Basement, Family Room, Electric
Interior area
- Total structure area: 2,464
- Total interior livable area: 2,464 sqft
Property
Parking
- Total spaces: 2
- Parking features: Attached, 2 car, Garage Door Opener, Off Street, RV Parking - Open
- Attached garage spaces: 2
Features
- Levels: 1 Story w/Basement
- Stories: 1
- Patio & porch: Deck/Open, Patio/Open, Deck/Wood
- Exterior features: Lighting, Irrigation
- Fencing: Fenced
- Has view: Yes
Lot
- Size: 0.3 Acres
- Features: Located in City Limits, Plat Map - Recorded
Details
- Parcel number: 128993030001005
- Zoning description: Residential
Construction
Type & style
- Home type: SingleFamily
- Property subtype: Single Family Residence
Materials
- Masonry
- Foundation: Concrete
- Roof: Comp Shingle
Condition
- Existing Construction (Not New)
- New construction: No
- Year built: 1956
Utilities & green energy
- Sewer: Septic - Installed
- Water: Public
Community & HOA
Community
- Subdivision: Tri-city Heights
Location
- Region: Kennewick
Financial & listing details
- Price per square foot: $205/sqft
- Tax assessed value: $348,980
- Annual tax amount: $2,937
- Date on market: 5/30/2026
- Listing terms: Cash,Conventional,FHA,VA Loan
- Electric utility on property: Yes
Estimated market value
$499,300
$474,000 - $524,000
$3,231/mo
Price history
| Date | Event | Price |
|---|---|---|
| 7/7/2026 | Pending sale | $505,000+1%$205/sqft |
Source:  PACMLS #293396 Report a problem PACMLS #293396 Report a problem | ||
| 6/19/2026 | Price change | $499,900-3.7%$203/sqft |
Source: PACMLS #293396 Report a problem | ||
| 5/30/2026 | Listed for sale | $519,000+180.8%$211/sqft |
Source: PACMLS #293396 Report a problem | ||
| 2/21/2014 | Sold | $184,800$75/sqft |
Source: PACMLS #194021 Report a problem | ||
Public tax history
| Year | Property taxes | Tax assessment |
|---|---|---|
| 2024 | $3,174 +0.5% | $348,980 |
| 2023 | $3,158 +35.1% | $348,980 +24% |
| 2022 | $2,338 -13.9% | $281,350 +13.7% |
| 2021 | $2,715 -1% | $247,540 +1.1% |
| 2020 | $2,742 -10% | $244,900 +5.7% |
| 2019 | $3,046 +21.4% | $231,590 +20.8% |
| 2018 | $2,509 -2.5% | $191,670 +16.1% |
| 2017 | $2,574 +7.3% | $165,060 |
| 2016 | $2,398 | $165,060 |
| 2015 | $2,398 +8.1% | $165,060 +10% |
| 2014 | $2,219 | $150,050 |
| 2013 | $2,219 | $150,050 -8.1% |
| 2012 | -- | $163,260 +7.1% |
| 2011 | -- | $152,400 |
| 2010 | -- | $152,400 |
| 2009 | -- | $152,400 |
| 2008 | -- | -- |
| 2007 | -- | -- |
| 2006 | -- | -- |
Find assessor info on the county website
Monthly payment
Est. payment
Payment breakdown
Explore the cost of this home by adjusting the details. Changes won't be saved.Climate risks
Neighborhood: 99336
Nearby schools
GreatSchools rating
- 7/10Vista Elementary SchoolGrades: K-5Distance: 0.7 mi
- 6/10Chinook Middle SchoolGrades: 6-8Distance: 2.2 mi
- 7/10Kamiakin High SchoolGrades: 9-12Distance: 1.1 mi
- $358,6003 bd2 ba1.1k sqft6314 W Willamette Ave, Kennewick, WA 99336Off Market

- $415,2004 bd3 ba2.4k sqft6304 W Willamette Ave, Kennewick, WA 99336Off Market
- $318,1003 bd1 ba1.2k sqft6311 W Willamette Ave, Kennewick, WA 99336Off Market
- $373,8003 bd2 ba1.4k sqft6319 W Willamette Ave, Kennewick, WA 99336Off Market
- $324,9003 bd1 ba1.5k sqft6303 W Willamette Ave, Kennewick, WA 99336Off Market
- $451,4003 bd4 ba2.3k sqft6326 W Willamette Ave, Kennewick, WA 99336Off Market
- $409,0003 bd3 ba2.1k sqft6220 W Willamette Ave, Kennewick, WA 99336Sold
- $372,8003 bd2 ba1.2k sqft6327 W Willamette Ave, Kennewick, WA 99336Off Market
A local agent can set up tours, give advice and negotiate with sellers.
A local lender can help you make sure your offer is ready when you are.
Similar homes
- $445,0003 bd2 ba2.3k sqft4004 W Okanogan Ave, Kennewick, WA 99336For Sale

 MLS ID #294470, Cassandra Smith, Windermere Group One/Tri-Cities. PACMLS
 - $515,0004 bd2 ba2.1k sqft913 N Quebec St, Kennewick, WA 99336For Sale
 MLS ID #294363, Kellen Adcock, 1Triple7-1.777% / HomeSmart Elite Brokers. PACMLS
 - $427,5004 bd2 ba1.9k sqft6025 W Okanogan Loop, Kennewick, WA 99336For Sale
 MLS ID #293196, Arielle Hays, ERA Skyview Realty. PACMLS
 - $410,0003 bd2 ba1.7k sqft7312 W 9th Pl, Kennewick, WA 99336For Sale
 MLS ID #293150, Brooke Lawrence Martin, Celski & Associates, Inc.. PACMLS
 - $515,0003 bd2 ba1.5k sqft2220 Road 92, Pasco, WA 99301ActiveMLS ID #2552211, Lana Franklin. NWMLS as distributed by MLS GRID
- $515,0004 bd3 ba2.2k sqft5723 W 12th Ave, Kennewick, WA 99338For SaleMLS ID #293840, Michael Thomas, Retter and Company Sotheby's. PACMLS
- $490,0005 bd3 ba2.3k sqft1117 W 19th Ave, Kennewick, WA 99337For SaleMLS ID #294424, Yvonne Caffrey, Realty One Group Eclipse. PACMLS
- $589,9003 bd3 ba2.6k sqft614 S Kellogg St, Kennewick, WA 99338For SaleMLS ID #293407, Amanda Pomeroy, Retter and Company Sotheby's. PACMLS
- $424,0003 bd2 ba1.5k sqft101 S Sherman Pl, Kennewick, WA 99336For SaleMLS ID #293361, Joseph Cochenour, Century 21-Tri-Cities. PACMLS
- $429,9003 bd2 ba1.5k sqft8560 W Canyon Ave, Kennewick, WA 99336For SaleMLS ID #294613, Lindie Derrick, Coldwell Banker Tomlinson. PACMLS
- $485,0003 bd2 ba1.5k sqft3013 Escolar Rd, Kennewick, WA 99338For SaleMLS ID #294400, Ann Kuykendall, Encore Realty, LLC. PACMLS
- $424,9003 bd2 ba2.2k sqft503 W 1st Ave, Kennewick, WA 99336For SaleMLS ID #290122, Keith Silliman, Retter and Company Sotheby's. PACMLS
- $420,0003 bd2 ba1.5k sqft420 S Edison Pl, Kennewick, WA 99336For SaleMLS ID #290200, Leonardo Garcia, Retter and Company Sotheby's. PACMLS
- $559,9003 bd3 ba1.7k sqft1912 Cherry Ln, Pasco, WA 99301For SaleMLS ID #294344, Kimberly Rose, Kenmore Team. PACMLS
- $530,0004 bd3 ba2.5k sqft5600 W 18th Ave, Kennewick, WA 99338For SaleMLS ID #292790, Sandy Tallman, The Lane Real Estate Team. PACMLS
- $479,9004 bd2 ba1.8k sqft1978 S Buntin St, Kennewick, WA 99336For SaleMLS ID #293754, Monica Brown, Retter and Company Sotheby's. PACMLS
- $450,0003 bd3 ba2k sqft1309 S Irving Pl, Kennewick, WA 99338For SaleMLS ID #294505, MICHAEL GIBSON, EXP Realty, LLC Tri Cities. PACMLS
- $499,9993 bd2 ba1.8k sqft615 Muriel St, Richland, WA 99352For SaleMLS ID #294425, Shirley Wolf, Coldwell Banker Tomlinson. PACMLS
- $546,0004 bd2 ba2.8k sqft2220 Road 52, Pasco, WA 99301For SaleMLS ID #294666, Leticia Torres, Berkshire Hathaway Hm Serv Central WA Real Estate. PACMLS
- $569,9004 bd3 ba2.6k sqft4202 S Irby Loop, Kennewick, WA 99337For SaleMLS ID #294970, Vicki Monteagudo, Century 21-Tri-Cities. PACMLS
