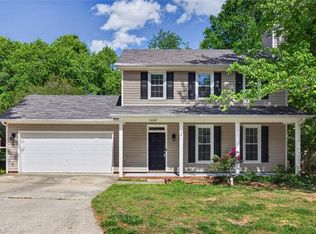
Welcome to this picturesque 2-story home tucked at the end of a cul-de-sac, offering 4 bedrooms, 2.5 bathrooms, versatility, and warmth in a peaceful setting. The main floor features a defined layout with a formal dining room, a granite and stainless-equipped kitchen with peninsula seating and breakfast area, plus a flexible front room that could serve as an office, additional living space, or whatever your heart desires! Step outside to a spacious deck overlooking a generous fenced backyard. Upstairs, all 4 bedrooms include ceiling fans for comfort. The primary suite seamlessly connects to an open-style ensuite, while the guest bath features a dual-sink vanity and shower/tub combo. An extended driveway beyond the fence provides bonus parking or even patio potential. The perfect place to settle in and start your next chapter awaits right here!!
Pending
Price cut: $5K (6/24)
$350,000
6313 Bonnybrook Ct, Greensboro, NC 27410
4beds
2,388sqft
:
Get pre-qualified$2,084/mo
Stick/Site Built, Residential, Single Family Residence
Built in 1992
0.33 Acres Lot
$348,000 Zestimate®
$--/sqft
$11/mo HOA
What's special
Flexible front roomCeiling fansSpacious deckGuest bathBreakfast areaExtended drivewayGranite and stainless-equipped kitchen
- 336 days |
- 98 |
- 1 |
Zillow last checked:
Listing updated:
Listed by:
Marshall Casselman 704-774-0308,
eXp Realty LLC,
Tammy Reghay 704-451-4851,
eXp Realty
Source: Triad MLS,MLS#: 1194375
Facts & features
Interior
Bedrooms & bathrooms
- Bedrooms: 4
- Bathrooms: 3
- Full bathrooms: 2
- 1/2 bathrooms: 1
- Main level bathrooms: 1
Primary bedroom
- Level: Second
Bedroom 2
- Level: Second
Bedroom 3
- Level: Second
Bedroom 4
- Level: Second
Dining room
- Level: Main
Kitchen
- Level: Main
Living room
- Level: Main
Office
- Level: Main
Heating
- Heat Pump, Electric
Cooling
- Central Air
Appliances
- Included: Microwave, Dishwasher, Disposal, Free-Standing Range, Electric Water Heater
- Laundry: Main Level
Features
- Built-in Features, Ceiling Fan(s), Pantry
- Flooring: Carpet, Tile, Vinyl
- Has basement: No
- Number of fireplaces: 1
- Fireplace features: Living Room
Interior area
- Total structure area: 2,388
- Total interior livable area: 2,388 sqft
- Finished area above ground: 2,388
Property
Parking
- Parking features: Driveway
- Has uncovered spaces: Yes
Features
- Levels: Two
- Stories: 2
- Patio & porch: Porch
- Pool features: None
- Fencing: Fenced
Lot
- Size: 0.33 Acres
- Features: City Lot, Level
Details
- Parcel number: 0094041
- Zoning: R-3
- Special conditions: Owner Sale
Construction
Type & style
- Home type: SingleFamily
- Architectural style: Traditional
- Property subtype: Stick/Site Built, Residential, Single Family Residence
Materials
- Vinyl Siding
- Foundation: Slab
Condition
- Year built: 1992
Utilities & green energy
- Sewer: Public Sewer
- Water: Public
Community & HOA
Community
- Subdivision: Pleasant Ridge Farms
HOA
- Has HOA: Yes
- HOA fee: $11 monthly
Location
- Region: Greensboro
Financial & listing details
- Tax assessed value: $266,200
- Annual tax amount: $3,734
- Date on market: 9/11/2025
- Cumulative days on market: 308 days
- Listing agreement: Exclusive Right To Sell
Estimated market value
$348,000
$331,000 - $365,000
$2,487/mo
Price history
| Date | Event | Price |
|---|---|---|
| 7/7/2026 | Pending sale | $350,000 |
Source:  Triad MLS #1194375 Report a problem Triad MLS #1194375 Report a problem | ||
| 6/24/2026 | Price change | $350,000-1.4% |
Source: Triad MLS #1194375 Report a problem | ||
| 6/17/2026 | Price change | $355,000-1.4% |
Source: Triad MLS #1194375 Report a problem | ||
| 6/10/2026 | Price change | $360,000-1.4% |
Source: Triad MLS #1194375 Report a problem | ||
| 5/7/2026 | Price change | $365,000-1.4% |
Source: Triad MLS #1194375 Report a problem | ||
| 4/8/2026 | Price change | $370,000-1.3% |
Source: Triad MLS #1194375 Report a problem | ||
| 3/12/2026 | Price change | $375,000-1.3% |
Source: Triad MLS #1194375 Report a problem | ||
| 1/30/2026 | Price change | $380,000-1.3% |
Source: Triad MLS #1194375 Report a problem | ||
| 1/8/2026 | Price change | $385,000-1.3% |
Source: Triad MLS #1194375 Report a problem | ||
| 10/16/2025 | Price change | $390,000-2.5% |
Source: Triad MLS #1194375 Report a problem | ||
| 9/11/2025 | Listed for sale | $400,000+25% |
Source: Triad MLS #1194375 Report a problem | ||
| 7/30/2024 | Listing removed | -- |
Source: Zillow Rentals Report a problem | ||
| 7/22/2024 | Listed for rent | $2,260+5.1%$1/sqft |
Source: Zillow Rentals Report a problem | ||
| 8/4/2023 | Listing removed | -- |
Source: Zillow Rentals Report a problem | ||
| 6/21/2023 | Price change | $2,150-2.5%$1/sqft |
Source: Zillow Rentals Report a problem | ||
| 6/14/2023 | Price change | $2,205-2.4%$1/sqft |
Source: Zillow Rentals Report a problem | ||
| 4/26/2023 | Listed for rent | $2,260+17.1%$1/sqft |
Source: Zillow Rentals Report a problem | ||
| 5/25/2022 | Listing removed | -- |
Source: Zillow Rental Network Premium Report a problem | ||
| 5/17/2022 | Listed for rent | $1,930$1/sqft |
Source: Zillow Rental Network Premium Report a problem | ||
| 4/5/2022 | Sold | $320,000+6.7% |
Source: Triad MLS #1061188 Report a problem | ||
| 3/19/2022 | Pending sale | $299,900+92.2% |
Source: Triad MLS #1061188 Report a problem | ||
| 3/5/2010 | Sold | $156,000+7.7% |
Source: Triad MLS #551934 Report a problem | ||
| 11/29/2005 | Sold | $144,900 |
Source: Triad MLS #G369988 Report a problem | ||
Public tax history
| Year | Property taxes | Tax assessment |
|---|---|---|
| 2025 | $3,735 | $266,200 |
| 2024 | $3,735 | $266,200 |
| 2023 | $3,735 +2.9% | $266,200 |
| 2022 | $3,628 +50.6% | $266,200 +53.9% |
| 2021 | $2,410 +2.2% | $173,000 |
| 2018 | $2,358 +8.6% | $173,000 |
| 2017 | $2,172 | $173,000 +9.7% |
| 2016 | $2,172 | $157,700 |
| 2015 | $2,172 -1.8% | $157,700 |
| 2014 | $2,212 | $157,700 |
| 2013 | -- | $157,700 |
| 2012 | -- | $157,700 +9.7% |
| 2011 | -- | $143,700 |
| 2010 | -- | $143,700 |
| 2005 | -- | $143,700 |
| 2004 | -- | $143,700 +23% |
| 2002 | -- | $116,800 |
| 2001 | -- | $116,800 |
Find assessor info on the county website
Monthly payment
Est. payment
Payment breakdown
Explore the cost of this home by adjusting the details. Changes won't be saved.Climate risks
Neighborhood: 27410
Nearby schools
GreatSchools rating
- 10/10EP Pearce Elementary SchoolGrades: K-5Distance: 0.4 mi
- 5/10Kernodle Middle SchoolGrades: 6-8Distance: 3 mi
- 9/10Northwest Guilford High SchoolGrades: 9-12Distance: 1.5 mi
Schools provided by the listing agent
- Elementary: Pearce
- Middle: Kernodle
- High: Northwest
Source: Triad MLS. This data may not be complete. We recommend contacting the local school district to confirm school assignments for this home.
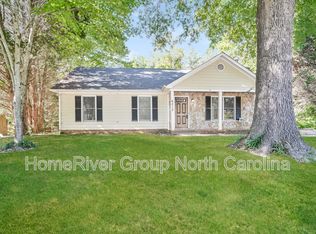
- $278,3003 bd2 ba1.2k sqft6312 Bonnybrook Ct, Greensboro, NC 27410Off Market
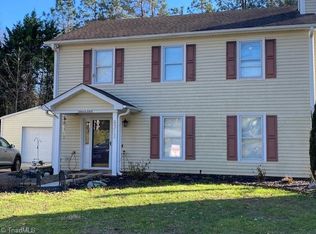
- $365,6003 bd3 ba2.4k sqft6311 Bonnybrook Ct, Greensboro, NC 27410Off Market
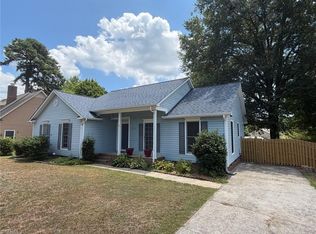
- $298,0003 bd1 ba1.2k sqft6310 Bonnybrook Ct, Greensboro, NC 27410Off Market
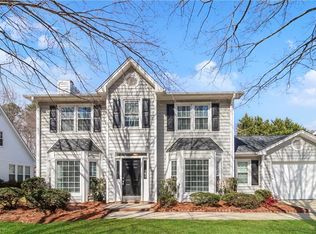
- $376,1003 bd2 ba2.4k sqft4400 Camden Ridge Dr, Greensboro, NC 27410Off Market
- $346,6003 bd3 ba2k sqft6309 Bonnybrook Ct, Greensboro, NC 27410Off Market
- $250,2003 bd1 ba1.2k sqft6307 Bonnybrook Ct, Greensboro, NC 27410Off Market
- $365,5003 bd3 ba2k sqft4400 Camden Ridge Rd, Greensboro, NC 27410Off Market
- $281,9003 bd2 ba1.3k sqft6302 Ridge Haven Rd, Greensboro, NC 27410Off Market
A local agent can set up tours, give advice and negotiate with sellers.
A local lender can help you make sure your offer is ready when you are.
Similar homes
- $340,0004 bd2 ba1.7k sqft6721 River Hills Dr, Greensboro, NC 27410For Sale
 MLS ID #1224598, Nigel Nelson. Triad MLS
 - $337,5003 bd3 ba1.7k sqft3508 Cardinal Ridge Dr, Greensboro, NC 27410For Sale
 MLS ID #1211346, Marshall Casselman. Triad MLS
 - $405,0003 bd3 ba1.8k sqft6306 Thornblade Ct, Greensboro, NC 27410For Sale
 MLS ID #1229993, Kasie Beal. Triad MLS
 - $329,0003 bd3 ba1.6k sqft3408 Bent Creek Ct, Greensboro, NC 27410For Sale
 MLS ID #1228398, Xueying Li. Triad MLS
 - $375,0003 bd3 ba1.7k sqft3312 Stable Ct, Greensboro, NC 27410For SaleMLS ID #1228690, Hillary Meredith. Triad MLS
- $449,9005 bd3 ba2.4k sqft6308 Thornblade Ct, Greensboro, NC 27410For SaleMLS ID #1226146, Ramilya Siegel. Triad MLS
- $299,9003 bd2 ba1.3k sqft3806 Talmaga Ln, Greensboro, NC 27410For SaleMLS ID #1224209, Robert Salmons. Triad MLS
- $355,0005 bd3 ba2.4k sqft8012 Tam Oshanter Dr, Greensboro, NC 27409For SaleMLS ID #1218116, GiGi Moustafa. Triad MLS
- $349,9004 bd2 ba1.6k sqft3701 Woodpark Dr, Jamestown, NC 27282For SaleMLS ID #1229905, Sherri Kiser. Triad MLS
- $315,0004 bd3 ba2k sqft4419 Forest Walk Dr, Greensboro, NC 27455For SaleMLS ID #1223174, Ramilya Siegel. Triad MLS
- $410,0003 bd2 ba1.5k sqft2919 Oak Ridge Rd, Oak Ridge, NC 27310For SaleMLS ID #1230518, Crystal O'Connor. Triad MLS
- $419,0004 bd3 ba3.1k sqft1915 Haven Rd, Greensboro, NC 27410For SaleMLS ID #1218385, Jay Brower, III. Triad MLS
- $330,0003 bd2 ba1.7k sqft6941 Rangecrest Rd, Belews Creek, NC 27009For SaleMLS ID #1229943, Deidre Viars. Triad MLS
- $350,0004 bd3 ba2.6k sqft4336 Clovelly Dr, Greensboro, NC 27406For SaleMLS ID #1211891, Gloria Mitchell. Triad MLS
- $347,0003 bd2 ba1.5k sqft310 Dogwood Acres Ln, Madison, NC 27025For SaleMLS ID #1229081, Connie Dulany. Triad MLS
- $375,0003 bd3 ba2k sqft4931 Sebania Ct, Walnut Cove, NC 27052For SaleMLS ID #1229978, Karen Bolyard. Triad MLS
- $359,0004 bd2 ba2k sqft4707 Ramblewood Dr, Greensboro, NC 27406For SaleMLS ID #1229471, Heather Bouchillon. Triad MLS
- $329,9004 bd3 ba2k sqft4004 Auburn Hills Dr, Greensboro, NC 27407For SaleMLS ID #1217602, Randy Gooch. Triad MLS
- $345,0003 bd2 ba1.8k sqft3380 Cherrybrook Dr, Jamestown, NC 27282For SaleMLS ID #1225455, Rosa Iscoa. Triad MLS
- $449,9004 bd3 ba2.7k sqft4606 Hanberry Dr, Greensboro, NC 27410For SaleMLS ID #1229487, Jennifer Hollowell. Triad MLS
