Welcome to this beautifully updated Washington Township ranch, situated on a quiet dead-end street! This move-in-ready home features fresh paint throughout much of the interior, new luxury vinyl plank flooring in the living room and hallway, fully renovated bathrooms and a finished basement offering additional living and entertaining space. Additional highlights include a built-in safe, heated two-car attached garage and a detached garage with an additional shed for ample storage. Enjoy the fenced backyard, perfect for pets and outdoor gatherings, complete with a spacious screened-in gazebo featuring running water. Two separate driveways provide added convenience and parking flexibility. Ideally located within walking distance of Gilcher Park, with sidewalks providing easy access. A fantastic opportunity to enjoy comfortable living in a desirable Washington Township location! HIGHEST AND BEST BY 12pm Monday 10/19.
For sale
$319,900
63133 Ivy Dr, Washington, MI 48095
3beds
1,920sqft
Single Family Residence
Built in 1957
0.34 Acres Lot
$317,200 Zestimate®
$167/sqft
$-- HOA
What's special
Built-in safeFully renovated bathroomsHeated two-car attached garage
- 4 days
- 2,904
- 464
Zillow last checked:
Listing updated:
Listed by:
Thomas Zibkowski 586-709-1727,
Real Estate One Inc-Shelby 586-532-5500,
Troy Zibkowski 586-453-8515,
Real Estate One Inc-Shelby
Source: MiRealSource,MLS#: 50224953 Originating MLS: MiRealSource
Facts & features
Interior
Bedrooms & bathrooms
- Bedrooms: 3
- Bathrooms: 2
- Full bathrooms: 2
Rooms
- Room types: Bedroom, Laundry, Bathroom
Bedroom 1
- Level: Entry
- Area: 117
- Dimensions: 13 x 9
Bedroom 2
- Level: Entry
- Area: 110
- Dimensions: 10 x 11
Bedroom 3
- Level: Entry
- Area: 81
- Dimensions: 9 x 9
Bathroom 1
- Level: Entry
- Area: 49
- Dimensions: 7 x 7
Bathroom 2
- Level: Entry
Kitchen
- Level: Entry
- Area: 144
- Dimensions: 16 x 9
Living room
- Level: Entry
- Area: 286
- Dimensions: 22 x 13
Heating
- Forced Air, Humidity Control, Natural Gas
Cooling
- Central Air, Attic Fan
Appliances
- Included: Dishwasher, Disposal, Dryer, Humidifier, Microwave, Range/Oven, Refrigerator, Trash Compactor, Washer, Water Softener Owned, Gas Water Heater
- Laundry: First Floor Laundry, Lower Level
Features
- Sump Pump, Eat-in Kitchen
- Basement: Block,Finished,Full,Sump Pump
- Number of fireplaces: 1
- Fireplace features: Basement
Interior area
- Total structure area: 1,920
- Total interior livable area: 1,920 sqft
- Finished area above ground: 960
- Finished area below ground: 960
Property
Parking
- Total spaces: 4
- Parking features: 3 or More Spaces, Garage, On Street, Driveway, Attached, Electric in Garage, Heated Garage
- Attached garage spaces: 4
- Has uncovered spaces: Yes
Features
- Levels: One
- Stories: 1
- Patio & porch: Patio, Porch
- Fencing: Fenced,Fence Owned
- Frontage type: Road
- Frontage length: 100
Lot
- Size: 0.34 Acres
- Features: Deep Lot - 150+ Ft., Large Lot - 65+ Ft., Dead End, Subdivision, Platted
Details
- Additional structures: Gazebo, Shed(s), Second Garage
- Parcel number: 240416353006
- Zoning description: Residential
- Special conditions: Private
Construction
Type & style
- Home type: SingleFamily
- Architectural style: Ranch
- Property subtype: Single Family Residence
Materials
- Brick, Vinyl Siding
- Foundation: Basement
Condition
- New construction: No
- Year built: 1957
Utilities & green energy
- Sewer: Septic Tank
- Water: Private Well
- Utilities for property: Cable/Internet Avail., Cable Available, Internet DSL Available
Community & HOA
Community
- Subdivision: Kingston Heights Subdivision
HOA
- Has HOA: No
- HOA name: NA
Location
- Region: Washington
Financial & listing details
- Price per square foot: $167/sqft
- Tax assessed value: $289,200
- Annual tax amount: $3,976
- Date on market: 10/15/2026
- Cumulative days on market: 4 days
- Listing agreement: Exclusive Right To Sell
- Listing terms: Cash,Conventional
- Road surface type: Paved
Estimated market value
$317,200
$301,000 - $333,000
$1,910/mo
Price history
| Date | Event | Price |
|---|---|---|
| 10/15/2026 | Listed for sale | $319,900+30.6%$167/sqft |
Source:  MiRealSource #50224953 Report a problem | ||
| 5/25/2022 | Sold | $245,000+4.3%$128/sqft |
Source:  Realcomp II #2220029429 Report a problem | ||
| 5/18/2022 | Pending sale | $235,000$122/sqft |
Source: Realcomp II #2220029429 Report a problem | ||
| 5/18/2022 | Listed for sale | $235,000$122/sqft |
Source: Realcomp II #2220029429 Report a problem | ||
Public tax history
| Year | Property taxes | Tax assessment |
|---|---|---|
| 2026 | $3,923 +2.9% | $144,600 +19.5% |
| 2025 | $3,814 +11.8% | $121,000 +5.7% |
| 2024 | $3,412 +95.1% | $114,500 +5.1% |
| 2023 | $1,749 -9.9% | $108,900 +26.8% |
| 2022 | $1,941 | $85,900 +5.3% |
| 2021 | -- | $81,600 +5.3% |
| 2020 | -- | $77,500 +13.3% |
| 2019 | $1,816 +4% | $68,400 +4.4% |
| 2018 | $1,746 | $65,500 +3.8% |
| 2017 | -- | $63,100 |
| 2016 | -- | $63,100 +24.7% |
| 2015 | -- | $50,600 +6.1% |
| 2012 | $1,404 | $47,700 -5.2% |
| 2011 | -- | $50,300 -4.2% |
| 2010 | -- | $52,500 -12.8% |
| 2009 | -- | $60,200 -21.2% |
| 2008 | $1,343 | $76,400 -4.4% |
| 2007 | -- | $79,900 |
| 2006 | -- | $79,900 +6% |
| 2005 | -- | $75,400 +12.7% |
| 2003 | -- | $66,900 +69.5% |
| 2001 | $1,170 +3.2% | $39,480 +3.2% |
| 2000 | $1,134 | $38,260 |
Find assessor info on the county website
Monthly payment
Est. payment
Payment breakdown
Explore the cost of this home by adjusting the details. Changes won't be saved.Climate risks
Neighborhood: 48095
Nearby schools
Schools provided by the listing agent
- District: Romeo Community Schools
Source: MiRealSource. This data may not be complete. We recommend contacting the local school district to confirm school assignments for this home.


Similar homes
- $314,9003 bd2 ba1.1k sqft8845 Pilgrim, Washington, MI 48094For Sale
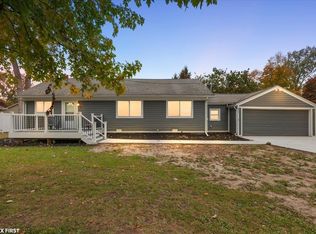
 MLS ID #50225129, Kelly Ettel, RE/MAX First. MiRealSource
- $339,9003 bd2 ba1.2k sqft11900-27 Mile Rd, Washington, MI 48095For Sale
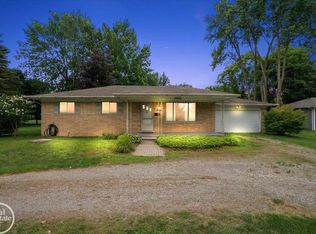 MLS ID #50218255, Thomas Zibkowski, Real Estate One Inc-Shelby. MiRealSource
- $428,5003 bd2 ba2.3k sqft8500-28 Mile Rd, Washington, MI 48095For Sale

 MLS ID #20261082054, Trisha Mell, @properties Christie's Int'l R E Rochester. Realcomp II
- $299,9003 bd2 ba1.4k sqft8285 Pilgrim St, Washington, MI 48094For Sale
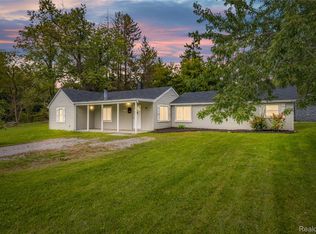 MLS ID #20261077950, Helen Aguilera, James Francis Realty. Realcomp II
- $325,0003 bd2 ba1.8k sqft1330 N Oak St, Rochester, MI 48307For SaleMLS ID #20261083882, Daniel T Kilger, Max Broock, REALTORS®-Birmingham. Realcomp II
- $320,0003 bd2 ba1.6k sqft67909 Romeo Plank Rd, Ray, MI 48096For SaleMLS ID #50222929, Dorene M Phan, Berkshire Hathaway HomeServices Kee Realty. MiRealSource
- $327,0003 bd2 ba1.8k sqft4821 Shelbyshire Dr, Shelby Township, MI 48316For SaleMLS ID #20261076270, Michael Heiwig, Signature Sotheby's International Realty Bham. Realcomp II
- $339,0003 bd2 ba2.7k sqft5919 Yarmouth Dr, Shelby Township, MI 48316For SaleMLS ID #20261076806, Ellen Bernier, Moceri Real Estate LLC. Realcomp II
- $335,0003 bd2 ba1.8k sqft52161 Brentwood Dr, Shelby Township, MI 48316For SaleMLS ID #50222278, Janet Hull, Real Estate One Inc-Shelby. MiRealSource
- $460,0004 bd2 ba2.1k sqft11471-31 Mile Rd, Washington, MI 48095For SaleMLS ID #20261072587, Tanya Perry, MI Realty Group. Realcomp II
- $300,0003 bd2 ba1.6k sqft51056 Fairlane Dr, Shelby Township, MI 48316For SaleMLS ID #20261079324, Robert Pecar Jr, Community Choice Realty Inc. Realcomp II
- $325,0002 bd1 ba1k sqft355 W Saint Clair St, Romeo, MI 48065For SaleMLS ID #50224268, Kevin Mill Jr., Keller Williams Realty Lakeside. MiRealSource
- $349,9003 bd2 ba2.5k sqft6056 Pinetree Dr, Shelby Township, MI 48316For SaleMLS ID #20261077851, Alex Nugent, Real Estate One-Troy. Realcomp II
- $339,9003 bd2 ba2.4k sqft53625 Shelby Rd, Shelby Township, MI 48316For SaleMLS ID #20261075594, Jim Shaffer, Good Company. Realcomp II
- $354,8002 bd3 ba2.8k sqft6837 Boulder Pointe Dr, Washington, MI 48094For SaleMLS ID #50225034, Jennifer Caira-Lauff, Real Estate One Chesterfield. MiRealSource
- $400,0003 bd2 ba2.4k sqft2451 Judy Ln, Shelby Township, MI 48316For SaleMLS ID #20261083268, Shera Christensen, Keller Williams Paint Creek. Realcomp II
- $369,9003 bd2 ba2.1k sqft5030 Stellar Rd, Shelby Township, MI 48316For SaleMLS ID #20261074798, Mathew Belanger, Keller Williams Paint Creek. Realcomp II
