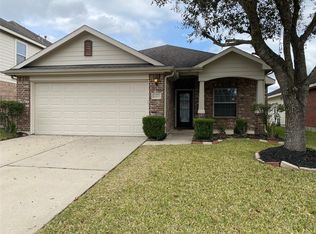
Mature trees, a classic brick exterior, and a single-story layout set the tone for this beautiful home. Inside, the main living area offers warm wood-look flooring, neutral finishes, and arched openings that keep the living, dining, and kitchen spaces connected. The kitchen features Corian counters, an island, and functional prep space for cooking, serving, and gathering. The study gives the home useful flexibility for remote work, school, or hobbies. Just beyond the main living areas, the screened patio adds a bright secondary space with no rear neighbors, offering a quiet place to unwind. The primary suite includes an ensuite bath with a soaking tub and separate shower. Out back, the fully fenced yard offers manageable outdoor space for pets, entertaining, or relaxing. Extras include energy efficient features & EV charging. Enjoy all of the nearby amenities and convenient access to nearby shopping, dining, and major roadways!
Pending
$310,000
6315 Bennington Springs Dr, Katy, TX 77494
3beds
1,691sqft
:
Get pre-qualified$2,332/mo
Single Family Residence
Built in 2007
5,418 Square Feet Lot
$304,300 Zestimate®
$183/sqft
$81/mo HOA
What's special
Warm wood-look flooringClassic brick exteriorSingle-story layoutNeutral finishesKitchen features corian countersMature trees
- 24 days |
- 304 |
- 20 |
Likely to sell faster than
Zillow last checked:
Listing updated:
Listed by:
Erica Stietenroth TREC #0653287 979-574-4909,
Real Broker, LLC
Source: HAR,MLS#: 8935871
Facts & features
Interior
Bedrooms & bathrooms
- Bedrooms: 3
- Bathrooms: 2
- Full bathrooms: 2
Rooms
- Room types: Family Room, Utility Room
Primary bedroom
- Level: First
- Area: 149.28
- Dimensions: 12.97x11.51
Bedroom
- Level: First
- Area: 139.9
- Dimensions: 14.29x9.79
Bedroom
- Level: First
- Area: 110.61
- Dimensions: 11.05x10.01
Other
- Level: First
- Area: 144.94
- Dimensions: 13.47x 10.76
Breakfast
- Level: First
- Area: 163.53
- Dimensions: 14.32x 11.42
Kitchen
- Level: First
- Area: 165.54
- Dimensions: 14.32x 11.56
Living room
- Level: First
- Area: 297.54
- Dimensions: 17.10x17.4
Primary bath
- Level: First
- Area: 101.64
- Dimensions: 12.41x8.19
Utility room
- Level: First
- Area: 35.67
- Dimensions: 5.81x6.14
Heating
- Natural Gas
Cooling
- Ceiling Fan(s), Electric
Appliances
- Included: ENERGY STAR Qualified Appliances, Disposal, Dryer, Washer, Double Oven, Gas Oven, Microwave, Gas Range, Dishwasher
- Laundry: Electric Dryer Hookup, Washer Hookup
Features
- Formal Entry/Foyer, Prewired for Alarm System, All Bedrooms Down, En-Suite Bath, Primary Bed - 1st Floor, Split Plan, Walk-In Closet(s)
- Flooring: Carpet, Laminate, Tile
- Windows: Insulated/Low-E windows, Window Coverings
- Has fireplace: No
Interior area
- Total structure area: 1,691
- Total interior livable area: 1,691 sqft
Property
Parking
- Total spaces: 2
- Parking features: Attached, Garage Door Opener, Double-Wide Driveway, Electric Vehicle Charging Station(s)
- Attached garage spaces: 2
Features
- Stories: 1
- Patio & porch: Covered, Porch, Screened
- Exterior features: Side Yard
- Fencing: Back Yard
Lot
- Size: 5,418 Square Feet
- Features: Back Yard, Subdivided, 0 Up To 1/4 Acre
Details
- Parcel number: 9305050020330914
Construction
Type & style
- Home type: SingleFamily
- Architectural style: Ranch,Traditional
- Property subtype: Single Family Residence
Materials
- Batts Insulation, Brick, Cement Siding
- Foundation: Slab
- Roof: Composition
Condition
- New construction: No
- Year built: 2007
Details
- Builder name: Chessmar Homes
Utilities & green energy
- Sewer: Public Sewer
- Water: Water District
Green energy
- Energy efficient items: Attic Vents, Thermostat, Lighting, HVAC
Community & HOA
Community
- Features: Subdivision Tennis Court
- Security: Prewired for Alarm System
- Subdivision: Westheimer Lakes North
HOA
- Has HOA: Yes
- Amenities included: Basketball Court, Clubhouse, Fitness Center, Jogging Path, Park, Party Room, Picnic Area, Playground, Pond, Pool, Splash Pad, Sport Court, Tennis Court(s)
- HOA fee: $969 annually
Location
- Region: Katy
Financial & listing details
- Price per square foot: $183/sqft
- Tax assessed value: $283,299
- Annual tax amount: $6,210
- Date on market: 7/10/2026
- Listing terms: Cash,Conventional,FHA,VA Loan
- Exclusions: Mounted Tvs
- Ownership: Full Ownership
- Road surface type: Concrete, Curbs, Gutters
Estimated market value
$304,300
$289,000 - $320,000
$2,098/mo
Price history
| Date | Event | Price |
|---|---|---|
| 7/26/2026 | Pending sale | $310,000$183/sqft |
Source:  HAR #8935871 Report a problem HAR #8935871 Report a problem | ||
| 7/10/2026 | Listed for sale | $310,000$183/sqft |
Source: HAR #8935871 Report a problem | ||
Public tax history
| Year | Property taxes | Tax assessment |
|---|---|---|
| 2025 | $2,711 -42.8% | $275,557 -4.8% |
| 2024 | $4,738 +93.6% | $289,304 +27% |
| 2023 | $2,447 -21.7% | $227,733 +10% |
| 2022 | $3,127 +1.7% | $207,030 +10% |
| 2021 | $3,076 -1.6% | $188,210 +0.3% |
| 2020 | $3,126 -0.6% | $187,600 +2.2% |
| 2019 | $3,146 -2.5% | $183,500 +1.2% |
| 2018 | $3,226 -27.7% | $181,350 +2.2% |
| 2017 | $4,459 | $177,520 +1.5% |
| 2016 | $4,459 +58.8% | $174,920 +10.1% |
| 2015 | $2,808 +4.8% | $158,930 +10% |
| 2014 | $2,679 | $144,480 +4.6% |
| 2013 | -- | $138,160 +2.3% |
| 2012 | -- | $135,020 +0.4% |
| 2011 | -- | $134,490 -0.7% |
| 2010 | -- | $135,460 +5.3% |
| 2009 | -- | $128,620 -6.9% |
| 2008 | -- | $138,120 +351.4% |
| 2007 | -- | $30,600 |
Find assessor info on the county website
Monthly payment
Est. payment
Payment breakdown
Explore the cost of this home by adjusting the details. Changes won't be saved.Climate risks
Neighborhood: 77494
Nearby schools
GreatSchools rating
- 10/10Fred And Patti Shafer Elementary SchoolGrades: PK-5Distance: 1.1 mi
- 10/10Seven Lakes Junior High SchoolGrades: 6-8Distance: 2.1 mi
- 9/10Jordan High SchoolGrades: 9-12Distance: 1.8 mi
Schools provided by the listing agent
- Elementary: Shafer Elementary School
- Middle: Seven Lakes Junior High School
- High: Jordan High School
Source: HAR. This data may not be complete. We recommend contacting the local school district to confirm school assignments for this home.
- $344,2004 bd2 ba2.5k sqft6319 Bennington Springs Dr, Katy, TX 77494Off Market
- $311,9004 bd2 ba2.2k sqft6311 Bennington Springs Dr, Katy, TX 77494Off Market

- $275,2003 bd2 ba1.5k sqft6323 Bennington Springs Dr, Katy, TX 77494Off Market
- $315,3004 bd2 ba2.1k sqft6307 Bennington Springs Dr, Katy, TX 77494Off Market
- $307,2003 bd2 ba1.8k sqft6327 Bennington Springs Dr, Katy, TX 77494Off Market
- $444,6004 bd3 ba3.3k sqft6314 Bennington Springs Dr, Katy, TX 77494Off Market
- $382,5004 bd3 ba2.6k sqft6318 Bennington Springs Dr, Katy, TX 77494Off Market
- $374,4004 bd2 ba2.5k sqft6303 Bennington Springs Dr, Katy, TX 77494Off Market
A local agent can set up tours, give advice and negotiate with sellers.
A local lender can help you make sure your offer is ready when you are.
Similar homes
- $280,9003 bd2 ba1.3k sqft26426 Richwood Oaks Dr, Katy, TX 77494For Sale
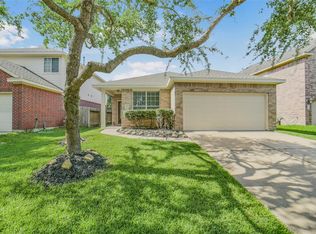 MLS ID #97271636, Bill Bexley, eXp Realty LLC. HAR
 - $340,0004 bd3 ba2.2k sqft29203 Vernon Forest Ct, Katy, TX 77494For Sale
 MLS ID #93283710, Linda Burnett, CB&A, Realtors-Katy. HAR
 - $310,0003 bd2 ba1.9k sqft21010 Oakley Hill Ct, Richmond, TX 77406For Sale
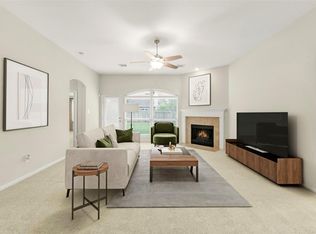 MLS ID #2929767, Timothy Bogott, Heartland Real Estate Company. HAR
 - $295,0003 bd3 ba1.5k sqft25251 Boulder Bend Ln, Katy, TX 77494For Sale
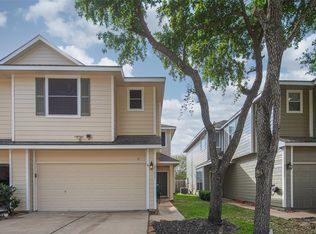 MLS ID #45132451, Lin Huang, KingFay Inc. HAR
 - $290,0003 bd2 ba1.6k sqft5202 Pine Forest Ridge St, Katy, TX 77493For SaleMLS ID #4576511, Trinh Hoang, Keller Williams Signature. HAR
- $345,0004 bd3 ba2.2k sqft25215 Spring Iris Ln, Katy, TX 77494For SaleMLS ID #5125478, Feiyun Cheng, Keller Williams Memorial. HAR
- $309,0003 bd2 ba1.7k sqft18743 Majestic Vista Ln, Richmond, TX 77407For SaleMLS ID #67741828, Gayla Gayden, Realm Real Estate Professionals - Katy. HAR
- $299,9954 bd2 ba2k sqft2534 Seahorse Bend Dr, Katy, TX 77449For SaleMLS ID #59016508, Mohammad Ali, AVMS Properties LLC. HAR
- $320,0003 bd2 ba1.9k sqft3327 Honey Creek Dr, Houston, TX 77082For SaleMLS ID #83047928, Robert Mark Maniha, Martha Turner Sotheby's International Realty. HAR
- $364,9004 bd3 ba2.4k sqft903 Osprey Pass, Katy, TX 77494For SaleMLS ID #14602415, Kyle Jefferson, Realty Of America, LLC. HAR
- $387,5004 bd3 ba2.1k sqft3238 Banksfield Ct, Katy, TX 77494For SaleMLS ID #89745619, Robin Van Zant, Douglas Elliman Real Estate. HAR
- $335,0004 bd2 ba2.3k sqft3119 Wren Valley Trl, Katy, TX 77493For SaleMLS ID #32111151, Gretchen Barrilleaux, Coldwell Banker Realty - Memorial Office. HAR
- $269,0003 bd2 ba1.7k sqft3111 View Valley Trl, Katy, TX 77493For SaleMLS ID #36166947, David Huy Nguyen, Vin Realty LLC. HAR
- $344,0004 bd3 ba2.5k sqft7506 Rockaway Point Ln, Richmond, TX 77407For SaleMLS ID #38619271, Claudia Fathivand, Compass RE Texas, LLC - Houston. HAR
- $299,0003 bd2 ba2k sqft22218 Woodseem Ct, Katy, TX 77449For SaleMLS ID #11849247, Catherine Cunningham, Orchard Brokerage. HAR
- $314,9995 bd3 ba2.2k sqft3131 Upland Spring Trce, Katy, TX 77493For SaleMLS ID #7380588, Marlene Alvarenga Medina, Step Real Estate. HAR
- $330,0003 bd3 ba2k sqft1211 Watermoon, Richmond, TX 77469For SaleMLS ID #12376671, Nickie Segura, Coldwell Banker Realty - Sugar Land. HAR
- $315,0004 bd3 ba2.1k sqft19106 Spring Meadows Ln, Richmond, TX 77407For SaleMLS ID #78470697, Kuen Wong, SKW Realty. HAR
- $285,0003 bd2 ba1.8k sqft13722 Branford Greens Dr, Houston, TX 77083For SaleMLS ID #83070556, Anh Luong, SKW Realty. HAR
- $350,0003 bd2 ba2.1k sqft24223 Emory Green St, Katy, TX 77493For SaleMLS ID #17817722, Heather Adair, Texas Real Properties. HAR
