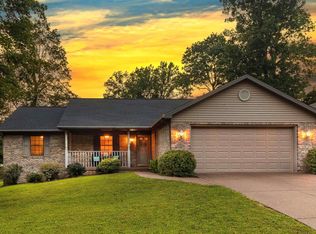
Meticulously maintained (smoke free/pet free), brick, lakeside 3 bed/2 bath ranch with walkout basement. Formal dining room, enclosed sunroom that seller manually temperature controls for gatherings to add to entertaining space, upper porch, and lower patio. Sits on .95 acre with lake access and scenic tranquil views from two levels. Large/tall two car detached garage is perfect for parking and/or any hobby! Large paritally finished basement is the perfect space to spread out/ could be used as a potential 4th bedroom. Home is on well and septic. Per seller, gas/electric high: $300, low: $250, average: $275. Offers to be in by 8pm on MON 8/17/2026 for review TUE, 8/18/2026. Assessor shows 1215 upper square footage and 999 lower unfinished. However, around half of the basement is finished and the basement is now a full (not reflected on assessor site).
Active
$275,000
6319 Norman Ave, Evansville, IN 47712
3beds
1,215sqft
Single Family Residence
Built in 1966
0.95 Acres Lot
$264,900 Zestimate®
$--/sqft
$-- HOA
What's special
Upper porchWalkout basementFormal dining roomLower patio
- 3 days |
- 2,035 |
- 124 |
Likely to sell faster than
Zillow last checked:
Listing updated:
Listed by:
Nikki Davis cell:812-449-4118,
F.C. TUCKER EMGE
Source: IRMLS,MLS#: 202632885
Facts & features
Interior
Bedrooms & bathrooms
- Bedrooms: 3
- Bathrooms: 2
- Full bathrooms: 2
- Main level bedrooms: 3
Bedroom 1
- Level: Main
Bedroom 2
- Level: Main
Dining room
- Level: Main
- Area: 130
- Dimensions: 13 x 10
Family room
- Level: Basement
- Area: 288
- Dimensions: 24 x 12
Kitchen
- Level: Main
- Area: 120
- Dimensions: 10 x 12
Living room
- Level: Main
- Area: 209
- Dimensions: 19 x 11
Heating
- Electric, Natural Gas, Conventional, Heat Pump
Cooling
- Central Air
Appliances
- Included: Disposal, Dishwasher, Microwave, Refrigerator, Washer, Electric Cooktop, Dehumidifier, Dryer-Electric, Iron Filter-Well Water, Exhaust Fan, Oven-Built-In, Electric Range, Electric Water Heater, Water Softener Rented
- Laundry: Electric Dryer Hookup
Features
- Breakfast Bar, Laminate Counters, Eat-in Kitchen, Stand Up Shower, Tub/Shower Combination
- Flooring: Hardwood, Carpet, Laminate, Vinyl
- Doors: Pocket Doors
- Windows: Double Pane Windows, Window Treatments
- Basement: Partial,Full,Walk-Out Access,Block,Concrete
- Number of fireplaces: 1
- Fireplace features: Living Room
Interior area
- Total structure area: 2,214
- Total interior livable area: 1,215 sqft
- Finished area above ground: 1,215
- Finished area below ground: 0
Video & virtual tour
Property
Parking
- Total spaces: 2
- Parking features: Detached, Concrete, Stone
- Garage spaces: 2
- Has uncovered spaces: Yes
Features
- Levels: One
- Stories: 1
- Patio & porch: Deck, Porch Covered
- Has view: Yes
- View description: Water
- Has water view: Yes
- Water view: Water
- Waterfront features: Waterfront, Lake, Waterfront-Level Bank, Walk to Lake Access, Lake Front, Non Ski Lake
- Body of water: Other
- Frontage length: Channel/Canal Frontage(0),Water Frontage(100)
Lot
- Size: 0.95 Acres
- Features: Rolling Slope, Lake, Rural, Near College Campus, Landscaped
Details
- Parcel number: 651401130005.000019
- Zoning: R-1
Construction
Type & style
- Home type: SingleFamily
- Architectural style: Ranch,Walkout Ranch
- Property subtype: Single Family Residence
Materials
- Brick, Wood Siding
- Foundation: Wood
- Roof: Shingle
Condition
- New construction: No
- Year built: 1966
Utilities & green energy
- Gas: CenterPoint Energy
- Sewer: Septic Tank
- Water: Well
Green energy
- Energy efficient items: Insulation, Thermostat
Community & HOA
Community
- Security: Security System Leased, Smoke Detector(s)
- Subdivision: None
Location
- Region: Evansville
Financial & listing details
- Tax assessed value: $216,400
- Annual tax amount: $1,517
- Date on market: 8/13/2026
- Listing terms: Assumable,Cash,Conventional,FHA,VA Loan
Estimated market value
$264,900
$252,000 - $278,000
$1,353/mo
Price history
| Date | Event | Price |
|---|---|---|
| 8/13/2026 | Listed for sale | $275,000 |
Source:  IRMLS #202632885 Report a problem IRMLS #202632885 Report a problem | ||
Public tax history
| Year | Property taxes | Tax assessment |
|---|---|---|
| 2025 | $2,336 +20.7% | $216,400 +2.8% |
| 2024 | $1,935 +65% | $210,600 +16.2% |
| 2023 | $1,173 +18.2% | $181,200 +14.5% |
| 2022 | $992 +2.6% | $158,200 +14.5% |
| 2021 | $967 +8.2% | $138,200 +3.1% |
| 2020 | $893 +3% | $134,100 +4.7% |
| 2019 | $868 +10.3% | $128,100 +0.5% |
| 2018 | $786 -7.5% | $127,500 +2.9% |
| 2017 | $850 +12.9% | $123,900 -7.7% |
| 2016 | $753 +3% | $134,300 +7.4% |
| 2014 | $732 -3.9% | $125,000 -1.9% |
| 2013 | $761 +1.5% | $127,400 +3.2% |
| 2012 | $750 -2% | $123,500 -8.1% |
| 2011 | $766 +2.8% | $134,400 +5% |
| 2010 | $745 -2.3% | $128,000 -3.1% |
| 2009 | $763 | $132,100 +31.8% |
| 2006 | -- | $100,200 +15% |
| 2005 | -- | $87,100 |
Find assessor info on the county website
Monthly payment
Est. payment
Payment breakdown
Explore the cost of this home by adjusting the details. Changes won't be saved.Climate risks
Neighborhood: 47712
Nearby schools
GreatSchools rating
- 10/10Marrs Elementary SchoolGrades: K-5Distance: 2.4 mi
- 8/10Mount Vernon Jr High SchoolGrades: 6-8Distance: 9.7 mi
- 7/10Mount Vernon High SchoolGrades: 9-12Distance: 9.7 mi
Schools provided by the listing agent
- Elementary: Marrs
- Middle: Mount Vernon
- High: Mount Vernon
- District: MSD of Mount Vernon
Source: IRMLS. This data may not be complete. We recommend contacting the local school district to confirm school assignments for this home.
- $236,1003 bd2 ba2.1k sqft6401 Norman Ave, Evansville, IN 47712Off Market
- $228,8003 bd2 ba1.4k sqft6318 Norman Ave, Evansville, IN 47712Off Market
- $189,1002 bd1 ba978 sqft6311 Norman Ave, Evansville, IN 47712Off Market
- $153,4002 bd1 ba936 sqft6324 Norman Ave, Evansville, IN 47712Off Market
- $268,1003 bd2 ba1.9k sqft6310 Norman Ave, Evansville, IN 47712Off Market
- $194,0002 bd1 ba1k sqft6409 Norman Ave, Evansville, IN 47712Off Market
- $180,0002 bd1 ba1.1k sqft6400 Norman Ave, Evansville, IN 47712Sold
- $165,6001 bd1 ba-- sqft6329 Gail Dr, Evansville, IN 47712Off Market
A local agent can set up tours, give advice and negotiate with sellers.
Similar homes
- $274,5003 bd2 ba1.3k sqft1315 Tupman Rd, Evansville, IN 47720For Sale
 MLS ID #202627786, Cori Walton, Catanese Real Estate. IRMLS
 - $305,0003 bd2 ba1.7k sqft1434 Sandalwood Ct, Evansville, IN 47720For Sale
 MLS ID #202632817, Casey J McCoy, KELLER WILLIAMS CAPITAL REALTY. IRMLS
 - $325,0003 bd2 ba1.6k sqft4525 N Ford Rd, Mount Vernon, IN 47620For Sale
 MLS ID #202631879, Mary F McCarthy, F.C. TUCKER EMGE. IRMLS
 - $189,9004 bd2 ba1.5k sqft724 Sheffield Dr, Evansville, IN 47710For Sale
 MLS ID #202633395, Jerrod W Eagleson, KELLER WILLIAMS CAPITAL REALTY. IRMLS
 - $199,9002 bd1 ba1k sqft11225 Sharon Dr, Evansville, IN 47712For SaleMLS ID #202632048, Amanda Conyers, Elite Home and Land Realty. IRMLS
- $--3 bd2 ba1.5k sqft1121 Taylor Ave, Evansville, IN 47714AuctionAuction.com 2
- $219,9004 bd2 ba1.3k sqft1620 Shelby Ave, Evansville, IN 47714For SaleMLS ID #202632589, Stephanie Robles, KELLER WILLIAMS CAPITAL REALTY. IRMLS
- $139,9002 bd1 ba866 sqft3371 W Franklin St, Evansville, IN 47712For SaleMLS ID #202633075, Ashley Jones, RE/MAX Professional Realty Group. IRMLS
- $319,9003 bd2 ba1.7k sqft9000 Old Highway 62 E, Mount Vernon, IN 47620For SaleMLS ID #202628919, Julia Vantlin, F.C. TUCKER/SHRODE. IRMLS
- $--3 bd2 ba1.5k sqft1111 S Evans Ave, Evansville, IN 47713AuctionAuction.com 2
- $275,0004 bd3 ba1.5k sqft2538 Woods Dr, Wadesville, IN 47638For Sale By Owner
- $209,5002 bd1 ba1.3k sqft2701 S Weinbach Ave, Evansville, IN 47714For SaleMLS ID #202632850, Stacy J Stevens, Landmark Realty & Development, Inc. IRMLS
- $149,9003 bd2 ba1.3k sqft829 Lohoff Ave, Evansville, IN 47710For SaleMLS ID #202633234, Mitch Isbell, RE/MAX REVOLUTION. IRMLS
- $--2 bd1 ba1k sqft1571 Maxwell Ave, Evansville, IN 47711AuctionAuction.com 2
- $194,9002 bd1 ba1k sqft3133 Austin Ave, Evansville, IN 47712For SaleMLS ID #202630636, Ireland Martin, Catanese Real Estate. IRMLS
- $249,0003 bd2 ba1.3k sqft1207 E Eichel Ave, Evansville, IN 47711For SaleMLS ID #202628285, Jennifer McBride, KELLER WILLIAMS CAPITAL REALTY. IRMLS
- $279,0003 bd2 ba1.7k sqft309 Harmony Ln, Henderson, KY 42420For Sale
 MLS ID #260465, Melinda Luntsford, ERA FIRST ADVANTAGE. HAMLS
 - $194,9003 bd2 ba1.2k sqft2118 Mahrendale Ave, Evansville, IN 47714For SaleMLS ID #202632275, Johnna M Hancock-Blake, Berkshire Hathaway HomeServices Indiana Realty. IRMLS
- $215,0003 bd2 ba1.6k sqft2711 Austin Ave, Evansville, IN 47712For Sale By Owner
- $269,9004 bd2 ba1.6k sqft915 Whettstone Dr, Henderson, KY 42420For SaleMLS ID #260475, Melinda Luntsford, ERA FIRST ADVANTAGE. HAMLS
