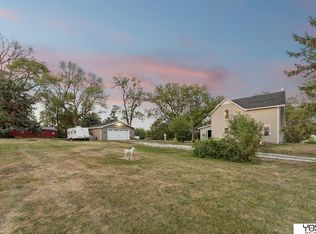
Newer ranch home situated on 3.69 scenic acres with peaceful country views and a fishing pond. The open-concept floor plan offers a spacious living area and a stunning kitchen featuring granite countertops, large center island, custom cabinetry, tile backsplash, and stainless steel appliances. The primary suite includes a walk-in shower while the additional bedrooms offer flexibility for family, guests, or office space. The unfinished basement provides excellent potential for additional finished living space, extra bedrooms, or storage. Enjoy the scenic setting with mature trees, abundant wildlife, and plenty of room to relax, entertain, or enjoy the outdoors. Rare opportunity to own an acreage with modern finishes and recreational features all in one!
Pending
Price cut: $15K (6/10)
$435,000
63190 250th St, Glenwood, IA 51534
3beds
2baths
1,508sqft
:
Get pre-qualified$3,098/mo
Single Family Residence
Built in 2022
3.69 Acres Lot
$431,400 Zestimate®
$288/sqft
$-- HOA
What's special
- 75 days |
- 69 |
- 2 |
Zillow last checked:
Listing updated:
Listed by:
Kim Stephens 402-203-9106,
Realty One Group Sterling
Source: SWIAR,MLS#: 26-949
Facts & features
Interior
Bedrooms & bathrooms
- Bedrooms: 3
- Bathrooms: 2
Primary bedroom
- Description: Ceiling Fans, Walk-in Closet, LVP Flooring
- Level: Main
- Area: 181.74 Square Feet
- Dimensions: 12.06 x 15.07
Bedroom 2
- Description: Ceiling Fans, LVP Flooring
- Level: Main
- Area: 111.05 Square Feet
- Dimensions: 10.05 x 11.05
Bedroom 3
- Description: Ceiling Fans, LVP Flooring
- Level: Main
- Area: 100.44 Square Feet
- Dimensions: 9.09 x 11.05
Kitchen
- Description: Dining Area, Pantry, LVP Flooring
- Level: Main
- Area: 323.12 Square Feet
- Dimensions: 14 x 23.08
Living room
- Description: Ceiling Fans, LVP Flooring
- Level: Main
- Area: 273.65 Square Feet
- Dimensions: 16.05 x 17.05
Heating
- Propane
Cooling
- Central Air
Features
- Ceiling Fan(s)
- Basement: Full
Interior area
- Total structure area: 1,508
- Total interior livable area: 1,508 sqft
- Finished area above ground: 1,508
- Finished area below ground: 0
Property
Parking
- Parking features: Garage Door Opener
- Has garage: Yes
Features
- Levels: One
- Patio & porch: Porch
Lot
- Size: 3.69 Acres
- Dimensions: 160736.4
- Features: Wooded
Details
- Parcel number: 119300020500000
Construction
Type & style
- Home type: SingleFamily
- Architectural style: Ranch
- Property subtype: Single Family Residence
Materials
- Frame
- Roof: Composition
Condition
- New construction: No
- Year built: 2022
Utilities & green energy
- Sewer: Septic Tank
- Utilities for property: Electricity Available, Natural Gas Available, Propane
Community & HOA
Community
- Security: Smoke Detector(s)
HOA
- Has HOA: No
Location
- Region: Glenwood
Financial & listing details
- Price per square foot: $288/sqft
- Tax assessed value: $404,028
- Annual tax amount: $4,604
- Date on market: 5/18/2026
- Listing terms: Cash,Conventional,FHA,VA Loan
Estimated market value
$431,400
$410,000 - $453,000
$2,300/mo
Price history
| Date | Event | Price |
|---|---|---|
| 6/20/2026 | Pending sale | $435,000$288/sqft |
Source: SWIAR #26-949 Report a problem | ||
| 6/10/2026 | Price change | $435,000-3.3%$288/sqft |
Source: SWIAR #26-949 Report a problem | ||
| 5/23/2026 | Price change | $450,000-5.3%$298/sqft |
Source: SWIAR #26-949 Report a problem | ||
| 5/18/2026 | Listed for sale | $475,000$315/sqft |
Source: SWIAR #26-949 Report a problem | ||
Public tax history
| Year | Property taxes | Tax assessment |
|---|---|---|
| 2025 | $4,604 +7.6% | $404,028 +4.6% |
| 2024 | $4,278 | $386,354 +11.8% |
| 2023 | -- | $345,569 +222.6% |
| 2022 | $74 -44.8% | $107,109 +3395.7% |
| 2021 | $134 | $3,064 |
Find assessor info on the county website
Monthly payment
Est. payment
Payment breakdown
Explore the cost of this home by adjusting the details. Changes won't be saved.Climate risks
Neighborhood: 51534
Nearby schools
GreatSchools rating
- 7/10West Elementary SchoolGrades: 3-5Distance: 5.5 mi
- 8/10Glenwood Middle SchoolGrades: 6-8Distance: 5.8 mi
- 6/10Glenwood Senior High SchoolGrades: 9-12Distance: 5.6 mi
Schools provided by the listing agent
- Elementary: GLENWOOD
- Middle: Glenwood
- High: Glenwood
Source: SWIAR. This data may not be complete. We recommend contacting the local school district to confirm school assignments for this home.
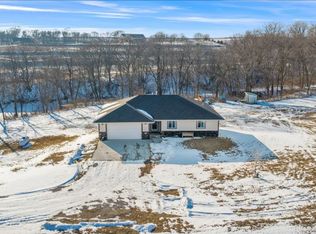
- $440,0003 bd2 ba1.5k sqft63180 250th St, Glenwood, IA 51534Sold
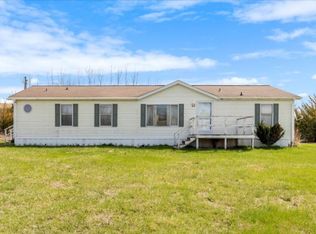
- $205,5003 bd2 ba1.5k sqft63189 250th St, Glenwood, IA 51534Sold
- $61,180-- bd-- ba-- sqft63095 250th St, Glenwood, IA 51534Off Market
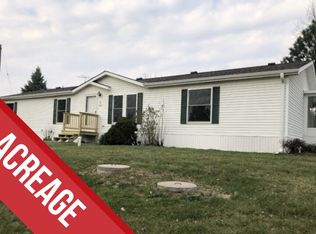
- $276,5004 bd2 ba1.7k sqft63191 250th St, Glenwood, IA 51534Off Market
- $632,0004 bd3 ba2k sqft24850 Nagel Ave, Glenwood, IA 51534Off Market
- $585,0004 bd3 ba2.6k sqft63004 250th St, Glenwood, IA 51534Sold
- $85,5004 bd2 ba1.8k sqft25057 Noyes Ave, Glenwood, IA 51534Sold
- $414,1005 bd3 ba1.2k sqft25077 Noyes Ave, Glenwood, IA 51534Off Market
A local agent can set up tours, give advice and negotiate with sellers.
A local lender can help you make sure your offer is ready when you are.
Similar homes
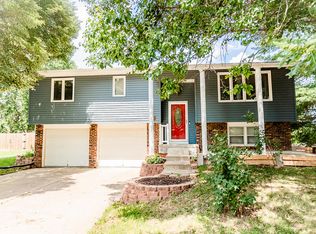
- $329,0004 bd3 ba2.1k sqft1107 Valleyway Dr, Glenwood, IA 51534For Sale
 MLS ID #26-1629, Emily Swinford, Square Deal Real Estate. SWIAR
 - $365,0003 bd2 ba1.3k sqft24314 Nagel Ave, Glenwood, IA 51534For Sale
 MLS ID #26-1103, Michael W. George, BHHS Ambassador-Sarpy. SWIAR
 - $423,9003 bd2 ba1.5k sqft4618 McKelvie Rd, Murray, NE 68409For Sale
 MLS ID #22619739, Anton Yost, Yost Real Estate. GPRMLS
 - $254,0004 bd2 ba1.3k sqft305 S Vine St, Glenwood, IA 51534For Sale
 MLS ID #11894677, Anne M. Steele, Jim Hughes Real Estate. My State MLS
 - $330,0003 bd2 ba1.4k sqft108 Maplewood Cir, Glenwood, IA 51534For SaleMLS ID #11866091, Amy Zwickel, Jim Hughes Real Estate. My State MLS
- $277,5003 bd2 ba1.8k sqft205 Harolds Dr, Glenwood, IA 51534For SaleMLS ID #26-1450, Brooke Donnelly, Square Deal Real Estate. SWIAR
- $249,5003 bd2 ba1.3k sqft307 S Vine St, Glenwood, IA 51534For SaleMLS ID #11836652, Anne M. Steele, Jim Hughes Real Estate. My State MLS
- $299,9003 bd2 ba2k sqft301 N Walnut St, Glenwood, IA 51534For SaleMLS ID #26-1309, Mike Ware, Better Homes and Gardens Real Estate The Good Life Group. SWIAR
- $247,5003 bd3 ba1.6k sqft908 N Vine St, Glenwood, IA 51534For SaleMLS ID #11854546, Kathryn Aistrope, Jim Hughes Real Estate. My State MLS
- $259,9004 bd2 ba2k sqft104 Shamrock Cir, Glenwood, IA 51534For SaleMLS ID #26-1560, Ryleigh Eckles, Realty One Group Sterling. SWIAR
- $239,5003 bd2 ba1.9k sqft902 4th St, Glenwood, IA 51534For SaleMLS ID #11877879, Bob Hughes, Jim Hughes Real Estate. My State MLS
- $299,9005 bd-- ba2.1k sqft311 N Myrtle St, Glenwood, IA 51534For SaleMLS ID #11737813, Bob Hughes, Jim Hughes Real Estate. My State MLS
- $225,0003 bd2 ba1.5k sqft905 East St, Tabor, IA 51653For SaleMLS ID #26-1365, Chloe Daeges, Better Homes and Gardens Real Estate The Good Life Group. SWIAR
- $425,0003 bd2 ba1.1k sqft2126 Mid Lake Dr, Union, NE 68455For SaleMLS ID #36554, John Palmtag, J.J. PALMTAG, INC.. Nebraska Realtors Outstate
- $310,0003 bd2 ba1.4k sqft224 S 11th St, Plattsmouth, NE 68048For SaleMLS ID #22620184, Tony Terp, Milford Real Estate. GPRMLS
- $230,0003 bd2 ba1.7k sqft1505 Lincoln Ave, Plattsmouth, NE 68048For SaleMLS ID #22614641, Patricia Scarlett, BHHS Ambassador Real Estate. GPRMLS
- $594,6603 bd2 ba1.6k sqftLOT 91 Lake Ohana, Glenwood, IA 51534New ConstructionMLS ID #25-1071, Mark McKeever, NP Dodge Real Estate - Council Bluffs. SWIAR
- $325,0003 bd2 ba1.5k sqft1909 N Ridge Dr, Plattsmouth, NE 68048For SaleMLS ID #22620415, Susan Hancock, NP Dodge RE Sales Inc 148Dodge. GPRMLS
- $374,9003 bd2 ba1.7k sqft155 Parkwood Dr, Council Bluffs, IA 51503For SaleMLS ID #26-655, Vicky Jo Whitmore, Evolve Realty. SWIAR
- $550,0003 bd3 ba1.9k sqft13238 Bluebird Ln, Council Bluffs, IA 51503For SaleMLS ID #26-1479, Susan Noland - Hunter, Heartland Properties. SWIAR
