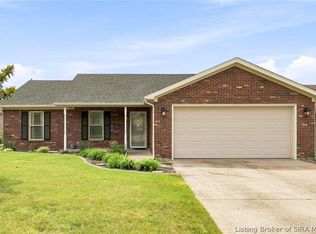
Welcome to 632 Kewanna Drive! This beautifully updated 4-bedroom, 2-bath home offers plenty of space with a fresh, modern feel throughout. Step inside to a spacious living room featuring new LVP flooring that flows into the completely updated kitchen with new white cabinetry, quartz countertops, stainless steel appliances and modern finishes. The main level offers two bedrooms and a full bath, while upstairs you’ll find two additional generously sized bedrooms, another full bath, and mini-split HVAC systems for added comfort. The basement provides even more usable space with a large finished family/recreation room, along with plenty of unfinished storage and utility space. Outside, enjoy the covered front porch, fenced backyard and detached garage. With fresh paint, updated fixtures and finishes throughout, this home is move-in ready and waiting for its new owner. Conveniently located in Jeffersonville with easy access to shopping, dining and Louisville. Schedule your showing today! Listing Agent is related to Seller.
For sale
$269,900
632 Kewanna Drive, Jeffersonville, IN 47130
4beds
2,450sqft
Single Family Residence
Built in 1947
7,492 Square Feet Lot
$262,800 Zestimate®
$110/sqft
$-- HOA
What's special
Modern finishesDetached garageFenced backyardCovered front porchQuartz countertopsCompletely updated kitchenFresh paint
- 3 days
- 995
- 116
Likely to sell faster than
Zillow last checked:
Listing updated:
Listed by:
Gary Lytle,
Green Tree Real Estate Services
Source: SIRA,MLS#: 2026010854 Originating MLS: Southern Indiana REALTORS Association
Originating MLS: Southern Indiana REALTORS AssociationFacts & features
Interior
Bedrooms & bathrooms
- Bedrooms: 4
- Bathrooms: 2
- Full bathrooms: 2
Rooms
- Room types: Family Room
Primary bedroom
- Description: Flooring: Luxury Vinyl Plank
- Level: First
Bedroom
- Description: Flooring: Luxury Vinyl Plank
- Level: First
Bedroom
- Description: Flooring: Carpet
- Level: Second
Bedroom
- Description: Flooring: Carpet
- Level: Second
Dining room
- Description: Flooring: Luxury Vinyl Plank
- Level: First
Family room
- Description: Flooring: Carpet
- Level: Lower
Other
- Description: Flooring: Luxury Vinyl Plank
- Level: First
Other
- Description: Flooring: Luxury Vinyl Plank
- Level: Second
Kitchen
- Description: Flooring: Luxury Vinyl Plank
- Level: First
Living room
- Description: Flooring: Luxury Vinyl Plank
- Level: First
Heating
- Forced Air
Cooling
- Heat Pump, Wall Unit(s)
Appliances
- Included: Dishwasher, Disposal, Microwave, Oven, Range, Refrigerator
- Laundry: In Basement, Laundry Room
Features
- Entrance Foyer, Main Level Primary, Pantry
- Windows: Screens
- Basement: Partially Finished
- Has fireplace: No
Interior area
- Total structure area: 2,450
- Total interior livable area: 2,450 sqft
- Finished area above ground: 2,000
- Finished area below ground: 450
Property
Parking
- Total spaces: 1
- Parking features: Detached, Garage
- Garage spaces: 1
- Details: Off Street
Features
- Levels: One and One Half
- Stories: 1.5
- Patio & porch: Covered, Patio, Porch
- Exterior features: Landscaping, Porch, Patio
- Has view: Yes
- View description: Park/Greenbelt
Lot
- Size: 7,492 Square Feet
Details
- Additional structures: Garage(s)
- Parcel number: 20000470020
Construction
Type & style
- Home type: SingleFamily
- Architectural style: One and One Half Story
- Property subtype: Single Family Residence
Materials
- Frame
- Foundation: Poured
Condition
- New construction: No
- Year built: 1947
Utilities & green energy
- Water: Connected, Public
Community & HOA
Community
- Subdivision: Indian Terrace
Location
- Region: Jeffersonville
Financial & listing details
- Price per square foot: $110/sqft
- Tax assessed value: $242,800
- Annual tax amount: $2,219
- Date on market: 8/27/2026
- Listing terms: Cash,Conventional,FHA,VA Loan
- Road surface type: Paved
Estimated market value
$262,800
$250,000 - $276,000
$1,554/mo
Price history
| Date | Event | Price |
|---|---|---|
| 8/27/2026 | Listed for sale | $269,900+90.2%$110/sqft |
Source:  SIRA #2026010854 Report a problem SIRA #2026010854 Report a problem | ||
| 4/11/2017 | Sold | $141,900$58/sqft |
Source: Agent Provided Report a problem | ||
Public tax history
| Year | Property taxes | Tax assessment |
|---|---|---|
| 2025 | $2,307 +14.5% | $242,800 +5.2% |
| 2024 | $2,015 +3.5% | $230,700 +14.5% |
| 2023 | $1,946 +19.6% | $201,500 +3.5% |
| 2022 | $1,627 +14.4% | $194,600 +19.6% |
| 2021 | $1,422 +4.3% | $162,700 +14.4% |
| 2020 | $1,364 +5.9% | $142,200 +4.3% |
| 2019 | $1,288 +4.3% | $136,400 +8.8% |
| 2018 | $1,235 +4.2% | $125,400 +4.4% |
| 2017 | $1,185 | $120,100 +4.3% |
| 2016 | $1,185 +24.2% | $115,100 +5.7% |
| 2014 | $954 -7.1% | $108,900 -3.1% |
| 2013 | $1,027 +9.5% | $112,400 -4.3% |
| 2012 | $939 -8.2% | $117,400 -2.4% |
| 2011 | $1,022 +12.6% | $120,300 +3.2% |
| 2010 | $908 +14.4% | $116,600 |
| 2009 | $794 | $116,600 +0.3% |
| 2007 | -- | $116,300 |
| 2006 | -- | $116,300 |
Find assessor info on the county website
Monthly payment
Est. payment
Payment breakdown
Explore the cost of this home by adjusting the details. Changes won't be saved.Climate risks
Neighborhood: 47130

Similar homes
- $275,0004 bd3 ba1.7k sqft2917 Meadowlark Road, Jeffersonville, IN 47130For Sale
 MLS ID #2026011329, Claudia Fritzinger, Starlight Real Estate. SIRA
 - $250,0004 bd2 ba1.8k sqft703 Saratoga Drive, Jeffersonville, IN 47130For Sale
 MLS ID #2026011274, JJ Mann, RE/MAX FIRST. SIRA
 - $264,9003 bd2 ba1.4k sqft1722 Summerlin Place, Jeffersonville, IN 47130For Sale
 MLS ID #2026011333, John K. Davis, Green Tree Real Estate Services. SIRA
 - $335,0004 bd2 ba3k sqft708 Allison Lane, Jeffersonville, IN 47130For Sale
 MLS ID #2026011299, Brittney Reisert, Nest Realty. SIRA
 - $225,0003 bd2 ba1.9k sqft3002 Brian Dr, Jeffersonville, IN 47130For Sale
 MLS ID #1727344, Jay Pitts, RE/MAX Premier Properties. Metro Search Inc. LLC DBA Apex MLS
