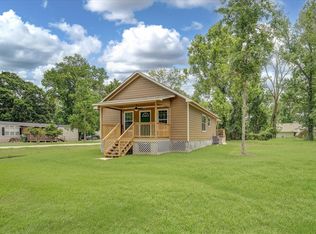
Welcome to 632 Luke St in the heart of Dayton, TX—an excellent duplex opportunity offering comfort, functionality, and convenience. Each unit features durable LVP flooring, granite countertops, and a spacious kitchen with abundant cabinet storage, perfect for everyday living or long-term tenants. The layout is thoughtfully designed with a large in-unit laundry room, adding both practicality and extra storage space.
Located directly across the street from Henderson Park, residents can enjoy walking trails, playgrounds, and outdoor recreation just steps from their front door. This property is also minutes from the Dayton Public Library and centrally positioned with easy access to major roadways, making commutes to Houston, Beaumont, and Deer Park simple and accessible. Whether you’re looking to expand your investment portfolio or secure a well-located income-producing property, this duplex offers strong potential in one of Dayton’s growing areas.
For sale
$299,500
632 Luke St, Dayton, TX 77535
3beds
2,300sqft
Duplex
Built in 2018
-- sqft lot
$297,000 Zestimate®
$130/sqft
$-- HOA
What's special
Durable lvp flooringGranite countertopsLarge in-unit laundry room
- 156 days
- 67
- 2
Zillow last checked:
Listing updated:
Listed by:
Destiny Winters TREC #0710988 936-334-2215,
Keller Williams Elite
Source: HAR,MLS#: 34686296
Facts & features
Interior
Bedrooms & bathrooms
- Bedrooms: 3
- Bathrooms: 2
- Full bathrooms: 2
Heating
- Electric
Cooling
- Electric
Appliances
- Included: Disposal, Dishwasher
Features
- Flooring: Vinyl
Interior area
- Total structure area: 2,300
- Total interior livable area: 2,300 sqft
Property
Features
- Stories: 1
Lot
- Features: Cleared
Details
- Parcel number: 226230
Construction
Type & style
- Home type: MultiFamily
- Property subtype: Duplex
Materials
- Roof: Composition
Condition
- New construction: No
- Year built: 2018
Utilities & green energy
Green energy
- Green verification: ENERGY STAR Certified Homes
- Energy efficient items: Attic Vents
Community & HOA
Community
- Subdivision: Luke Colbert
Location
- Region: Dayton
Financial & listing details
- Price per square foot: $130/sqft
- Date on market: 4/6/2026
- Listing terms: Conventional,FHA,VA Loan
- Lease term: 1 Year
Estimated market value
$297,000
$282,000 - $312,000
$2,243/mo
Price history
| Date | Event | Price |
|---|---|---|
| 5/12/2026 | Listed for sale | $299,500$130/sqft |
Source:  HAR #34686296 Report a problem HAR #34686296 Report a problem | ||
| 5/8/2026 | Pending sale | $299,500$130/sqft |
Source: HAR #34686296 Report a problem | ||
| 4/6/2026 | Listed for sale | $299,500$130/sqft |
Source: HAR #34686296 Report a problem | ||
Public tax history
Tax history is unavailable.
Monthly payment
Est. payment
Payment breakdown
Explore the cost of this home by adjusting the details. Changes won't be saved.Climate risks
Neighborhood: 77535
Nearby schools
Schools provided by the listing agent
- Elementary: Kimmie M. Brown Elementary School
- Middle: Woodrow Wilson Junior High School
- High: Dayton High School
Source: HAR. This data may not be complete. We recommend contacting the local school district to confirm school assignments for this home.

Similar homes
- $275,0004 bd3 ba2.4k sqft302 E Kay St, Dayton, TX 77535For Sale
 MLS ID #35741727, Shaela Chapman, JLA Realty. HAR
 - $224,9003 bd2 ba1.8k sqft509 N Winfree St, Dayton, TX 77535For Sale
 MLS ID #97076297, Darla Nunley, Designed Realty Group. HAR
 - $209,0003 bd2 ba1.1k sqft517 E Linney St, Dayton, TX 77535New Construction
 MLS ID #27549378, Tina Fregia, RE/MAX Excellence. HAR
 - $190,0003 bd2 ba1.9k sqft20 Skylark St, Dayton, TX 77535For Sale
 MLS ID #57068391, Jessica Salinas, RE/MAX ONE - Premier. HAR
