Welcome to 632 Overlook Path, a beautifully maintained end unit condo in Southington offering comfortable living, a spacious layout, and the added benefits of a community filled with amenities. From the moment you arrive, the home's inviting exterior and attached 1-car garage create a welcoming first impression. Inside, the bright and airy living room offers plenty of room to relax or entertain, with French doors leading to a private back deck, where you can enjoy your morning coffee or unwind while taking in the surrounding greenery. The kitchen offers ample cabinetry and counter space, making everyday cooking and meal preparation convenient. With 2 bedrooms and 2 full bathrooms, the layout offers the ease of having everything you need on the main level, including a generously sized primary bedroom with its own private full bathroom. Upstairs, a spacious loft overlooking the living room adds another dimension to the home, offering a flexible space that could easily become a home office, reading retreat, hobby area, or additional sitting room. The unfinished basement provides even more opportunity, with plenty of storage and the potential to create additional living space in the future. The basement is also home to the newer mechanicals that give even more peace of mind as the winter months approach. Beyond the home itself, the community offers a wonderful selection of amenities, including a swimming pool, tennis courts, and bocce courts, making it easy to enjoy recreation and leisure without traveling far from home. The location is another highlight, offering convenient access to Southington's popular restaurants, shopping, and everyday amenities. Enjoy a stroll or bike ride along the Farmington Canal Heritage Trail, spend an afternoon exploring Crescent Lake, or take advantage of local favorites like Rogers Orchards, Lake Compounce, and Mount Southington Ski Area. Downtown Southington's dining and seasonal events add to the area's appeal, while access to I-84 makes traveling throughout central Connecticut convenient.
For sale
$349,900
632 Overlook Path #632, Southington, CT 06489
2beds
1,805sqft
Condominium
Built in 1997
-- sqft lot
$-- Zestimate®
$194/sqft
$467/mo HOA
What's special
Private back deckSurrounding greeneryInviting exterior
- 2 days
- 491
- 27
Zillow last checked:
Listing updated:
Listed by:
Amy M. Bartolucci (860)817-1108,
Coldwell Banker Realty 860-231-2600
Source: Smart MLS,MLS#: 24214641
Facts & features
Interior
Bedrooms & bathrooms
- Bedrooms: 2
- Bathrooms: 2
- Full bathrooms: 2
Rooms
- Room types: Bonus Room
Primary bedroom
- Features: Full Bath, Wall/Wall Carpet
- Level: Main
- Area: 272.16 Square Feet
- Dimensions: 25.2 x 10.8
Bedroom
- Features: Wall/Wall Carpet
- Level: Main
- Area: 103.84 Square Feet
- Dimensions: 11.8 x 8.8
Bathroom
- Features: Tile Floor
- Level: Main
- Area: 33.63 Square Feet
- Dimensions: 5.7 x 5.9
Dining room
- Features: Wall/Wall Carpet
- Level: Main
- Area: 198.4 Square Feet
- Dimensions: 12.8 x 15.5
Kitchen
- Features: Vinyl Floor
- Level: Main
- Area: 127.65 Square Feet
- Dimensions: 11.5 x 11.1
Living room
- Features: Vaulted Ceiling(s), Ceiling Fan(s), Wall/Wall Carpet
- Level: Main
- Area: 229.25 Square Feet
- Dimensions: 17.5 x 13.1
Loft
- Features: Wall/Wall Carpet
- Level: Upper
- Area: 313.61 Square Feet
- Dimensions: 23.23 x 13.5
Heating
- Forced Air, Natural Gas
Cooling
- Ceiling Fan(s), Central Air
Appliances
- Included: Oven/Range, Microwave, Refrigerator, Ice Maker, Dishwasher, Disposal, Washer, Dryer, Gas Water Heater
- Laundry: Main Level
Features
- Open Floorplan
- Basement: Full
- Attic: None
- Has fireplace: No
- Common walls with other units/homes: End Unit
Interior area
- Total structure area: 1,805
- Total interior livable area: 1,805 sqft
- Finished area above ground: 1,805
- Finished area below ground: 0
Property
Parking
- Total spaces: 1
- Parking features: Attached, Garage Door Opener
- Attached garage spaces: 1
Features
- Stories: 2
- Patio & porch: Deck
- Exterior features: Rain Gutters
- Has private pool: Yes
- Pool features: In Ground
Lot
- Features: Cul-De-Sac
Details
- Parcel number: 721536
- Zoning: R-20/2
Construction
Type & style
- Home type: Condo
- Architectural style: Ranch
- Property subtype: Condominium
- Attached to another structure: Yes
Materials
- Vinyl Siding
Condition
- New construction: No
- Year built: 1997
Utilities & green energy
- Sewer: Public Sewer
- Water: Public
- Utilities for property: Cable Available
Community & HOA
Community
- Features: Adult Community 55
- Senior community: Yes
HOA
- Has HOA: Yes
- Amenities included: Clubhouse, Tennis Court(s), Management
- Services included: Trash, Snow Removal, Water, Pool Service, Road Maintenance
- HOA fee: $467 monthly
Location
- Region: Southington
Financial & listing details
- Price per square foot: $194/sqft
- Tax assessed value: $300,980
- Annual tax amount: $7,010
- Date on market: 10/20/2026
Estimated market value
Not available
Estimated sales range
Not available
Not available
Price history
| Date | Event | Price |
|---|---|---|
| 10/20/2026 | Listed for sale | $349,900-1.4%$194/sqft |
Source:  Smart MLS #24214641 Report a problem | ||
| 6/10/2022 | Sold | $355,000+7.6%$197/sqft |
Source: Smart MLS #170486839 Report a problem | ||
| 5/16/2022 | Contingent | $329,900$183/sqft |
Source: Smart MLS #170486839 Report a problem | ||
| 5/14/2022 | Listed for sale | $329,900$183/sqft |
Source: Smart MLS #170486839 Report a problem | ||
Public tax history
Tax history is unavailable.
Monthly payment
Est. payment
Payment breakdown
Explore the cost of this home by adjusting the details. Changes won't be saved.Climate risks
Neighborhood: 06489
Nearby schools
Schools provided by the listing agent
- High: Southington
Source: Smart MLS. This data may not be complete. We recommend contacting the local school district to confirm school assignments for this home.

Similar homes
- $245,0002 bd2 ba1.2k sqftSpring Lake Village Iii, Southington, CT 06479For Sale
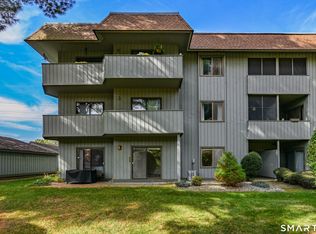
 MLS ID #24215809, Joy V. Blanchet, Century 21 AllPoints Realty. Smart MLS
- $369,9003 bd2 ba918 sqft63 Peters Circle, Southington, CT 06489For Sale
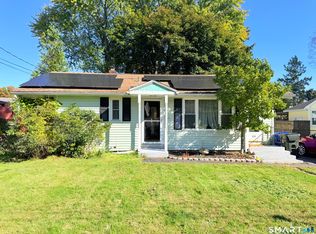 MLS ID #24215684, Daniel Hernandez, CLMA Realty. Smart MLS
- $424,9993 bd2 ba2.1k sqft157 Candlewood Lane, Southington, CT 06489For Sale
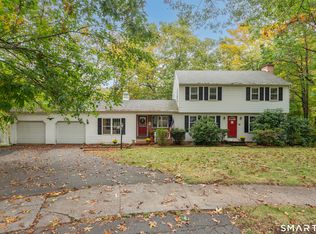 MLS ID #24202968, Victoria P. Sammis, Sammis Realty. Smart MLS
- $519,9003 bd2 ba1.8k sqft40 Marcy Drive, Southington, CT 06489For Sale
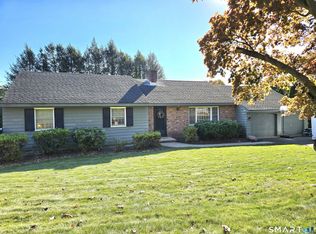 MLS ID #24215986, Michael Dziedzic, Precision Realty LLC. Smart MLS
- $320,0002 bd2 ba1.3k sqftSpring Lake Village, Southington, CT 06489For SaleMLS ID #24198897, Steven T. Koleno, Beycome of Connecticut. Smart MLS
- $349,9003 bd1 ba1.5k sqft196 Laning Street, Southington, CT 06489For SaleMLS ID #24213522, Martin J. Loschiavo, Luxe Estates, Inc. Smart MLS
- $329,9002 bd3 ba1.6k sqftSummer Ridge, Southington, CT 06479For SaleMLS ID #24209244, Mathews Chantre, William Raveis Real Estate. Smart MLS
- $399,9003 bd3 ba1.7k sqft26 Lacey Road, Southington, CT 06489For SaleMLS ID #24212770, Anthony G. Cervoni, Redfin Corporation. Smart MLS
- $389,0003 bd1 ba1.5k sqft95 Manor Road, Southington, CT 06479For SaleMLS ID #24213914, Jennifer L. Hunt, Berkshire Hathaway NE Prop.. Smart MLS
- $400,0003 bd2 ba1.3k sqft275 Berlin Avenue, Southington, CT 06489For SaleMLS ID #24211301, April Cova, Precision Realty LLC. Smart MLS
- $359,9003 bd2 ba1k sqft25 Twining Street, Plainville, CT 06062For SaleMLS ID #24216111, Gloria D. Griffiths, Century 21 AllPoints Realty. Smart MLS
- $429,9003 bd2 ba1.9k sqft119 Westbrook Road, Southington, CT 06479For SaleMLS ID #24215902, Rebecca A. Davis, Putnam Agency Real Estate LLC. Smart MLS
- $349,9992 bd2 ba1.6k sqft60 Shore Drive, Meriden, CT 06451For SaleMLS ID #24215545, Lisa Cozzi, Century 21 AllPoints Realty. Smart MLS
- $449,9003 bd2 ba1.2k sqft242 Lazy Lane, Southington, CT 06489For SaleMLS ID #24211717, Mitchell Delancy, LAER Realty Partners. Smart MLS
- $299,9003 bd1 ba1.1k sqft63 Sun Valley Drive, Southington, CT 06489For SaleMLS ID #24209068, Stephanie Plaza, Lamacchia Realty. Smart MLS
- $425,0004 bd2 ba1.4k sqft119 Summit Street, Southington, CT 06489For SaleMLS ID #24210499, Rachel Wardwell, Calcagni Real Estate. Smart MLS
- $350,0003 bd1 ba1k sqft6 Hepworth Street, Bristol, CT 06010For SaleMLS ID #24211371, Jessica Boswell, LPT Realty. Smart MLS
- $329,9003 bd2 ba1.6k sqft40 Cambridge Street, New Britain, CT 06051For SaleMLS ID #24215130, George Stankus, Showcase Realty, Inc.. Smart MLS
- $450,0003 bd2 ba1.9k sqft19 Roaring Brook Drive, Southington, CT 06489For SaleMLS ID #24209731, Sam E. Ratner, Keller Williams Realty Prtnrs.. Smart MLS
- $415,0004 bd2 ba1.4k sqft151 West Center Street, Southington, CT 06489For SaleMLS ID #24212242, Austin Brochu, Sullivan Real Estate Inc. Smart MLS
