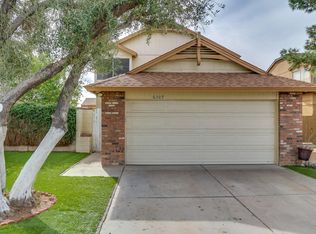
NO HOA, a park-side location and a flexible floor plan--this Glendale home checks all the right boxes! Freshly painted inside and out, this well-priced home offers north/south exposure, no carpet throughout and a thoughtful layout designed for comfortable everyday living.
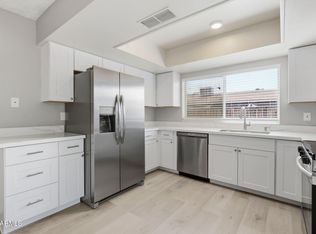
The two-story floor plan features a bedroom and full bathroom downstairs, ideal for guests, a home office or multigenerational living. The kitchen includes all appliances, and a tankless water heater adds even more convenience.
One of the standout features is the location right next to Montara Park and its expansive green space. Step outside for a morning walk, get some fresh air with the dogs or simply enjoy having all that extra open space right next door--without having to maintain it yourself.
And did we ment NO HOA? Enjoy the freedom and flexibility of homeownership without monthly HOA dues or additional community restrictions.
The central Glendale location makes everyday living easy, with shopping, dining and services just minutes away along the 67th Avenue corridor. Head toward the Arrowhead area for even more restaurants, shopping and entertainment, or take advantage of nearby parks, walking and biking trails. Convenient access to major Valley roadways and freeways makes it easy to reach destinations throughout the West Valley and greater Phoenix area.
Strong block construction, fresh paint, all appliances included, no carpet, a downstairs bedroom and full bath, north/south exposure, green space right next door AND no HOA...this is the kind of Glendale home that's easy to move into and even easier to love.
Accepting backups
$325,000
6321 W BECKER Lane, Glendale, AZ 85304
3beds
1,495sqft
Single Family Residence
Built in 1984
4,935 Square Feet Lot
$-- Zestimate®
$217/sqft
$-- HOA
What's special
Park-side locationTwo-story floor planTankless water heaterKitchen includes all appliancesAll appliances included
- 44 days
- 138
- 4
Zillow last checked:
Listing updated:
Listed by:
Becky Garcia 602-560-4560,
eXp Realty
Source: ARMLS,MLS#: 7073422
Facts & features
Interior
Bedrooms & bathrooms
- Bedrooms: 3
- Bathrooms: 2
- Full bathrooms: 2
Heating
- Electric
Cooling
- Central Air, Ceiling Fan(s)
Appliances
- Included: Dryer, Washer, Refrigerator, Dishwasher, Disposal, Electric Range
- Laundry: Inside
Features
- High Speed Internet, Upstairs, Vaulted Ceiling(s), Full Bth Master Bdrm
- Flooring: Vinyl, Tile
- Has basement: No
- Has fireplace: No
Interior area
- Total structure area: 1,495
- Total interior livable area: 1,495 sqft
Video & virtual tour
Property
Parking
- Total spaces: 2
- Parking features: Garage Door Opener
- Garage spaces: 2
Features
- Stories: 2
- Spa features: None
- Fencing: Block
Lot
- Size: 4,935 Square Feet
- Features: Borders Common Area, North/South Exposure, Desert Front
Details
- Parcel number: 14303341
Construction
Type & style
- Home type: SingleFamily
- Property subtype: Single Family Residence
Materials
- Wood Frame, Painted, Slump Block
- Roof: Composition
Condition
- Year built: 1984
Utilities & green energy
- Sewer: Public Sewer
Green energy
- Water conservation: Tankless Ht Wtr Heat
Community & HOA
Community
- Features: Near Bus Stop
- Subdivision: MONTARA
HOA
- Has HOA: No
- Services included: No Fees
Location
- Region: Glendale
Financial & listing details
- Price per square foot: $217/sqft
- Tax assessed value: $288,500
- Annual tax amount: $970
- Date on market: 9/1/2026
- Cumulative days on market: 44 days
- Listing terms: VA Loan,Cash,Conventional,FHA
- Ownership: Fee Simple
Estimated market value
Not available
Estimated sales range
Not available
Not available
Price history
| Date | Event | Price |
|---|---|---|
| 9/7/2026 | Contingent | $325,000$217/sqft |
Source: eXp Realty #7073422 Report a problem | ||
| 9/1/2026 | Listed for sale | $325,000+66.7%$217/sqft |
Source:  ARMLS #7073422 Report a problem ARMLS #7073422 Report a problem | ||
| 3/24/2021 | Listing removed | -- |
Source: Owner Report a problem | ||
| 3/1/2018 | Listing removed | $194,999$130/sqft |
Source: Owner Report a problem | ||
| 3/1/2018 | Listed for sale | $194,999+4.3%$130/sqft |
Source: Owner Report a problem | ||
| 2/27/2018 | Sold | $187,000-4.1%$125/sqft |
Source: Public Record Report a problem | ||
| 2/15/2018 | Pending sale | $194,999$130/sqft |
Source: Owner Report a problem | ||
| 1/31/2018 | Listed for sale | $194,999$130/sqft |
Source: Owner Report a problem | ||
| 1/29/2018 | Pending sale | $194,999$130/sqft |
Source: Owner Report a problem | ||
| 1/16/2018 | Price change | $194,999-2%$130/sqft |
Source: Owner Report a problem | ||
| 12/13/2017 | Listed for sale | $199,000+21.3%$133/sqft |
Source: Owner Report a problem | ||
| 8/29/2008 | Sold | $164,000+30.2%$110/sqft |
Source: ARMLS #2984261 Report a problem | ||
| 12/19/2007 | Sold | $126,000-21.9%$84/sqft |
Source: Public Record Report a problem | ||
| 9/21/2007 | Sold | $161,249+64.5%$108/sqft |
Source: Public Record Report a problem | ||
| 6/15/2000 | Sold | $98,000+36.1%$66/sqft |
Source: Public Record Report a problem | ||
| 3/18/1998 | Sold | $72,000$48/sqft |
Source: Public Record Report a problem | ||
Public tax history
| Year | Property taxes | Tax assessment |
|---|---|---|
| 2025 | $948 +2.3% | $28,850 -5.5% |
| 2024 | $927 -2.2% | $30,530 +170.5% |
| 2023 | $947 -1.2% | $11,286 -36.9% |
| 2022 | $959 -8.2% | $17,900 +10.8% |
| 2021 | $1,045 +2.9% | $16,150 +8.5% |
| 2020 | $1,016 +2.4% | $14,880 +13.2% |
| 2019 | $992 | $13,150 +10% |
| 2018 | $992 +41.3% | $11,950 +5.1% |
| 2017 | $702 +7.3% | $11,370 +14.6% |
| 2016 | $654 +7.9% | $9,920 +6.9% |
| 2015 | $607 | $9,280 +71.2% |
| 2014 | -- | $5,420 +16.6% |
| 2013 | -- | $4,650 -14.2% |
| 2012 | -- | $5,420 -21.1% |
| 2011 | -- | $6,870 -25.5% |
| 2010 | -- | $9,220 -34% |
| 2009 | -- | $13,960 -13.3% |
| 2008 | -- | $16,100 +21.1% |
| 2007 | -- | $13,300 +52% |
| 2006 | -- | $8,750 |
| 2005 | -- | $8,750 +13.6% |
| 2004 | -- | $7,700 |
| 2003 | -- | $7,700 +8.5% |
| 2002 | -- | $7,100 |
Find assessor info on the county website
Monthly payment
Est. payment
Payment breakdown
Explore the cost of this home by adjusting the details. Changes won't be saved.Climate risks
Neighborhood: Montara Park
Nearby schools
Schools provided by the listing agent
- Elementary: Copperwood School
- Middle: Copperwood School
- High: Ironwood High School
- District: Peoria Unified School District
Source: ARMLS. This data may not be complete. We recommend contacting the local school district to confirm school assignments for this home.


Similar homes
- $360,0003 bd2 ba1.1k sqft11413 N 56TH Avenue, Glendale, AZ 85304For Sale
 MLS ID #7050163, Randy Kadavy, My Home Group Real Estate. ARMLS
 - $402,6003 bd2 ba1.7k sqft5914 W HARMONT Drive, Glendale, AZ 85302For Sale
 MLS ID #7079107, Jacarri I Meriwether, Everystate, Inc. ARMLS
 - $325,0004 bd2 ba1.6k sqft10223 N 17TH Drive, Phoenix, AZ 85021For Sale
 MLS ID #7071571, Stacey Krolak, Russ Lyon Sotheby's International Realty. ARMLS
 - $340,0003 bd2 ba1.2k sqft4625 N 75th Lane, Phoenix, AZ 85033For Sale
 MLS ID #7064479, Blaine l Jarvis, Four Peaks Property Management LLC. ARMLS
