Welcome to 6322 Living Water Ln. Discover a spacious, open concept home with 9 foot ceilings, plenty of natural light, and stylish quartz countertops that elevate the kitchen and living spaces. The kitchen comes complete with stainless steel appliances, making this home truly move in ready. The primary suite features a large walk-in closet and a private bath designed for a functional flow. Additional highlights include a laundry room with utility sink, water softener, Reverse Osmosis water filtration system, and an oversized 3 car garage with plenty of room for storage, hobbies, or extra parking. Outside, enjoy a large backyard with space to entertain, relax, or create your dream outdoor setup. Served by a community well and individual septic system, this property combines modern convenience with room to breathe; all in a nearly new home you can enjoy for years to come.
Under contract
$515,000
6322 Living Water Ln, Billings, MT 59106
3beds
1,727sqft
:
Get pre-qualified$3,342/mo
Single Family Residence
Built in 2023
0.34 Acres Lot
$-- Zestimate®
$298/sqft
$73/mo HOA
What's special
Stylish quartz countertopsWater softenerSpacious open concept homePlenty of natural light
- 55 days |
- 70 |
- 2 |
Zillow last checked:
Listing updated:
Listed by:
Michael Evans 406-200-2830,
Cedar & Stone Realty and Design, LLC,
Taylor Williams 406-927-3016,
Cedar & Stone Realty and Design, LLC
Source: BMTMLS,MLS#: 359664 Originating MLS: Billings Association Of REALTORS
Originating MLS: Billings Association Of REALTORSFacts & features
Interior
Bedrooms & bathrooms
- Bedrooms: 3
- Bathrooms: 2
- Full bathrooms: 2
- Main level bathrooms: 2
- Main level bedrooms: 3
Heating
- Forced Air, Gas
Cooling
- Central Air
Appliances
- Included: Dishwasher, Microwave, Oven, Range, Refrigerator, Water Softener Owned, Water Purifier, Gas Range
- Laundry: Washer Hookup, Dryer Hookup
Features
- Ceiling Fan(s), Pantry, Window Treatments
- Windows: Window Treatments
- Basement: Crawl Space
- Number of fireplaces: 1
Interior area
- Total interior livable area: 1,727 sqft
- Finished area above ground: 1,727
Video & virtual tour
Property
Parking
- Total spaces: 3
- Parking features: Attached, Garage Door Opener
- Attached garage spaces: 3
Features
- Levels: One
- Stories: 1
- Patio & porch: Covered, Patio
- Exterior features: Fence, Sprinkler/Irrigation, Patio
- Fencing: Fenced
Lot
- Size: 0.34 Acres
- Features: Interior Lot, Landscaped, Sprinklers In Ground
Details
- Parcel number: C18680
- Zoning description: Suburban Neighborhood Residential
Construction
Type & style
- Home type: SingleFamily
- Architectural style: Ranch
- Property subtype: Single Family Residence
Materials
- Wood Siding
- Roof: Asphalt
Condition
- Resale
- Year built: 2023
Utilities & green energy
- Sewer: Septic Tank
- Water: Community/Coop, Shared Well
Community & HOA
Community
- Subdivision: Stone Creek
HOA
- Has HOA: Yes
- HOA fee: $73 monthly
Location
- Region: Billings
Financial & listing details
- Price per square foot: $298/sqft
- Tax assessed value: $520,200
- Annual tax amount: $3,127
- Date on market: 6/1/2026
Estimated market value
Not available
Estimated sales range
Not available
$2,700/mo
Price history
| Date | Event | Price |
|---|---|---|
| 6/17/2026 | Contingent | $515,000$298/sqft |
Source:  BMTMLS #359664 Report a problem BMTMLS #359664 Report a problem | ||
| 6/2/2026 | Listed for sale | $515,000$298/sqft |
Source: BMTMLS #359664 Report a problem | ||
Public tax history
| Year | Property taxes | Tax assessment |
|---|---|---|
| 2025 | $2,358 +113% | $520,200 +211.4% |
| 2024 | $1,107 | $167,026 |
Find assessor info on the county website
Monthly payment
Est. payment
Payment breakdown
Explore the cost of this home by adjusting the details. Changes won't be saved.Climate risks
Neighborhood: 59106
Nearby schools
GreatSchools rating
- 5/10Elder Grove SchoolGrades: PK-5Distance: 1 mi
- 5/10Elder Grove 7-8Grades: 6-8Distance: 1 mi
- 5/10Billings West High SchoolGrades: 9-12Distance: 6 mi
Schools provided by the listing agent
- Elementary: Elder Grove
- Middle: Elder Grove
- High: West
Source: BMTMLS. This data may not be complete. We recommend contacting the local school district to confirm school assignments for this home.
- $544,9004 bd2 ba1.9k sqft6316 Living Water Ln, Billings, MT 59106Off Market
- $---- bd-- ba-- sqft6326 Living Water Ln, Billings, MT 59106Sold
- $610,3004 bd3 ba-- sqft6327 Living Water Ln, Billings, MT 59106Off Market
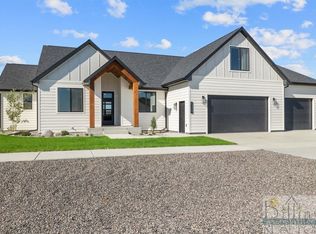
- $512,9003 bd2 ba1.7k sqft2327 Smooth Rock Ln, Billings, MT 59106Off Market
- $587,4005 bd3 ba1.5k sqft2336 River Agate Ln, Billings, MT 59106Off Market
- $498,0002 bd1 ba1.8k sqft2313 Smooth Rock Ln, Billings, MT 59106Off Market
- $---- bd-- ba-- sqft2342 River Agate Ln, Billings, MT 59106Sold
- $--3 bd2 ba1.7k sqft6304 Living Water Ln, Billings, MT 59106Sold
A local agent can set up tours, give advice and negotiate with sellers.
Similar homes
- $515,0003 bd2 ba1.7k sqft4606 Liahona Ln, Billings, MT 59106For Sale

 MLS ID #360209, Korinne Rice, Berkshire Hathaway HS Floberg. BMTMLS
 - $599,9003 bd2 ba1.5k sqft6316 Still River Dr, Billings, MT 59106For Sale
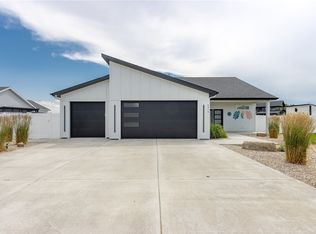 MLS ID #360810, Billie Kouwenhoven, Real Estate Hub LLLP. BMTMLS
 - $625,0004 bd2 ba1.9k sqft2216 Slate Rd, Billings, MT 59106For Sale
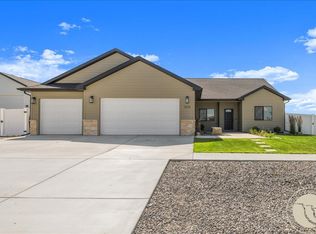 MLS ID #360523, Liz Francis, Real Estate Hub LLLP. BMTMLS
 - $499,0003 bd2 ba1.5k sqft5205 Dovetail Ave, Billings, MT 59106For Sale
 MLS ID #359805, Ja'net Hofer, Metro, REALTORS L.L.P. BMTMLS
 - $450,0003 bd2 ba1.6k sqft476 African St, Billings, MT 59106For SaleMLS ID #358806, Korinne Rice, Berkshire Hathaway HS Floberg. BMTMLS
- $460,0004 bd3 ba2.1k sqft5807 Mountain Front Ave, Billings, MT 59106For SaleMLS ID #359292, Sara Alexander, Meridian Real Estate LLC. BMTMLS
- $500,0003 bd2 ba2.4k sqft7101 Copper Bend Blvd, Billings, MT 59106For SaleMLS ID #359291, Elizabeth Shumaker, White Lotus Realty. BMTMLS
- $614,0003 bd2 ba2.5k sqft509 Zebra St, Billings, MT 59106For SaleMLS ID #358831, Callie Kenyon, eXp Realty, LLC - Billings. BMTMLS
- $500,0003 bd3 ba2k sqft4745 Metzger Rd, Laurel, MT 59044For SaleMLS ID #360537, Keri Werning, PureWest Real Estate - Billings. BMTMLS
- $408,0003 bd2 ba1.3k sqft7812 Monad Rd, Billings, MT 59106For SaleMLS ID #358963, Jared English, Congress Realty. BMTMLS
- $444,9003 bd2 ba1.4k sqft7095 Copper Bend Blvd, Billings, MT 59106For SaleMLS ID #359636, Rylie Knight, eXp Realty, LLC - Billings. BMTMLS
- $659,0004 bd3 ba2.3k sqft5332 Dovetail Ave, Billings, MT 59106For SaleMLS ID #360337, Rachel Court, Coldwell Banker The Brokers. BMTMLS
- $525,0004 bd3 ba2.3k sqft1635 Annas Garden Ln, Billings, MT 59101For SaleMLS ID #359606, Amber Uhren, Realty Billings. BMTMLS
- $457,9003 bd2 ba1.3k sqft59 Double Haul Ln, Billings, MT 59106New ConstructionMLS ID #360776, Lauren Johnson, Oakland & Company. BMTMLS
- $455,0004 bd3 ba1.9k sqft5432 Cobble Stone Ave, Billings, MT 59106For SaleMLS ID #358160, Cheryl Shepp, Billings House to Home. BMTMLS
- $645,0003 bd2 ba2.1k sqft1309 Sawgrass Pl, Billings, MT 59106New ConstructionMLS ID #360411, James Coleman, Metro, REALTORS L.L.P. BMTMLS
- $459,9003 bd2 ba1.3k sqft65 Double Haul Ln, Billings, MT 59106New ConstructionMLS ID #360014, Lauren Johnson, Oakland & Company. BMTMLS
- $655,0003 bd2 ba1.7k sqft2609 Whisper Wind Way, Billings, MT 59106New ConstructionMLS ID #359211, Eddie Avila, Live Laugh Montana Real Estate. BMTMLS
- $463,4554 bd3 ba1.9k sqft7053 Copper Bend Blvd, Billings, MT 59106New ConstructionMLS ID #360003, Adam Hatzell, Waldron & Associates. BMTMLS
- $461,9954 bd3 ba1.9k sqft7047 Copper Bend Blvd, Billings, MT 59106New ConstructionMLS ID #360004, Adam Hatzell, Waldron & Associates. BMTMLS
