The Gulf Isle offers a welcoming layout with thoughtful spaces throughout its 1,806 square feet. When you enter through the front door, the foyer opens to a bedroom on the left and to the right is the dining room, positioned perfectly for gatherings. Continue straight from the foyer to reach the kitchen, which includes a pantry, a center island, and a clear view into the great room, creating an open feel that ties the main living areas together. From the great room, sliding doors open to a 10-by-8 outdoor living space, ideal for enjoying Florida’s warm weather year-round. Off the kitchen, a hallway leads to two additional bedrooms that share a full guest bathroom, complete with a linen closet for added storage. This wing of the home is set apart just enough to offer privacy from the owner’s suite, making it comfortable for family members or guests. The owner’s suite sits on the opposite side of the great room, providing a quiet space to unwind. It features a walk-in closet and a private owner’s bathroom. Homeowners entering from the two-car garage step into a dedicated laundry room, which connects directly to the kitchen, keeping everyday routines convenient and organized. With four bedrooms, two baths, and a smart flow between spaces, the Gulf Isle balances openness with comfort, giving families room to spread out while keeping everyone connected in the heart of the home. COME SEE THE HOLIDAY BUILDERS BY STANLEY MARTIN GULF ISLE FLOORPLAN!
New construction
$320,990
6323 Arnold Dr, Milton, FL 32583
4beds
1,805sqft
Single Family Residence
Built in 2026
0.25 Acres Lot
$-- Zestimate®
$178/sqft
$125/mo HOA
What's special
Center islandTwo-car garageGreat room
- 5 days
- 68
- 12
Zillow last checked:
Listing updated:
Listed by:
Trish Lohela,
HOLIDAY BUILDERS OF THE GULF COAST, LLC
Source: PAR,MLS#: 691300
Facts & features
Interior
Bedrooms & bathrooms
- Bedrooms: 4
- Bathrooms: 2
- Full bathrooms: 2
Primary bedroom
- Level: First
- Area: 210
- Dimensions: 14 x 15
Bedroom
- Level: First
- Area: 121
- Dimensions: 11 x 11
Bedroom 1
- Level: First
- Area: 121
- Dimensions: 11 x 11
Bedroom 2
- Level: First
- Area: 121
- Dimensions: 11 x 11
Dining room
- Level: First
- Area: 108
- Dimensions: 9 x 12
Heating
- Heat Pump, Central
Cooling
- Heat Pump, Central Air
Appliances
- Included: Electric Water Heater, Dishwasher, Disposal
- Laundry: W/D Hookups
Features
- Baseboards, High Speed Internet, Recessed Lighting
- Flooring: Tile, Carpet
- Windows: Double Pane Windows, Shutters
- Has basement: No
Interior area
- Total structure area: 1,805
- Total interior livable area: 1,805 sqft
Property
Parking
- Total spaces: 2
- Parking features: 2 Car Garage
- Garage spaces: 2
Features
- Levels: One
- Stories: 1
- Patio & porch: Porch
- Pool features: None
Lot
- Size: 0.25 Acres
- Features: Interior Lot
Details
- Parcel number: 161n28061900b000030
- Zoning description: Res Single
Construction
Type & style
- Home type: SingleFamily
- Architectural style: Craftsman
- Property subtype: Single Family Residence
Materials
- Concrete, Frame
- Foundation: Slab
- Roof: Shingle,Gable
Condition
- To Be Built
- New construction: Yes
- Year built: 2026
Details
- Warranty included: Yes
Utilities & green energy
- Electric: Circuit Breakers
- Sewer: Septic Tank
- Water: Public
Green energy
- Energy efficient items: Heat Pump, Ridge Vent
Community & HOA
Community
- Subdivision: Cochran Commons
HOA
- Has HOA: Yes
- Services included: Association
- HOA fee: $1,500 annually
Location
- Region: Milton
Financial & listing details
- Price per square foot: $178/sqft
- Price range: $321K - $321K
- Date on market: 11/16/2026
Estimated market value
Not available
Estimated sales range
Not available
Not available
Price history
| Date | Event | Price |
|---|---|---|
| 11/16/2026 | Listed for sale | $320,990$178/sqft |
Source:  PAR #691300 Report a problem | ||
Public tax history
Tax history is unavailable.
Monthly payment
Est. payment
Payment breakdown
Explore the cost of this home by adjusting the details. Changes won't be saved.Climate risks
Neighborhood: 32583
Nearby schools
Schools provided by the listing agent
- Elementary: Bagdad
- Middle: R. HOBBS
- High: Milton
Source: PAR. This data may not be complete. We recommend contacting the local school district to confirm school assignments for this home.
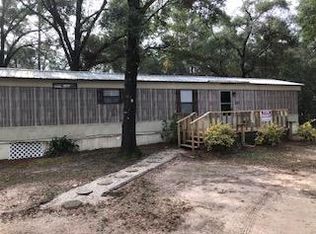
Similar homes
- $336,9904 bd2 ba2.2k sqft6339 Arnold Dr, Milton, FL 32583New Construction
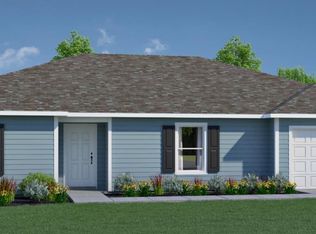 MLS ID #691302, Trish Lohela, HOLIDAY BUILDERS OF THE GULF COAST, LLC. PAR
- $317,9903 bd2 ba1.5k sqft6331 Arnold Dr, Milton, FL 32583New Construction
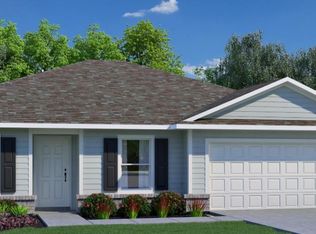 MLS ID #691298, Trish Lohela, HOLIDAY BUILDERS OF THE GULF COAST, LLC. PAR
- $--3 bd2 ba1.7k sqft5665 Chanterelle Cir, Milton, FL 32583AuctionAuction.com 2
- $289,9993 bd2 ba1.2k sqft6871 Ventura Blvd, Milton, FL 32583New Construction
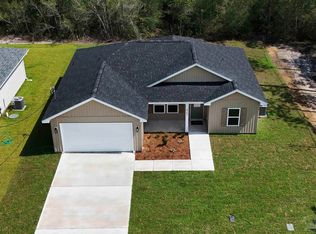 MLS ID #691452, Jon Shell, Levin Rinke Realty. PAR
- $319,5004 bd2 ba1.8k sqft4087 Audiss Rd, Milton, FL 32583For Sale
 MLS ID #1003374, Kim D Francks, ERA American Real Estate. ECAOR
