The Monroe is a well-balanced four-bedroom, two-bath home designed for everyday comfort and easy flow. With 2,249 square feet of spacious living space and a two-car garage, this plan makes smart use of every room while keeping the main gathering areas open and connected. As you enter through the foyer, a den sits just off the entry, offering a flexible space that can serve as a home office, study area, or additional living room. Beyond the foyer, the layout opens into the heart of the home where the kitchen, dining area, and great room come together in one seamless space. The kitchen features a central island, a pantry, and clear sightlines into the dining and great room, making it easy to stay connected whether you are preparing meals or hosting friends. Just off the great room, a 10-by-8 outdoor living area extends your space outside for morning coffee or relaxed evenings. Three secondary bedrooms are located along one side of the home, sharing a full guest bath with a convenient linen closet. This wing provides privacy while keeping everyone close to the main living areas. On the opposite side of the home, the owner’s suite offers a quiet retreat with a spacious bedroom, walk-in closet, and private bath. The two-car garage connects to the home through a dedicated laundry room that leads directly into the kitchen, creating a practical drop zone for groceries and daily routines. COME SEE THE HOLIDAY BUILDERS BY STANLEY MARTIN MONROE FLOORPLAN!
New construction
$336,990
6339 Arnold Dr, Milton, FL 32583
4beds
2,249sqft
Single Family Residence
Built in 2026
0.25 Acres Lot
$-- Zestimate®
$150/sqft
$125/mo HOA
What's special
Two-car garageWalk-in closetConvenient linen closet
- 5 days
- 85
- 7
Zillow last checked:
Listing updated:
Listed by:
Trish Lohela,
HOLIDAY BUILDERS OF THE GULF COAST, LLC
Source: PAR,MLS#: 691302
Facts & features
Interior
Bedrooms & bathrooms
- Bedrooms: 4
- Bathrooms: 2
- Full bathrooms: 2
Rooms
- Room types: Office
Primary bedroom
- Level: First
- Area: 196
- Dimensions: 14 x 14
Bedroom
- Level: First
- Area: 144
- Dimensions: 12 x 12
Bedroom 1
- Level: First
- Area: 144
- Dimensions: 12 x 12
Bedroom 2
- Level: First
- Area: 182
- Dimensions: 13 x 14
Dining room
- Level: First
- Area: 117
- Dimensions: 9 x 13
Heating
- Heat Pump, Central
Cooling
- Heat Pump, Central Air
Appliances
- Included: Electric Water Heater, Dishwasher, Disposal
- Laundry: W/D Hookups
Features
- Baseboards, High Speed Internet, Recessed Lighting
- Flooring: Tile, Carpet
- Windows: Double Pane Windows, Shutters
- Has basement: No
Interior area
- Total structure area: 2,249
- Total interior livable area: 2,249 sqft
Property
Parking
- Total spaces: 2
- Parking features: 2 Car Garage
- Garage spaces: 2
Features
- Levels: One
- Stories: 1
- Patio & porch: Porch
- Pool features: None
Lot
- Size: 0.25 Acres
- Features: Interior Lot
Details
- Parcel number: 161n28061900b000050
- Zoning description: Res Single
Construction
Type & style
- Home type: SingleFamily
- Architectural style: Craftsman
- Property subtype: Single Family Residence
Materials
- Concrete, Frame
- Foundation: Slab
- Roof: Shingle,Gable
Condition
- To Be Built
- New construction: Yes
- Year built: 2026
Details
- Warranty included: Yes
Utilities & green energy
- Electric: Circuit Breakers
- Sewer: Septic Tank
- Water: Public
Green energy
- Energy efficient items: Heat Pump, Ridge Vent
Community & HOA
Community
- Subdivision: Cochran Commons
HOA
- Has HOA: Yes
- Services included: Association
- HOA fee: $1,500 annually
Location
- Region: Milton
Financial & listing details
- Price per square foot: $150/sqft
- Price range: $337K - $337K
- Date on market: 11/16/2026
Estimated market value
Not available
Estimated sales range
Not available
Not available
Price history
| Date | Event | Price |
|---|---|---|
| 11/16/2026 | Listed for sale | $336,990$150/sqft |
Source:  PAR #691302 Report a problem | ||
Public tax history
Tax history is unavailable.
Monthly payment
Est. payment
Payment breakdown
Explore the cost of this home by adjusting the details. Changes won't be saved.Climate risks
Neighborhood: 32583
Nearby schools
Schools provided by the listing agent
- Elementary: Bagdad
- Middle: R. HOBBS
- High: Milton
Source: PAR. This data may not be complete. We recommend contacting the local school district to confirm school assignments for this home.


Similar homes
- $320,9904 bd2 ba1.8k sqft6323 Arnold Dr, Milton, FL 32583New Construction
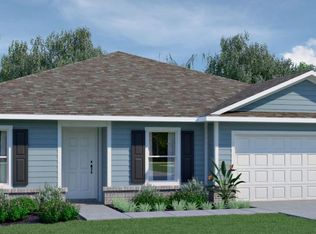 MLS ID #691300, Trish Lohela, HOLIDAY BUILDERS OF THE GULF COAST, LLC. PAR
- $317,9903 bd2 ba1.5k sqft6331 Arnold Dr, Milton, FL 32583New Construction
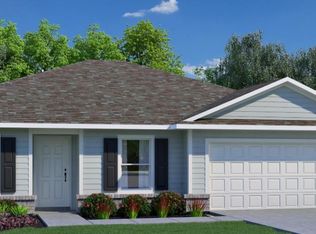 MLS ID #691298, Trish Lohela, HOLIDAY BUILDERS OF THE GULF COAST, LLC. PAR
- $349,9003 bd3 ba2.7k sqft4376 Casa Grande Ct, Milton, FL 32583For Sale
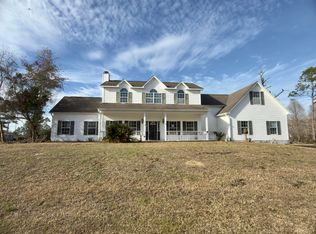
 MLS ID #991501, Cosmo M Spellings, Assurance Realty of NWFL LLC. ECAOR
- $--3 bd2 ba1.7k sqft5665 Chanterelle Cir, Milton, FL 32583AuctionAuction.com 2
- $319,5004 bd2 ba1.8k sqft4087 Audiss Rd, Milton, FL 32583For SaleMLS ID #1003374, Kim D Francks, ERA American Real Estate. ECAOR
