Welcome to 6323 Pine Hollow Drive, a charming Charlotte home perfectly positioned for easy, everyday living. Tucked away on a cul-de-sac, this property offers unbeatable access to everything. Inside, the home offers a comfortable and inviting layout ready to fit your lifestyle—ideal for relaxing, entertaining, or creating your own personal retreat. Outside, the fenced-in backyard provides space to unwind, garden, or enjoy all four Carolina seasons. All new carpet has been installed upstairs, and the HOA includes water charges in the monthly payment. A standout feature of this location is its walkable proximity to Eastland Yards, a thoughtfully designed new community in East Charlotte. Built on the former Eastland Mall site, Eastland Yards marks a key moment in a long-anticipated redevelopment project Charlotte has been watching take shape for years, bringing new restaurants, retail, green space, and community amenities to the area. Enjoy quick commutes to Uptown, Plaza Midwood, NoDa, and major highways, along with easy access to shopping, dining, parks, and everyday essentials throughout Charlotte. Whether you’re heading out for errands, meeting friends, or embracing a more walkable lifestyle, this location delivers unmatched convenience and future-forward appeal. This East Charlotte opportunity is one you don’t want to miss.
Under contract-show
$299,990
6323 Pine Hollow Dr, Charlotte, NC 28212
3beds
1,686sqft
Single Family Residence
Built in 1998
0.13 Acres Lot
$291,800 Zestimate®
$178/sqft
$140/mo HOA
What's special
Fenced-in backyardComfortable and inviting layout
- 40 days |
- 322 |
- 6 |
Likely to sell faster than
Zillow last checked:
Listing updated:
Listed by:
Kyle Kyker kyle@riserep.com,
Real Broker, LLC,
Lauren Schwab,
Real Broker, LLC
Source: Canopy MLS as distributed by MLS GRID,MLS#: 4402836
Facts & features
Interior
Bedrooms & bathrooms
- Bedrooms: 3
- Bathrooms: 3
- Full bathrooms: 2
- 1/2 bathrooms: 1
Primary bedroom
- Level: Upper
Bedroom s
- Level: Upper
Laundry
- Level: Upper
Living room
- Level: Main
Heating
- Central, Forced Air
Cooling
- Ceiling Fan(s), Central Air
Appliances
- Included: Convection Oven, Dryer, Electric Cooktop, Electric Oven, Microwave, Washer, Washer/Dryer
- Laundry: In Hall, Upper Level
Features
- Open Floorplan, Pantry
- Flooring: Carpet, Laminate
- Doors: Insulated Door(s)
- Windows: Insulated Windows
- Has basement: No
- Attic: Pull Down Stairs
Interior area
- Total structure area: 1,686
- Total interior livable area: 1,686 sqft
- Finished area above ground: 1,686
- Finished area below ground: 0
Video & virtual tour
Property
Parking
- Total spaces: 2
- Parking features: Driveway
- Carport spaces: 2
- Has uncovered spaces: Yes
Features
- Levels: Two
- Stories: 2
- Patio & porch: Covered
- Fencing: Back Yard,Fenced
- Waterfront features: None
Lot
- Size: 0.13 Acres
- Features: Cul-De-Sac
Details
- Parcel number: 13313333
- Zoning: R-20MF
- Special conditions: Standard
- Horse amenities: None
Construction
Type & style
- Home type: SingleFamily
- Property subtype: Single Family Residence
Materials
- Vinyl
- Foundation: Slab
Condition
- New construction: No
- Year built: 1998
Utilities & green energy
- Sewer: Public Sewer
- Water: City
Community & HOA
Community
- Features: Street Lights
- Security: Carbon Monoxide Detector(s)
- Subdivision: Country Walk
HOA
- Has HOA: Yes
- HOA fee: $140 monthly
- HOA name: realservice@ciranet.com
- HOA phone: 866-473-2573
Location
- Region: Charlotte
Financial & listing details
- Price per square foot: $178/sqft
- Tax assessed value: $312,400
- Annual tax amount: $2,570
- Date on market: 7/13/2026
- Cumulative days on market: 165 days
- Listing terms: Cash,Conventional,FHA,VA Loan
- Road surface type: Concrete
Estimated market value
$291,800
$277,000 - $306,000
$1,979/mo
Price history
| Date | Event | Price |
|---|---|---|
| 7/13/2026 | Listed for sale | $299,990-4.8%$178/sqft |
Source:  Canopy MLS as distributed by MLS GRID #4402836 Report a problem Canopy MLS as distributed by MLS GRID #4402836 Report a problem | ||
| 7/10/2026 | Listing removed | $315,000$187/sqft |
Source: Canopy MLS as distributed by MLS GRID #4343798 Report a problem | ||
| 6/8/2026 | Price change | $315,000-2.2%$187/sqft |
Source: Canopy MLS as distributed by MLS GRID #4343798 Report a problem | ||
| 5/9/2026 | Price change | $322,000-2.1%$191/sqft |
Source: Canopy MLS as distributed by MLS GRID #4343798 Report a problem | ||
| 3/17/2026 | Price change | $329,000-1.8%$195/sqft |
Source: Canopy MLS as distributed by MLS GRID #4343798 Report a problem | ||
| 2/7/2026 | Listed for sale | $335,000+127.9%$199/sqft |
Source: Canopy MLS as distributed by MLS GRID #4343798 Report a problem | ||
| 2/27/2017 | Sold | $147,000-1.3%$87/sqft |
Source: Canopy MLS as distributed by MLS GRID #3246047 Report a problem | ||
| 1/29/2017 | Listed for sale | $149,000+31.9%$88/sqft |
Source: Keller Williams - Charlotte - UNC Area #3246047 Report a problem | ||
| 2/1/1999 | Sold | $113,000$67/sqft |
Source: Public Record Report a problem | ||
Public tax history
| Year | Property taxes | Tax assessment |
|---|---|---|
| 2025 | $2,570 +2% | $312,400 |
| 2024 | $2,519 +3.6% | $312,400 |
| 2023 | $2,431 +52.5% | $312,400 +105.4% |
| 2022 | $1,593 +0.7% | $152,100 |
| 2021 | $1,582 +0.5% | $152,100 |
| 2020 | $1,575 +1% | $152,100 |
| 2019 | $1,559 -1% | $152,100 +32.8% |
| 2018 | $1,576 +2.6% | $114,500 |
| 2017 | $1,536 | $114,500 |
| 2016 | $1,536 | $114,500 |
| 2015 | $1,536 +0.2% | $114,500 |
| 2014 | $1,533 | $114,500 |
| 2013 | -- | $114,500 -0.3% |
| 2012 | -- | $114,900 |
| 2011 | -- | $114,900 -3.8% |
| 2010 | -- | $119,400 |
| 2009 | -- | $119,400 |
| 2008 | -- | $119,400 |
| 2007 | -- | $119,400 |
| 2006 | -- | $119,400 |
| 2005 | -- | $119,400 |
| 2004 | -- | $119,400 |
| 2003 | -- | $119,400 +6.8% |
| 2002 | -- | $111,760 |
| 2001 | -- | $111,760 |
| 2000 | -- | $111,760 |
Find assessor info on the county website
Monthly payment
Est. payment
Payment breakdown
Explore the cost of this home by adjusting the details. Changes won't be saved.Climate risks
Neighborhood: North Sharon Amity
Nearby schools
GreatSchools rating
- 6/10Esperanza Global AcademyGrades: PK-5Distance: 0.2 mi
- 7/10Eastway MiddleGrades: 6-8Distance: 2.1 mi
- 1/10Garinger High SchoolGrades: 9-12Distance: 3.8 mi
- $303,7003 bd2 ba1.4k sqft6132 Country Walk Dr, Charlotte, NC 28212Off Market

- $310,5003 bd2 ba1.3k sqft6322 Pine Hollow Dr, Charlotte, NC 28212Off Market
- $305,7003 bd2 ba1.3k sqft6134 Country Walk Dr, Charlotte, NC 28212Off Market
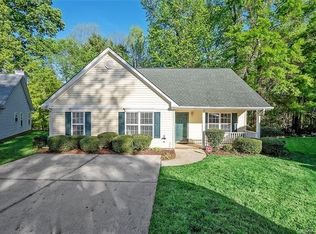
- $296,9003 bd2 ba1.3k sqft6126 Country Walk Dr, Charlotte, NC 28212Off Market
- $306,6003 bd2 ba1.3k sqft6320 Pine Hollow Dr, Charlotte, NC 28212Off Market
- $325,5003 bd2 ba1.7k sqft6316 Pine Hollow Dr, Charlotte, NC 28212Off Market
- $304,2003 bd2 ba1.3k sqft6118 Country Walk Dr, Charlotte, NC 28212Off Market
- $325,5003 bd3 ba1.6k sqft6329 Nature Walk Dr, Charlotte, NC 28212Off Market
A local agent can set up tours, give advice and negotiate with sellers.
Similar homes
- $300,0003 bd2 ba1.2k sqft8019 Shiny Meadow Ln, Charlotte, NC 28215For Sale

 MLS ID #4406525, Zanthia Hastings, Real Broker, LLC. Canopy MLS as distributed by MLS GRID
 - $347,0003 bd3 ba1.9k sqft1132 New Day Ct, Charlotte, NC 28215For Sale
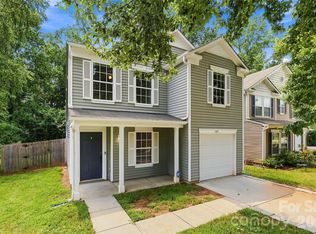 MLS ID #4413933, Karen Kitzmiller, NorthGroup Real Estate LLC. Canopy MLS as distributed by MLS GRID
 - $400,0003 bd3 ba1.3k sqft5300 Silabert Ave, Charlotte, NC 28205For Sale
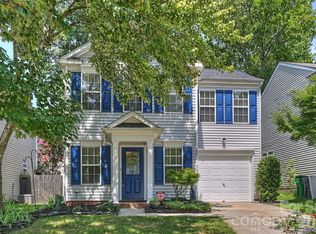 MLS ID #4413666, Michael Seaton, Helen Adams Realty. Canopy MLS as distributed by MLS GRID
 - $325,0003 bd2 ba1.2k sqft9720 Stillwater Ln, Charlotte, NC 28227For Sale
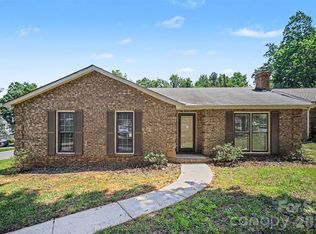 MLS ID #4392489, Thomas Elrod, Keller Williams Ballantyne Area. Canopy MLS as distributed by MLS GRID
 - $325,0004 bd3 ba1.7k sqft5512 River Falls Dr #16, Charlotte, NC 28215For SaleMLS ID #4413301, Byron Mims, Keller Williams South Park. Canopy MLS as distributed by MLS GRID
- $300,0003 bd2 ba1.5k sqft8410 Gidleigh Ct, Charlotte, NC 28216For SaleMLS ID #4398326, Mary Page Haslett, Coldwell Banker Realty. Canopy MLS as distributed by MLS GRID
- $335,0003 bd3 ba1.6k sqft9224 Ligon Ct, Charlotte, NC 28213For SaleMLS ID #4397997, Bruce Hurley, Mark Spain Real Estate. Canopy MLS as distributed by MLS GRID
- $399,0003 bd3 ba1.3k sqft5313 Silabert Ave, Charlotte, NC 28205For SaleMLS ID #4411837, Nicolette O'Rourke, Howard Hanna Allen Tate Lake Norman. Canopy MLS as distributed by MLS GRID
- $315,0003 bd3 ba1.5k sqft1508 Hollow Maple Dr, Charlotte, NC 28216For SaleMLS ID #4411969, Reggie Carson, NextHome Authority. Canopy MLS as distributed by MLS GRID
- $299,9003 bd3 ba1.3k sqft6555 Wedron Ct #82, Charlotte, NC 28216For SaleMLS ID #4399510, Oumar Niang, Austin-Barnett Realty LLC. Canopy MLS as distributed by MLS GRID
- $315,0003 bd3 ba1.6k sqft4008 Brandie Glen Rd, Charlotte, NC 28269For SaleMLS ID #4396112, Kim Baker, Wilcox Real Estate Group. Canopy MLS as distributed by MLS GRID
- $303,9003 bd4 ba1.8k sqft9866 Treeside Ln, Matthews, NC 28105For SaleMLS ID #4400724, Gary Carter, Keller Williams South Park. Canopy MLS as distributed by MLS GRID
- $350,0003 bd3 ba1.7k sqft1112 Creedmore Ct, Charlotte, NC 28215For SaleMLS ID #4385093, Randy McCray, Mark Spain Real Estate. Canopy MLS as distributed by MLS GRID
- $344,9003 bd3 ba1.6k sqft3236 Steve Chapman Dr, Charlotte, NC 28217For SaleMLS ID #4414634, Susan Lainez, Giving Tree Realty. Canopy MLS as distributed by MLS GRID
- $225,0003 bd2 ba1.4k sqft6102 Honeysuckle Ln, Charlotte, NC 28212For SaleMLS ID #4336867, Brandon Springs, Keller Williams South Park. Canopy MLS as distributed by MLS GRID
- $394,9504 bd3 ba2k sqft6901 Robinson Church Rd, Charlotte, NC 28215For SaleMLS ID #4390816, Douglas Christen, Nestlewood Realty, LLC. Canopy MLS as distributed by MLS GRID
- $393,0004 bd3 ba2.1k sqft4008 Asher Ct, Charlotte, NC 28215For SaleMLS ID #4412668, Julianna Croote, CENTURY 21 Rucker Real Estate. Canopy MLS as distributed by MLS GRID
- $325,0003 bd2 ba1.7k sqft7944 Pawtuckett Rd, Charlotte, NC 28214For SaleMLS ID #4389168, Carolyn Goodrum, L&E Properties. Canopy MLS as distributed by MLS GRID
- $329,9003 bd3 ba1.7k sqft442 Tribune Dr, Charlotte, NC 28214For SaleMLS ID #4399669, Amiyr Mohamed, Costello Real Estate and Investments LLC. Canopy MLS as distributed by MLS GRID
- $360,0003 bd3 ba1.6k sqft13403 Willow Falls Rd, Charlotte, NC 28215For SaleMLS ID #4376045, Jennifer Villalobos, Keller Williams South Park. Canopy MLS as distributed by MLS GRID
