Cultural Legacy Meets Lakeside Luxury | Turn-Key Hyde Park/Woodlawn Oasis. Welcome to Kimbark Estates; a striking, classic brick icon offering the definitive Chicago lifestyle. This beautifully updated 2-bedroom, 2-bathroom condo isn't just a place to live; it's your front-row seat to the city's most exciting cultural renaissance with a gated deeded parking space that is adjacent to the building. Step inside and feel the immediate lift of soaring ceilings and expansive, sun-drenched open-concept living; the unit faces east which optimizes natural light into the unit. Massive windows frame serene, tree-lined views, bathing the gleaming oak hardwood floors in rich, natural light. It's an urban sanctuary that feels worlds away from the city bustle, yet keeps you effortlessly connected to it all. Love to entertain? The seamless layout flows directly into a chef-ready gourmet kitchen. Anchored by a massive wrap-around breakfast bar and sleek granite countertops, this space features premium stainless steel appliances and abundant warm cabinetry that makes hosting an absolute breeze. Central air conditioning ensures crisp, cool comfort all summer long. Skip the laundromat and enjoy the ultimate luxury of your own in-unit washer and dryer. This is a World-Class Location; Live moments from the global spotlight of the brand-new Obama Presidential Center and the architectural majesty of the University of Chicago. Sun & City: Spend your weekends exploring 4 stunning Lake Michigan beaches, or enjoy a seamless, commute into downtown Chicago via nearby DuSable Lake Shore Drive, CTA or the Metra. When the day is done, retreat to bedrooms designed to inspire. Visualize your primary suite styled to absolute, plush perfection alongside a versatile second bedroom ideal for a high-end home office or creative studio. The spa-inspired bathrooms offer a true daily indulgence: choose between a deep, relaxing jacuzzi soaking tub or a sleek, dramatic black marble tile design. Don't Wait, Your Next Chapter Starts Here. Turn-key properties in this red-hot cultural hub do not stay on the market. If you are ready to buy, this is the opportunity you've been waiting for. Schedule your private tour today before someone else snaps up your dream!
Contingent
$240,000
6324 S Kimbark Ave APT 300, Chicago, IL 60637
2beds
--sqft
:
Get pre-qualified$2,245/mo
Condominium, Single Family Residence
Built in 1926
-- sqft lot
$242,500 Zestimate®
$--/sqft
$390/mo HOA
What's special
Soaring ceilingsTree-lined viewsMassive wrap-around breakfast barIn-unit washer and dryerCentral air conditioningPremium stainless steel appliancesExpansive sun-drenched open-concept living
- 38 days |
- 135 |
- 7 |
Zillow last checked:
Listing updated:
Listed by:
Elijah Reese, ABR,MRP,PSA,SRS 312-848-2947,
Serene Realty, Inc.
Source: MRED as distributed by MLS GRID,MLS#: 12677751
Facts & features
Interior
Bedrooms & bathrooms
- Bedrooms: 2
- Bathrooms: 2
- Full bathrooms: 2
Rooms
- Room types: Storage
Primary bedroom
- Features: Flooring (Hardwood), Bathroom (Full)
- Level: Main
- Area: 198 Square Feet
- Dimensions: 11X18
Bedroom 2
- Features: Flooring (Hardwood)
- Level: Main
- Area: 198 Square Feet
- Dimensions: 11X18
Dining room
- Level: Main
- Dimensions: COMBO
Kitchen
- Features: Kitchen (Galley, Island, Pantry-Closet), Flooring (Hardwood)
- Level: Main
- Area: 117 Square Feet
- Dimensions: 13X9
Laundry
- Features: Flooring (Tile)
- Level: Main
- Area: 16 Square Feet
- Dimensions: 4X4
Living room
- Features: Flooring (Hardwood)
- Level: Main
- Area: 288 Square Feet
- Dimensions: 18X16
Storage
- Level: Main
- Area: 48 Square Feet
- Dimensions: 6X8
Heating
- Natural Gas, Forced Air
Cooling
- Central Air
Appliances
- Included: Range, Microwave, Dishwasher, Refrigerator, Washer, Dryer
- Laundry: In Unit
Features
- Windows: Screens
- Basement: None
- Common walls with other units/homes: End Unit
Interior area
- Total structure area: 0
Property
Parking
- Total spaces: 1
- Parking features: Side Driveway, Assigned, Off Street, Yes, Owned
- Has uncovered spaces: Yes
Accessibility
- Accessibility features: No Disability Access
Lot
- Features: Common Grounds
Details
- Additional parcels included: 20232000531029
- Parcel number: 20232000531012
- Special conditions: None
- Other equipment: Intercom, Ceiling Fan(s)
Construction
Type & style
- Home type: Condo
- Property subtype: Condominium, Single Family Residence
Materials
- Brick
- Foundation: Concrete Perimeter
- Roof: Rubber
Condition
- New construction: No
- Year built: 1926
Details
- Builder model: CONDO
Utilities & green energy
- Electric: Circuit Breakers
- Sewer: Public Sewer, Storm Sewer
- Water: Lake Michigan
Community & HOA
HOA
- Has HOA: Yes
- Amenities included: Elevator in Residence, Storage, Ceiling Fan, Laundry
- Services included: Water, Parking, Insurance, Exterior Maintenance, Lawn Care, Scavenger, Snow Removal
- HOA fee: $390 monthly
Location
- Region: Chicago
Financial & listing details
- Tax assessed value: $196,920
- Annual tax amount: $4,170
- Date on market: 6/15/2026
- Ownership: Condo
Estimated market value
$242,500
$230,000 - $255,000
$2,359/mo
Price history
| Date | Event | Price |
|---|---|---|
| 7/17/2026 | Contingent | $240,000 |
Source:  MRED as distributed by MLS GRID #12677751 Report a problem MRED as distributed by MLS GRID #12677751 Report a problem | ||
| 6/15/2026 | Listed for sale | $240,000 |
Source: MRED as distributed by MLS GRID #12677751 Report a problem | ||
Public tax history
| Year | Property taxes | Tax assessment |
|---|---|---|
| 2024 | -- | $19,692 +31.3% |
| 2023 | $3,176 +2.9% | $14,999 |
| 2022 | $3,085 +2.3% | $14,999 |
| 2021 | $3,016 +100.1% | $14,999 +121.7% |
| 2020 | $1,507 +0.3% | $6,766 -9.5% |
| 2019 | $1,503 +1.7% | $7,479 |
| 2018 | $1,477 -16.9% | $7,479 -9.4% |
| 2017 | $1,777 +7.5% | $8,255 |
| 2016 | $1,653 +9.3% | $8,255 |
| 2015 | $1,513 -35.1% | $8,255 -34.3% |
| 2014 | $2,331 +29% | $12,565 |
| 2013 | $1,807 | $12,565 |
| 2012 | $1,807 -17.3% | $12,565 -19% |
| 2011 | $2,186 -1.9% | $15,509 |
| 2010 | $2,228 +4.1% | $15,509 |
| 2009 | $2,141 -5.3% | $15,509 -11.9% |
| 2008 | $2,261 +0.4% | $17,610 |
| 2007 | $2,251 -0.5% | $17,610 |
| 2006 | $2,263 -12.2% | $17,610 +0% |
| 2005 | $2,578 | $17,609 |
Find assessor info on the county website
Monthly payment
Est. payment
Payment breakdown
Explore the cost of this home by adjusting the details. Changes won't be saved.Climate risks
Neighborhood: Woodlawn
Nearby schools
GreatSchools rating
- 4/10Wadsworth PreK-8th STEM SchoolGrades: PK-8Distance: 0.5 mi
- 2/10Hyde Park Academy High SchoolGrades: 9-12Distance: 0.4 mi
Schools provided by the listing agent
- District: 299
Source: MRED as distributed by MLS GRID. This data may not be complete. We recommend contacting the local school district to confirm school assignments for this home.
- $168,5001 bd1 ba1.1k sqft6324 S Kimbark Ave APT 101, Chicago, IL 60637Off Market
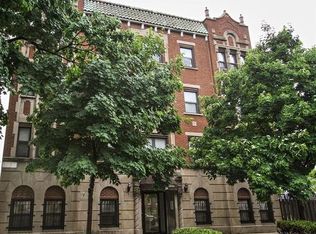
- $182,5002 bd2 ba-- sqft6324 S Kimbark Ave #P-7, Chicago, IL 60637Off Market
- $291,5002 bd2 ba1.1k sqft6324 S Kimbark Ave #P-20, Chicago, IL 60637Off Market
- $10,030-- bd-- ba-- sqft6324 S Kimbark Ave #P-31, Chicago, IL 60637Off Market
- $190,7002 bd2 ba1.1k sqft6324 S Kimbark Ave APT 401, Chicago, IL 60637Off Market
- $220,8002 bd2 ba1.2k sqft6324 S Kimbark Ave APT 102, Chicago, IL 60637Off Market
- $169,200-- bd-- ba-- sqft6324 S Kimbark Ave APT 103, Chicago, IL 60637Off Market
- $237,100-- bd-- ba-- sqft6324 S Kimbark Ave APT 104, Chicago, IL 60637Off Market
- $176,800-- bd-- ba-- sqft6324 S Kimbark Ave APT 105, Chicago, IL 60637Off Market
A local agent can set up tours, give advice and negotiate with sellers.
Similar homes
- $299,9993 bd2 ba1.2k sqft6435 S Kenwood Ave APT 3S, Chicago, IL 60637Active
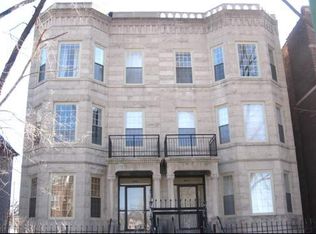 MLS ID #12681156, Douglas Mallon, Realty of America, LLC. MRED as distributed by MLS GRID
 - $259,9003 bd3 ba1.2k sqft2363 E 70th Pl #B, Chicago, IL 60649Active
 MLS ID #12694282, Michael Olszewski, Area Wide Realty. MRED as distributed by MLS GRID
 - $249,9002 bd1 ba1k sqft5455 S Ingleside Ave APT 1E, Chicago, IL 60615Active
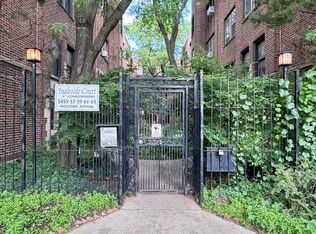 MLS ID #12683253, Marcus Mason, Baird & Warner. MRED as distributed by MLS GRID
 - $129,0003 bd1 ba1.3k sqft6945 S Dorchester Ave #2S, Chicago, IL 60637Active
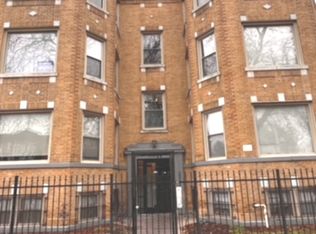 MLS ID #12709388, Evelyn Woods, Coldwell Banker Realty. MRED as distributed by MLS GRID
 - $259,0003 bd1 ba977 sqft5052 S Blackstone Ave APT 2, Chicago, IL 60615ActiveMLS ID #12699647, Nancy Hotchkiss, Berkshire Hathaway HomeServices Chicago. MRED as distributed by MLS GRID
- $275,0003 bd2 ba1.3k sqft4819 S Prairie Ave #3, Chicago, IL 60615ActiveMLS ID #12699878, Iesha Waters, L. Upshaw Realty. MRED as distributed by MLS GRID
- $210,0003 bd2 ba1.8k sqft4949 S Calumet Ave #3S, Chicago, IL 60615ActiveMLS ID #12624819, Keith Martin, Kale Realty. MRED as distributed by MLS GRID
- $207,0004 bd2 ba1.5k sqft7926 S Drexel Ave APT 1, Chicago, IL 60619ActiveMLS ID #12545155, Perry Norfleet, Premier Midwest Realty, INC. MRED as distributed by MLS GRID
- $285,0003 bd2 ba1.6k sqft4242 S Vincennes Ave APT 2, Chicago, IL 60653ActiveMLS ID #12328021, Wagner Antoine, Keller Williams Preferred Realty. MRED as distributed by MLS GRID
- $249,0003 bd2 ba1.8k sqft8023 S Yates Blvd, Chicago, IL 60617Re-activatedMLS ID #12654970, Eduardo Padro, Pearson Realty Group. MRED as distributed by MLS GRID
- $160,0002 bd2 ba1.1k sqft2335 E 70th Pl APT 205, Chicago, IL 60649ActiveMLS ID #12697091, Kristina Hamilton, Keller Williams Infinity. MRED as distributed by MLS GRID
- $170,0002 bd2 ba-- sqft6926 S Paxton Ave #2S, Chicago, IL 60649ActiveMLS ID #12655816, Jordan Taggart, Own and Prosper Collective LLC. MRED as distributed by MLS GRID
- $222,9993 bd2 ba1.1k sqft10055 S Oglesby Ave, Chicago, IL 60617ActiveMLS ID #12705190, Ibadat Chatha, Concentric Realty, Inc. MRED as distributed by MLS GRID
- $340,0003 bd2 ba1.6k sqft1327 E 52nd St APT 302, Chicago, IL 60615ActiveMLS ID #12563113, Veronica Odom, Coldwell Banker Realty. MRED as distributed by MLS GRID
- $299,9003 bd2 ba1.2k sqft2738 S Wentworth Ave APT 5F, Chicago, IL 60616NewMLS ID #12712686, Peilin Li, Keller Williams Success Realty. MRED as distributed by MLS GRID
- $254,9003 bd2 ba1.8k sqft1633 E 93rd St, Chicago, IL 60617ActiveMLS ID #12635911, Briana Cattledge, Coldwell Banker Realty. MRED as distributed by MLS GRID
- $195,0001 bd1 ba900 sqft4537 S Drexel Blvd APT 203, Chicago, IL 60653Price ChangeMLS ID #12703440, Chavez Carter, LPT Realty LLC. MRED as distributed by MLS GRID
- $165,0002 bd2 ba1.2k sqft4947 S Calumet Ave #4N, Chicago, IL 60615ActiveMLS ID #12666903, Keith Martin, Kale Realty. MRED as distributed by MLS GRID
- $175,0002 bd2 ba1.6k sqft4837 S Forrestville Ave #1, Chicago, IL 60615ActiveMLS ID #12586052, Michael Applegate, Straight-A Realty, LLC. MRED as distributed by MLS GRID
- $269,9002 bd2 ba1.1k sqft2513 W Congress Pkwy APT 1, Chicago, IL 60612ActiveMLS ID #12687938, Alani Neri, Su Familia Real Estate Inc. MRED as distributed by MLS GRID
