Finally completed this absolutely gorgeous new construction home in the best location in Gulfport. This spacious two-story property offers 4 bedrooms, 3.5 bathrooms, a private office, and 2,791 sq ft of modern living space, thoughtfully crafted for comfort, functionality, and style. The first floor features a private guest bedroom with its own full bathroom, a dedicated office, a convenient half bath, and an open-concept living area with large windows that bring in plenty of natural light. The kitchen and dining spaces flow seamlessly, creating an ideal layout for everyday living and entertaining. Upstairs, the primary suite includes a beautifully appointed bathroom and walk-in closet. Two additional bedrooms and another full bathroom complete the second level. The laundry room is also located upstairs for convenience. Enjoy outdoor living on the covered lanai, and take advantage of the spacious two-car garage with extra room for storage. Built to today’s energy-efficient standards, this home offers peace of mind with brand-new systems, materials, and construction quality. Located on a quiet street in a growing neighborhood of new homes, this property is just minutes from the Gulfport Waterfront District, St. Pete Beach, marinas, parks, and downtown St. Petersburg. A perfect blend of modern design and coastal Florida living.
New construction
Price cut: $45K (7/13)
$1,150,000
6325 11TH AVENUE S, GULFPORT, FL 33707
4beds
2,791sqft
:
Get pre-qualified$7,483/mo
Single Family Residence
Built in 2025
7,619 Square Feet Lot
$1,123,200 Zestimate®
$412/sqft
$-- HOA
What's special
Covered lanaiPrivate officeDedicated officeSpacious two-story property
- 252 days |
- 490 |
- 25 |
Zillow last checked:
Listing updated:
Listed by:
Nataliya Fillers 813-755-0182,
FUTURE HOME REALTY INC 813-855-4982
Source: Stellar MLS,MLS#: TB8452010 Originating MLS: Suncoast Tampa
Originating MLS: Suncoast Tampa
Facts & features
Interior
Bedrooms & bathrooms
- Bedrooms: 4
- Bathrooms: 4
- Full bathrooms: 3
- 1/2 bathrooms: 1
Primary bedroom
- Features: Walk-In Closet(s)
- Level: Second
Bedroom 2
- Features: Built-in Closet
- Level: Second
Bedroom 3
- Features: Built-in Closet
- Level: Second
Bedroom 4
- Features: Built-in Closet
- Level: Second
Kitchen
- Level: First
Living room
- Level: First
Office
- Level: First
Heating
- Central
Cooling
- Central Air
Appliances
- Included: Convection Oven, Dishwasher, Disposal, Dryer, Electric Water Heater, Microwave, Range, Refrigerator, Washer, Wine Refrigerator
- Laundry: Laundry Room
Features
- Eating Space In Kitchen, High Ceilings, Living Room/Dining Room Combo, Open Floorplan, PrimaryBedroom Upstairs, Thermostat, Walk-In Closet(s)
- Flooring: Luxury Vinyl
- Doors: Sliding Doors
- Has fireplace: No
Interior area
- Total structure area: 3,556
- Total interior livable area: 2,791 sqft
Video & virtual tour
Property
Parking
- Total spaces: 2
- Parking features: Garage - Attached
- Attached garage spaces: 2
Features
- Levels: Two
- Stories: 2
Lot
- Size: 7,619 Square Feet
- Dimensions: 60 x 127
Details
- Parcel number: 293116670500360140
- Special conditions: None
Construction
Type & style
- Home type: SingleFamily
- Property subtype: Single Family Residence
Materials
- Block
- Foundation: Stem Wall
- Roof: Shingle
Condition
- Completed
- New construction: Yes
- Year built: 2025
Details
- Builder model: The Tangerine B
- Builder name: Kelner Homes
Utilities & green energy
- Sewer: Public Sewer
- Water: Public
- Utilities for property: BB/HS Internet Available, Cable Available, Electricity Available, Electricity Connected, Water Available, Water Connected
Community & HOA
Community
- Pet fee: $0 monthly
- Subdivision: PASADENA ESTATES SEC C
HOA
- Has HOA: No
Location
- Region: Saint Petersburg
Financial & listing details
- Price per square foot: $412/sqft
- Tax assessed value: $188,543
- Annual tax amount: $1,790
- Date on market: 11/29/2025
- Cumulative days on market: 252 days
- Listing terms: Cash,Conventional,FHA,VA Loan
- Ownership: Fee Simple
- Total actual rent: 0
- Electric utility on property: Yes
- Road surface type: Asphalt
Estimated market value
$1,123,200
$1.07M - $1.18M
$4,601/mo
Price history
| Date | Event | Price |
|---|---|---|
| 7/13/2026 | Price change | $1,150,000-3.8%$412/sqft |
Source:  Stellar MLS #TB8452010 Report a problem Stellar MLS #TB8452010 Report a problem | ||
| 4/3/2026 | Price change | $1,195,000-7.7%$428/sqft |
Source: Stellar MLS #TB8452010 Report a problem | ||
| 11/29/2025 | Listed for sale | $1,295,000+317.7%$464/sqft |
Source: Stellar MLS #TB8452010 Report a problem | ||
| 1/14/2025 | Sold | $310,000+588.9%$111/sqft |
Source: Public Record Report a problem | ||
| 11/2/2009 | Sold | $45,000-89.1%$16/sqft |
Source: Public Record Report a problem | ||
| 6/28/2007 | Sold | $414,500+65.8%$149/sqft |
Source: Public Record Report a problem | ||
| 2/22/2007 | Sold | $250,000$90/sqft |
Source: Public Record Report a problem | ||
Public tax history
| Year | Property taxes | Tax assessment |
|---|---|---|
| 2025 | $1,874 +4.7% | $61,428 +10% |
| 2024 | $1,791 -2% | $55,844 +10% |
| 2023 | $1,828 +15.1% | $50,767 +10% |
| 2022 | $1,588 +18.5% | $46,152 +10% |
| 2021 | $1,339 +9.9% | $41,956 +10% |
| 2020 | $1,218 +27.3% | $38,142 +10% |
| 2019 | $957 | $34,675 -45.2% |
| 2018 | $957 +17.8% | $63,273 +11.3% |
| 2017 | $812 +20.6% | $56,850 +17.6% |
| 2016 | $674 +20.1% | $48,345 +38.9% |
| 2015 | $561 +19% | $34,796 +31.8% |
| 2014 | $472 +18.3% | $26,395 +34.8% |
| 2013 | $399 +5% | $19,574 +4.9% |
| 2012 | $380 | $18,663 -42.6% |
| 2011 | -- | $32,537 -6.8% |
| 2010 | -- | $34,918 -19.6% |
| 2009 | -- | $43,429 -36.2% |
| 2008 | $1,301 | $68,100 +2.1% |
| 2007 | -- | $66,700 -68.7% |
| 2005 | -- | $213,100 +25.9% |
| 2004 | $1,713 +1.9% | $169,200 +9.5% |
| 2003 | $1,681 +5.9% | $154,500 +24.8% |
| 2002 | $1,587 | $123,800 +9.3% |
| 2001 | $1,587 +4.5% | $113,300 +19.6% |
| 2000 | $1,519 | $94,700 |
Find assessor info on the county website
Monthly payment
Est. payment
Payment breakdown
Explore the cost of this home by adjusting the details. Changes won't be saved.Climate risks
Neighborhood: 33707
Nearby schools
GreatSchools rating
- 7/10Bear Creek Elementary SchoolGrades: PK-5Distance: 0.7 mi
- 3/10Azalea Middle SchoolGrades: 6-8Distance: 2.8 mi
- 4/10Boca Ciega High SchoolGrades: 9-12Distance: 0.8 mi
- $34,796-- bd2 ba2.6k sqft11th Ave S, GULFPORT, FL 33707Off Market
- $430,5002 bd1 ba1.1k sqft6337 11th Ave S, Gulfport, FL 33707Off Market
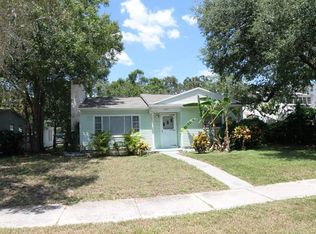
- $---- bd-- ba-- sqft6337 11th Ave S, Saint Petersburg, FL 33707Off Market
- $848,9003 bd3 ba2.4k sqft6326 10th Ave S, Gulfport, FL 33707Off Market
- $506,3003 bd2 ba1.3k sqft6332 11th Ave S, Gulfport, FL 33707Off Market
- $698,3004 bd2 ba3k sqft6331 11th Ave S, Gulfport, FL 33707Off Market
- $---- bd-- ba-- sqft6331 11th Ave S, Saint Petersburg, FL 33707Off Market
- $385,0003 bd2 ba1.4k sqft6343 11th Ave S, Gulfport, FL 33707Sold
A local agent can set up tours, give advice and negotiate with sellers.
A local lender can help you make sure your offer is ready when you are.
Similar homes
- $990,0005 bd4 ba2.8k sqft380 VILLAGRANDE AVENUE S, ST PETERSBURG, FL 33707For Sale
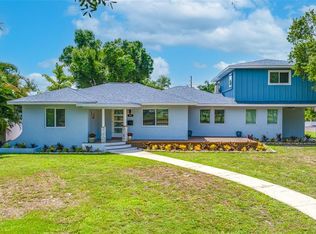
 MLS ID #TB8526499, Katlyne Stables, LUXURY & BEACH REALTY INC. Stellar MLS
 - $669,0004 bd3 ba1.8k sqft5217 18TH AVENUE S, GULFPORT, FL 33707For Sale
 MLS ID #TB8522587, William Thomas, COMPASS FLORIDA LLC. Stellar MLS
 - $685,0004 bd2 ba1.9k sqft6419 PELICAN DRIVE S, ST PETERSBURG, FL 33707For Sale
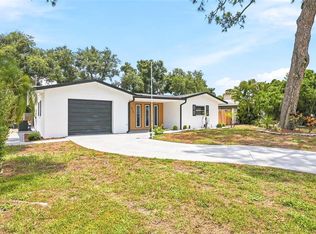 MLS ID #TB8528377, Sofia Beigel, SMITH & ASSOCIATES REAL ESTATE. Stellar MLS
 - $1,474,9004 bd4 ba3.4k sqft2814 54TH STREET S, GULFPORT, FL 33707New Construction
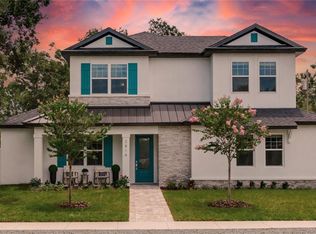 MLS ID #TB8512469, Matthew Carr, WINWAY REALTY. Stellar MLS
 - $1,259,0005 bd4 ba3.2k sqft310 PARK STREET N, ST PETERSBURG, FL 33710For SaleMLS ID #TB8522579, William Thomas, COMPASS FLORIDA LLC. Stellar MLS
- $1,250,0004 bd3 ba3.3k sqft3516 21ST AVENUE S, ST PETERSBURG, FL 33711New ConstructionMLS ID #TB8516916, Peter Bonanno, EXP REALTY LLC. Stellar MLS
- $995,0004 bd3 ba2.3k sqft850 RAFAEL BOULEVARD NE, ST PETERSBURG, FL 33704For SaleMLS ID #TB8526779, Dania Perry, CENTURY 21 JIM WHITE & ASSOC. Stellar MLS
- $1,648,0004 bd4 ba2.8k sqft301 79TH STREET S, ST PETERSBURG, FL 33707New ConstructionMLS ID #TB8468277, Dana Tenaglia, ACCESS PARADISE REALTY. Stellar MLS
- $1,195,0003 bd3 ba2k sqft861 RAFAEL BOULEVARD NE, ST PETERSBURG, FL 33704For SaleMLS ID #TB8526716, Dania Perry, CENTURY 21 JIM WHITE & ASSOC. Stellar MLS
- $787,5004 bd2 ba1.9k sqft5346 2ND AVENUE S, ST PETERSBURG, FL 33707New ConstructionMLS ID #TB8528240, Sherry Keenan, CENTURY 21 BEGGINS. Stellar MLS
- $1,229,0005 bd5 ba3k sqft2501 QUINCY STREET S, ST PETERSBURG, FL 33711New ConstructionMLS ID #TB8393430, William Thomas, COMPASS FLORIDA LLC. Stellar MLS
- $1,250,0003 bd2 ba1.8k sqft4426 43RD STREET S, ST PETERSBURG, FL 33711For SaleMLS ID #TB8475980, Courtney Stein, KELLER WILLIAMS ST PETE REALTY. Stellar MLS
- $1,495,0004 bd3 ba2.4k sqft775 CAPRI BOULEVARD, TREASURE ISLAND, FL 33706For SaleMLS ID #TB8527052, Dennis Fagan, CENTURY 21 JIM WHITE & ASSOC. Stellar MLS
- $919,0003 bd3 ba2.9k sqft3819 71ST STREET N, ST PETERSBURG, FL 33709New ConstructionMLS ID #TB8532181, Clay Glover, Jr, RE/MAX ACTION FIRST OF FLORIDA. Stellar MLS
- $1,305,0004 bd3 ba3k sqft3531 81ST STREET N, ST PETERSBURG, FL 33710New ConstructionMLS ID #TB8453135, Tulio Zuloaga, EXP REALTY LLC. Stellar MLS
- $1,100,0005 bd3 ba2.8k sqft1727 MARYLAND AVENUE NE, ST PETERSBURG, FL 33703For SaleMLS ID #TB8513425, Amanda Baldwin, COMPASS FLORIDA LLC. Stellar MLS
- $1,393,5004 bd6 ba2.9k sqft2540 1ST AVENUE N, ST PETERSBURG, FL 33713New ConstructionMLS ID #TB8527011, Tess Mullinax, COMPASS FLORIDA LLC. Stellar MLS
- $942,0003 bd3 ba2.9k sqft3801 71ST STREET N, ST PETERSBURG, FL 33709New ConstructionMLS ID #TB8450106, Crystal Keeter, DHM REAL ESTATE GROUP LLC. Stellar MLS
- $875,0004 bd4 ba2.4k sqft3839 71ST STREET N, ST PETERSBURG, FL 33709New ConstructionMLS ID #TB8495882, Nancy Burris, DHM REAL ESTATE GROUP LLC. Stellar MLS
- $1,299,0004 bd3 ba2.6k sqft1717 MASSACHUSETTS AVENUE NE, ST PETERSBURG, FL 33703For SaleMLS ID #TB8522496, Jac Smith, KELLER WILLIAMS ST PETE REALTY. Stellar MLS
