Experience lake living in the heart of the Brainerd Lakes Area with this 1/4 ownership opportunity at Wilderness Point Resort on Middle Cullen Lake! Unit 28 offers 5 bedrooms, 3 bathrooms, and over 2,700 finished square feet across three levels, providing plenty of room to gather with family and friends. This turnkey twin home comes fully furnished and features vaulted ceilings, hardwood floors, a gas fireplace, finished walkout lower level, deck, patio, porch, and attached garage.
Ownership includes access to the resort's impressive shared amenities, including approximately 2,400 feet of shoreline on Middle Cullen Lake, sandy beach, docks, clubhouse, indoor pool, hot tub, sauna, fitness center, and game room. Enjoy the lake without the typical maintenance of owning a cabin, with lawn care, snow removal, exterior maintenance, water/sewer, and shared amenities included through the association.
Owners may also have the opportunity to participate in the resort's rental program, providing income potential during eligible unused stays. Located just minutes from Nisswa and Pequot Lakes, this is an incredible opportunity to enjoy all four seasons of the Brainerd Lakes Area at a fraction of the cost of traditional lake home ownership.
Active
$184,900
6326 Wilderness Rd Unit 28, Pequot Lakes, MN 56472
5beds
2,736sqft
Twin Home
Built in 2017
1,742 Square Feet Lot
$-- Zestimate®
$68/sqft
$199/mo HOA
What's special
- 4 days
- 986
- 51
Zillow last checked:
Listing updated:
Listed by:
Paul Augustinack 218-851-9919,
Woods to Water Real Estate,
Payton Scott 218-232-8307
Source: NorthstarMLS as distributed by MLS GRID,MLS#: 7130394
Facts & features
Interior
Bedrooms & bathrooms
- Bedrooms: 5
- Bathrooms: 3
- Full bathrooms: 3
Bedroom
- Level: Main
- Area: 154.29 Square Feet
- Dimensions: 13.9x11.1
Bedroom 2
- Level: Lower
- Area: 137 Square Feet
- Dimensions: 10x13.7
Bedroom 3
- Level: Lower
- Area: 111 Square Feet
- Dimensions: 10x11.1
Bedroom 4
- Level: Upper
- Area: 190.65 Square Feet
- Dimensions: 12.3x15.5
Bedroom 5
- Level: Upper
- Area: 269.64 Square Feet
- Dimensions: 12.6x21.4
Bathroom
- Level: Main
- Area: 63 Square Feet
- Dimensions: 9x7
Bathroom
- Level: Lower
- Area: 51.85 Square Feet
- Dimensions: 6.10x8.5
Bathroom
- Level: Upper
- Area: 38.63 Square Feet
- Dimensions: 4.11x9.4
Dining room
- Level: Main
- Area: 115.5 Square Feet
- Dimensions: 11x10.5
Kitchen
- Level: Main
- Area: 100 Square Feet
- Dimensions: 10x10
Laundry
- Level: Main
- Area: 12 Square Feet
- Dimensions: 3x4
Living room
- Level: Main
- Area: 224 Square Feet
- Dimensions: 14x16
Recreation room
- Level: Lower
- Area: 386.42 Square Feet
- Dimensions: 13.9x27.8
Other
- Level: Main
- Area: 119.04 Square Feet
- Dimensions: 12.4x9.6
Heating
- Forced Air
Cooling
- Central Air
Appliances
- Included: Dishwasher, Dryer, Microwave, Range, Refrigerator, Washer, Water Softener Owned
- Laundry: Main Level, Washer Hookup
Features
- Basement: Finished,Walk-Out Access
- Number of fireplaces: 1
- Fireplace features: Gas
Interior area
- Total structure area: 2,736
- Total interior livable area: 2,736 sqft
- Finished area above ground: 1,800
- Finished area below ground: 936
Property
Parking
- Total spaces: 1
- Parking features: Attached
- Attached garage spaces: 1
- Details: Garage Dimensions (15.2x18.6)
Accessibility
- Accessibility features: Other
Features
- Levels: More Than 2 Stories
- Patio & porch: Deck, Porch, Screened
- Has private pool: Yes
- Pool features: Indoor, Shared
- Has view: Yes
- View description: Lake
- Has water view: Yes
- Water view: Lake
- Waterfront features: Association Access, Lake Front, Lake Bottom(Reeds, Sand, Soft)
Lot
- Size: 1,742 Square Feet
- Dimensions: 36 x 51 x 36 x 51
Details
- Foundation area: 936
- Parcel number: 29360566
- Zoning description: Residential-Single Family
Construction
Type & style
- Home type: SingleFamily
- Property subtype: Twin Home
- Attached to another structure: Yes
Materials
- Frame
- Roof: Asphalt
Condition
- New construction: No
- Year built: 2017
Utilities & green energy
- Electric: 200+ Amp Service
- Gas: Natural Gas
- Sewer: Private Sewer, Septic System Compliant - Yes
- Water: Shared System, Well
Community & HOA
Community
- Subdivision: Cic #1079 Wilderness Rsrt Vil/1st/2nd/3r
HOA
- Has HOA: Yes
- Amenities included: Beach Access, Boat Dock, Spa/Hot Tub, Sauna
- Services included: Beach Access, Dock, Lawn Care, Maintenance Grounds, Parking, Professional Mgmt, Recreation Facility, Shared Amenities
- HOA fee: $199 monthly
- HOA name: Wilderness Villas Association, Inc
- HOA phone: 218-568-5642
Location
- Region: Pequot Lakes
Financial & listing details
- Price per square foot: $68/sqft
- Annual tax amount: $5,462
- Date on market: 9/9/2026
Estimated market value
Not available
Estimated sales range
Not available
Not available
Price history
| Date | Event | Price |
|---|---|---|
| 9/12/2026 | Listed for sale | $184,900+15.6%$68/sqft |
Source:  NorthstarMLS as distributed by MLS GRID #7130394 Report a problem NorthstarMLS as distributed by MLS GRID #7130394 Report a problem | ||
| 8/24/2018 | Sold | $159,900$58/sqft |
Source: NorthstarMLS as distributed by MLS GRID #4911419 Report a problem | ||
Public tax history
Tax history is unavailable.
Monthly payment
Est. payment
Payment breakdown
Explore the cost of this home by adjusting the details. Changes won't be saved.Climate risks
Neighborhood: 56472
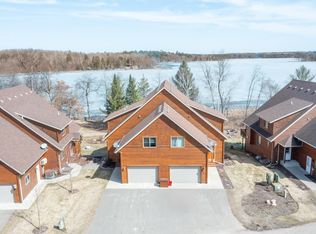
- $520,0005 bd3 ba2.5k sqft6324 Wilderness Rd, Pequot Lakes, MN 56472Sold
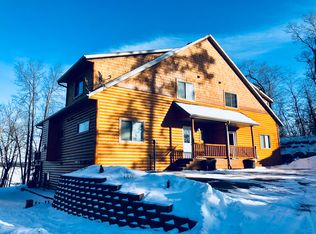
- $518,2005 bd4 ba-- sqft6316 Wilderness Rd, Pequot Lakes, MN 56472Off Market
- $524,9005 bd3 ba2.6k sqft6334 Wilderness Rd #31, Pequot Lakes, MN 56472For Sale

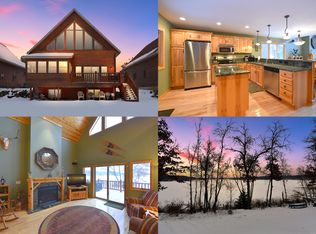
- $665,8004 bd4 ba3.2k sqft5590 White Pine Dr #21, Pequot Lakes, MN 56472Off Market
Similar homes
- $199,9003 bd3 ba1.7k sqft30673 Rasmussen Rd, Pequot Lakes, MN 56472For Sale

 MLS ID #7022859, Chad Schwendeman, eXp Realty. NorthstarMLS as distributed by MLS GRID
 - $--4 bd2 ba1.5k sqft513 E St NE, Brainerd, MN 56401Auction
 Auction.com 1
 - $264,9004 bd3 ba2k sqft5688 Fairview Rd, Baxter, MN 56425For Sale
 MLS ID #7141172, Chad Schwendeman, eXp Realty. NorthstarMLS as distributed by MLS GRID
 - $225,0003 bd2 ba1.5k sqft7869 Lunar Ln, Pequot Lakes, MN 56472For Sale
 MLS ID #7061910, Timothy Paulsen, Dane Arthur Real Estate Agency-Crosslake. NorthstarMLS as distributed by MLS GRID
 - $229,9004 bd2 ba1.9k sqft815 Rosewood St, Brainerd, MN 56401For SaleMLS ID #7054299, Chad Schwendeman, eXp Realty. NorthstarMLS as distributed by MLS GRID
- $100,0003 bd3 ba2.3k sqft8339 Whitefish Way, Pequot Lakes, MN 56472New ConstructionMLS ID #7084706, Chad Schwendeman, eXp Realty. NorthstarMLS as distributed by MLS GRID
- $184,9004 bd2 ba1.7k sqft6514 Estate Dr, Brainerd, MN 56401For SaleMLS ID #7105402, Chad Schwendeman, eXp Realty. NorthstarMLS as distributed by MLS GRID
- $105,0004 bd5 ba3.2k sqft35193 Quiet Aly #8, Pequot Lakes, MN 56472For SaleMLS ID #7068394, Chad Schwendeman, eXp Realty. NorthstarMLS as distributed by MLS GRID
- $105,0004 bd5 ba3.2k sqft35167 S Quiet Aly #6, Pequot Lakes, MN 56472For SaleMLS ID #7068392, Chad Schwendeman, eXp Realty. NorthstarMLS as distributed by MLS GRID
- $244,9005 bd3 ba2.5k sqft14412 Laurian Ln, Brainerd, MN 56401For SaleMLS ID #7114657, Reed Franklin, LPT Realty, LLC.. NorthstarMLS as distributed by MLS GRID
- $199,9003 bd2 ba1.3k sqft205 1st Ave NE, Brainerd, MN 56401For SaleMLS ID #7116275, Thomas Schiffler, Premier Real Estate Services. NorthstarMLS as distributed by MLS GRID
- $220,9005 bd1 ba1.8k sqft1015 13th Ave NE, Brainerd, MN 56401For SaleMLS ID #7124859, Chad Schwendeman, eXp Realty. NorthstarMLS as distributed by MLS GRID
- $275,0003 bd2 ba1.3k sqft22519 County Road 3, Merrifield, MN 56465For SaleMLS ID #7130839, Steve Koleno, Beycome Brokerage Realty LLC. NorthstarMLS as distributed by MLS GRID
- $215,0003 bd1 ba1.4k sqft1118 Broadway St, Brainerd, MN 56401For SaleMLS ID #7131444, Brandon Fritz, Edina Realty, Inc.. NorthstarMLS as distributed by MLS GRID
- $274,9003 bd2 ba2k sqft5457 Erin Rd, Brainerd, MN 56401For SaleMLS ID #7123483, Daniel Jewell, Coldwell Banker Realty. NorthstarMLS as distributed by MLS GRID
- $230,0003 bd2 ba1.4k sqft2901 Laura Rose Cir, Pine River, MN 56474For SaleMLS ID #7003249, Douglas Zaske, Heartland Real Estate. NorthstarMLS as distributed by MLS GRID
- $268,0003 bd2 ba2.2k sqft5648 Fairview Rd, Baxter, MN 56425For SaleMLS ID #7126477, Shelly Stoner, Central MN Realty LLC. NorthstarMLS as distributed by MLS GRID
- $249,9004 bd2 ba1.9k sqft23912 Serpent Rd, Deerwood, MN 56444For SaleMLS ID #7133636, Vernon Lewis, Coldwell Banker Crown Realtors. NorthstarMLS as distributed by MLS GRID
- $264,9005 bd2 ba2.4k sqft711 N 7th St, Brainerd, MN 56401For SaleMLS ID #7082076, Joe Braman, Coldwell Banker Realty. NorthstarMLS as distributed by MLS GRID
