Charming and spacious 2.5-story home in highly desirable East Petersburg, located in the sought-after Hempfield School District. Situated on a generous .32-acre lot, this well-maintained property offers over 2,500 square feet of living space with 4 bedrooms and 2 full baths. RECENT UPDATES include updated electric panel box and wiring. New vinyl plank flooring in bedrooms and freshly painted rooms upstairs. Inside, you’ll find spacious rooms, and the character and warmth that make older homes so inviting. The flexible layout provides plenty of room for everyday living, entertaining, or working from home. Natural gas heat adds comfort and efficiency, while the detached 2-car garage offers additional storage and parking. Enjoy the charm of a classic home paired with a convenient location close to parks, shopping, dining, and major routes. A rare opportunity to own a spacious home with character in one of Lancaster County’s most desirable communities.
Pending
Price increase: $50 (6/24)
$349,950
6327 Lemon St, East Petersburg, PA 17520
4beds
2,520sqft
:
Get pre-qualified$2,295/mo
Single Family Residence
Built in 1850
0.32 Acres Lot
$-- Zestimate®
$139/sqft
$-- HOA
What's special
Additional storage and parkingFreshly painted rooms upstairsNatural gas heatFlexible layoutSpacious roomsCharacter and warmth
- 63 days |
- 494 |
- 17 |
Zillow last checked:
Listing updated:
Listed by:
Eric Kronawetter 717-940-6998,
Kingsway Realty - Lancaster (717) 569-8701
Source: Bright MLS,MLS#: PALA2088224
Facts & features
Interior
Bedrooms & bathrooms
- Bedrooms: 4
- Bathrooms: 2
- Full bathrooms: 2
- Main level bathrooms: 1
Rooms
- Room types: Living Room, Dining Room, Bedroom 2, Bedroom 3, Bedroom 4, Kitchen, Family Room, Bedroom 1, Laundry, Bathroom 1, Bathroom 2
Bedroom 1
- Level: Upper
Bedroom 2
- Level: Upper
Bedroom 3
- Level: Upper
Bedroom 4
- Level: Upper
Bathroom 1
- Level: Main
Bathroom 2
- Level: Upper
Dining room
- Level: Main
Family room
- Level: Main
Kitchen
- Level: Main
Laundry
- Level: Main
Living room
- Level: Main
Heating
- Baseboard, Hot Water, Radiator, Natural Gas
Cooling
- Ceiling Fan(s), Ductless, Central Air, Electric
Appliances
- Included: Built-In Range, Cooktop, Dishwasher, Dryer, Oven/Range - Electric, Refrigerator, Washer, Gas Water Heater
- Laundry: Main Level, Laundry Room
Features
- Attic, Dining Area, Eat-in Kitchen, Dry Wall, Plaster Walls
- Flooring: Carpet, Laminate, Vinyl, Wood
- Basement: Exterior Entry,Unfinished
- Has fireplace: No
Interior area
- Total structure area: 2,520
- Total interior livable area: 2,520 sqft
- Finished area above ground: 2,520
- Finished area below ground: 0
Property
Parking
- Total spaces: 4
- Parking features: Garage Faces Front, Garage Door Opener, Driveway, Detached, Off Street
- Garage spaces: 2
- Has uncovered spaces: Yes
Accessibility
- Accessibility features: None
Features
- Levels: Two and One Half
- Stories: 2.5
- Patio & porch: Porch, Roof
- Exterior features: Sidewalks
- Pool features: None
- Has view: Yes
- View description: Street
Lot
- Size: 0.32 Acres
- Features: Level, Rear Yard
Details
- Additional structures: Above Grade, Below Grade
- Parcel number: 2202087800000
- Zoning: RESIDENTIAL
- Special conditions: Standard
Construction
Type & style
- Home type: SingleFamily
- Architectural style: Traditional
- Property subtype: Single Family Residence
Materials
- Vinyl Siding
- Foundation: Crawl Space, Stone
- Roof: Asphalt
Condition
- Very Good
- New construction: No
- Year built: 1850
Utilities & green energy
- Electric: 200+ Amp Service, Circuit Breakers, Fuses
- Sewer: Public Sewer
- Water: Public
Community & HOA
Community
- Security: Smoke Detector(s)
- Subdivision: East Petersburg Borough
HOA
- Has HOA: No
Location
- Region: East Petersburg
- Municipality: EAST PETERSBURG BORO
Financial & listing details
- Price per square foot: $139/sqft
- Tax assessed value: $202,700
- Annual tax amount: $5,640
- Date on market: 5/22/2026
- Listing agreement: Exclusive Right To Sell
- Listing terms: Cash,Conventional
- Ownership: Fee Simple
Estimated market value
Not available
Estimated sales range
Not available
Not available
Price history
| Date | Event | Price |
|---|---|---|
| 6/29/2026 | Pending sale | $349,950$139/sqft |
Source:  Bright MLS #PALA2088224 Report a problem Bright MLS #PALA2088224 Report a problem | ||
| 6/24/2026 | Price change | $349,950+0%$139/sqft |
Source: Bright MLS #PALA2088224 Report a problem | ||
| 6/19/2026 | Listed for sale | $349,900$139/sqft |
Source: Bright MLS #PALA2088224 Report a problem | ||
| 6/4/2026 | Listing removed | $349,900$139/sqft |
Source: Bright MLS #PALA2088224 Report a problem | ||
| 5/22/2026 | Listed for sale | $349,900$139/sqft |
Source: Bright MLS #PALA2088224 Report a problem | ||
Public tax history
| Year | Property taxes | Tax assessment |
|---|---|---|
| 2025 | $5,422 +2.4% | $202,700 |
| 2024 | $5,296 +1.7% | $202,700 |
| 2023 | $5,209 +2.3% | $202,700 |
| 2022 | $5,090 | $202,700 |
| 2021 | $5,090 +197.6% | $202,700 |
| 2020 | $1,710 -65.5% | $202,700 |
| 2019 | $4,954 +279.6% | $202,700 |
| 2018 | $1,305 -69.2% | $202,700 +34% |
| 2017 | $4,239 +0% | $151,300 |
| 2016 | $4,239 +50.3% | $151,300 |
| 2015 | $2,820 | $151,300 |
| 2014 | $2,820 | $151,300 |
| 2013 | -- | $151,300 |
| 2012 | -- | $151,300 |
| 2011 | -- | $151,300 |
| 2010 | -- | $151,300 |
| 2009 | -- | $151,300 |
| 2007 | -- | $151,300 |
| 2006 | -- | $151,300 |
| 2005 | -- | $151,300 +42.7% |
| 2004 | -- | $106,000 |
| 2003 | -- | $106,000 |
| 2002 | -- | $106,000 |
| 2000 | -- | $106,000 |
Find assessor info on the county website
Monthly payment
Est. payment
Payment breakdown
Explore the cost of this home by adjusting the details. Changes won't be saved.Climate risks
Neighborhood: 17520
Nearby schools
GreatSchools rating
- 6/10East Petersburg El SchoolGrades: K-6Distance: 0.5 mi
- 8/10Centerville Middle SchoolGrades: 7-8Distance: 3.4 mi
- 9/10Hempfield Senior High SchoolGrades: 9-12Distance: 3.3 mi
Schools provided by the listing agent
- District: Hempfield
Source: Bright MLS. This data may not be complete. We recommend contacting the local school district to confirm school assignments for this home.
- $437,4003 bd2 ba2.6k sqft6339 Lemon St, East Petersburg, PA 17520Off Market
- $389,7004 bd2 ba2.2k sqft6287 Lemon St, East Petersburg, PA 17520Off Market
- $417,1002 bd2 ba1.6k sqft6357 Lemon St, East Petersburg, PA 17520Off Market
- $356,8003 bd2 ba2k sqft6277 Lemon St, East Petersburg, PA 17520Off Market
- $--2 bd1 ba650 sqft6344 Lemon St, East Petersburg, PA 17520Off Market
- $292,3002 bd1 ba1.4k sqft6267 Lemon St, East Petersburg, PA 17520Off Market
- $348,7005 bd1 ba2.5k sqft6320 Lemon St, East Petersburg, PA 17520Off Market
- $307,0003 bd1 ba1.7k sqft6330 Lemon St, East Petersburg, PA 17520Off Market
A local agent can set up tours, give advice and negotiate with sellers.
Similar homes
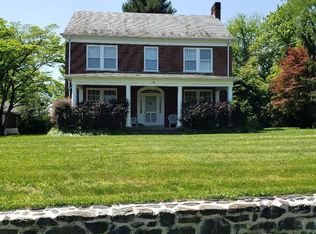
- $424,9004 bd2 ba1.7k sqft2202 Hershey Ave, East Petersburg, PA 17520For Sale

 MLS ID #PALA2090748, Jeff Enck, RE/MAX Evolved. Bright MLS
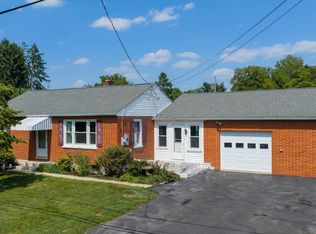
 - $350,0004 bd2 ba2.1k sqft2 Hoover Rd, Lancaster, PA 17603Auction
 MLS ID #PALA2090932, Kimberly Eby, Bering Real Estate Co.. Bright MLS
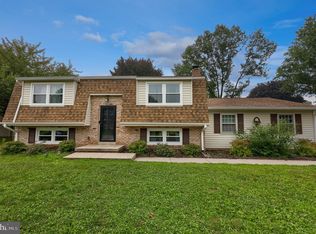
 - $306,9003 bd2 ba1.8k sqft9 Park Circle Dr, Lancaster, PA 17603For Sale
 MLS ID #PALA2092176, Erin Chaboya, RE/MAX SmartHub Realty. Bright MLS
 - $399,9004 bd2 ba2.1k sqft33 Country Side Ln, Leola, PA 17540For Sale
 MLS ID #PALA2091758, Austin Curtiss, Coldwell Banker Realty. Bright MLS
 - $369,0005 bd2 ba2.3k sqft1075 Georgetown Rd, Christiana, PA 17562For SaleMLS ID #PALA2091676, Christopher Taylor, Beiler-Campbell Realtors-Quarryville. Bright MLS
- $335,0004 bd2 ba1.5k sqft3153 Marietta Ave, Lancaster, PA 17601For SaleMLS ID #PALA2090102, Lauren Blain, RE/MAX SmartHub Realty. Bright MLS
- $289,9303 bd2 ba1.5k sqft30 E Stiegel St, Manheim, PA 17545For SaleMLS ID #PALA2092156, Douglas Snavely, Linderman Snavely Realtors LLC. Bright MLS
- $315,0003 bd2 ba2.4k sqft2963 Spring Valley Rd, Lancaster, PA 17601For SaleMLS ID #PALA2087376, Sandy Collins, Berkshire Hathaway HomeServices Homesale Realty. Bright MLS
- $350,0003 bd2 ba1.7k sqft3982 Marietta Ave, Columbia, PA 17512For SaleMLS ID #PALA2090132, Brandon Talley, Berkshire Hathaway HomeServices Homesale Realty. Bright MLS
- $395,0005 bd2 ba2k sqft2 Gable Park Rd, Lancaster, PA 17603For SaleMLS ID #PALA2091432, Phyllis Rothweiler, Howard Hanna Real Estate Services - Lancaster. Bright MLS
- $390,0003 bd3 ba2.1k sqft1118 Harriet Ave, Lancaster, PA 17601For SaleMLS ID #PALA2089704, Timothy Shreiner, Berkshire Hathaway HomeServices Homesale Realty. Bright MLS
- $370,0003 bd2 ba1.5k sqft47 Wabank Rd, Millersville, PA 17551For SaleMLS ID #PALA2090930, Scott Moore, Coldwell Banker Realty. Bright MLS
- $329,5004 bd2 ba2.2k sqft4810 Fake Rd, York, PA 17406For SaleMLS ID #PAYK2107158, Marcus Sensenig, Prime Home Real Estate, LLC. Bright MLS
- $374,9003 bd1 ba1.7k sqft2707 Kimberly Rd, Lancaster, PA 17603For SaleMLS ID #PALA2090160, Brandon Leaman, RE/MAX SmartHub Realty. Bright MLS
- $359,9004 bd2 ba2.7k sqft564 W Maple Grove Rd, Denver, PA 17517For SaleMLS ID #PALA2090318, Shelby Hollinger, Kingsway Realty - Ephrata. Bright MLS
- $285,0004 bd2 ba1.8k sqft1411 Esther Dr, Lebanon, PA 17042For SaleMLS ID #PALN2027094, Ben Pennycoff, Howard Hanna Krall Real Estate. Bright MLS
- $385,0004 bd3 ba2.5k sqft132 Reo Ave, Lancaster, PA 17603For SaleMLS ID #PALA2083214, Ada Rivera, Home 1st Realty. Bright MLS
- $250,0002 bd2 ba1.4k sqft1733 Lancaster Rd, Manheim, PA 17545New ConstructionMLS ID #PALA2091164, Thomas Stewart, Cavalry Realty LLC. Bright MLS
- $390,0004 bd2 ba1.8k sqft1939 Willow Street Pike, Lancaster, PA 17602For SaleMLS ID #PALA2089584, Alexander King, Puffer Morris Real Estate, Inc.. Bright MLS
- $249,9003 bd2 ba1.4k sqft1207 Mount Gretna Rd, Elizabethtown, PA 17022For SaleMLS ID #PALA2092476, Brandon Leaman, RE/MAX SmartHub Realty. Bright MLS
