Model Home Quality! Completely renovated to meet expectations of modern Living and taste featuring ALL Luxury vinyl plank and Tile flooring throughout the house, no carpets! The Interior and exterior of home were painted with contemporary colors. All stainless-steel Kitchen appliances and granite countertop. Enjoy very spacious and generous size primary bedroom with a balcony! A large loft is situated in the heart of 2nd floor loft for family entertainment, study etc. Back yard equipped with a Patio cover. Conveniently located near the desirable Aliante master-planned community, shopping, dining, and easy access to the I-215 Beltway. A perfect blend of style, space, and convenience— it's a place to call HOME!
Active
$369,000
6329 Pageant St, North Las Vegas, NV 89031
3beds
1,887sqft
Townhouse
Built in 2008
3,484 Square Feet Lot
$366,500 Zestimate®
$196/sqft
$64/mo HOA
What's special
All stainless-steel kitchen appliancesGranite countertop
- 20 days
- 183
- 20
Likely to sell faster than
Zillow last checked:
Listing updated:
Listed by:
Benny Perry B.1000660 702-591-2545,
Perry Enterprise LLC
Source: LVR,MLS#: 2826375 Originating MLS: Greater Las Vegas Association of Realtors Inc
Facts & features
Interior
Bedrooms & bathrooms
- Bedrooms: 3
- Bathrooms: 3
- Full bathrooms: 2
- 1/2 bathrooms: 1
Primary bedroom
- Description: Balcony,Ceiling Fan,Walk-In Closet(s)
- Dimensions: 14x13
Bedroom 2
- Description: Ceiling Fan,Walk-In Closet(s)
- Dimensions: 11x10
Bedroom 3
- Description: Ceiling Fan,Walk-In Closet(s)
- Dimensions: 11x10
Kitchen
- Description: Breakfast Bar/Counter,Breakfast Nook/Eating Area,Granite Countertops,Pantry,Tile Flooring,Walk-in Pantry
- Dimensions: 13x9
Living room
- Description: Rear
- Dimensions: 21x17
Heating
- Central, Gas
Cooling
- Central Air, Electric
Appliances
- Included: Dryer, Dishwasher, Disposal, Gas Range, Microwave, Refrigerator, Washer
- Laundry: Gas Dryer Hookup, Laundry Room, Upper Level
Features
- Ceiling Fan(s), Window Treatments
- Flooring: Luxury Vinyl Plank, Tile
- Windows: Blinds, Double Pane Windows
- Has fireplace: No
Interior area
- Total structure area: 1,887
- Total interior livable area: 1,887 sqft
Video & virtual tour
Property
Parking
- Total spaces: 2
- Parking features: Attached, Garage, Garage Door Opener, Guest
- Attached garage spaces: 2
Features
- Stories: 2
- Patio & porch: Patio
- Exterior features: Patio, Private Yard
- Fencing: Block,Full
Lot
- Size: 3,484 Square Feet
- Features: Desert Landscaping, Sprinklers In Rear, Sprinklers In Front, Landscaped, < 1/4 Acre
Details
- Parcel number: 12429113012
- Zoning description: Single Family
- Horse amenities: None
Construction
Type & style
- Home type: Townhouse
- Architectural style: Two Story
- Property subtype: Townhouse
- Attached to another structure: Yes
Materials
- Roof: Tile
Condition
- Resale
- Year built: 2008
Utilities & green energy
- Electric: Photovoltaics None
- Sewer: Public Sewer
- Water: Public
- Utilities for property: Cable Available
Green energy
- Energy efficient items: Windows
Community & HOA
Community
- Subdivision: Centennial Crossing
HOA
- Has HOA: Yes
- Amenities included: Park
- Services included: Association Management
- HOA fee: $64 monthly
- HOA name: Centennial Crossings
- HOA phone: 702-531-3382
Location
- Region: North Las Vegas
Financial & listing details
- Price per square foot: $196/sqft
- Tax assessed value: $330,771
- Annual tax amount: $2,412
- Date on market: 10/14/2026
- Listing agreement: Exclusive Right To Sell
- Listing terms: Cash,Conventional,FHA,VA Loan
Estimated market value
$366,500
$348,000 - $385,000
$2,080/mo
Price history
| Date | Event | Price |
|---|---|---|
| 10/14/2026 | Listed for sale | $369,000+235.5%$196/sqft |
Source:  LVR #2826375 Report a problem | ||
| 4/12/2010 | Sold | $110,000$58/sqft |
Source: Public Record Report a problem | ||
Public tax history
| Year | Property taxes | Tax assessment |
|---|---|---|
| 2026 | $2,414 +8% | $115,770 -1.6% |
| 2025 | $2,236 +8% | $117,677 +5.1% |
| 2024 | $2,071 +8% | $111,950 +12.4% |
| 2023 | $1,917 +8% | $99,596 +24.6% |
| 2022 | $1,776 +7.7% | $79,964 -0.2% |
| 2021 | $1,648 +6.7% | $80,160 +2.5% |
| 2020 | $1,544 +4.8% | $78,190 +13.7% |
| 2019 | $1,474 +6.9% | $68,787 |
| 2018 | $1,379 | $68,787 +4.5% |
| 2017 | $1,379 | $65,823 +9.9% |
| 2016 | $1,379 +0.3% | $59,907 +15.8% |
| 2015 | $1,375 +3.2% | $51,714 +7.7% |
| 2014 | $1,332 | $48,013 |
| 2013 | -- | $48,013 +31.8% |
| 2012 | -- | $36,415 -6% |
| 2011 | -- | $38,722 -2.8% |
| 2010 | -- | $39,821 -40% |
| 2009 | -- | $66,347 +3.3% |
| 2008 | -- | $64,247 |
Find assessor info on the county website
Monthly payment
Est. payment
Payment breakdown
Explore the cost of this home by adjusting the details. Changes won't be saved.Climate risks
Neighborhood: 89031
Nearby schools
Schools provided by the listing agent
- Elementary: Simmons, Eva,Simmons, Eva
- Middle: Cram Brian & Teri
- High: Legacy
Source: LVR. This data may not be complete. We recommend contacting the local school district to confirm school assignments for this home.
- $394,5004 bd3 ba2.2k sqft6325 Pageant St, North Las Vegas, NV 89031Off Market

- $344,2003 bd2 ba1.9k sqft6333 Pageant St, North Las Vegas, NV 89031Off Market
- $385,4003 bd2 ba2.2k sqft6321 Pageant St, North Las Vegas, NV 89031Off Market
- $361,6003 bd3 ba1.9k sqft6337 Pageant St, North Las Vegas, NV 89031Off Market

Similar homes
- $--4 bd2 ba2.2k sqft3317 Amish Ave, North Las Vegas, NV 89031Auction
 Xome
- $379,0003 bd2 ba1.1k sqft2810 Gardenia Flower Ave, North Las Vegas, NV 89031For Sale
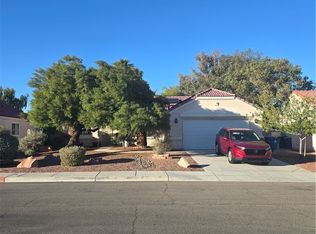 MLS ID #2831174, Ross Miller, Coldwell Banker Premier. LVR
- $350,0003 bd2 ba1.2k sqft3717 Nestled Oak Ave, North Las Vegas, NV 89031For Sale
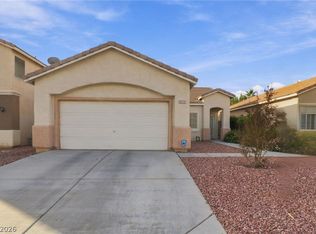 MLS ID #2830659, Evelyn Christon, Epique Realty. LVR
- $409,9994 bd3 ba2.1k sqft6324 Patriot Wave St, North Las Vegas, NV 89031For Sale
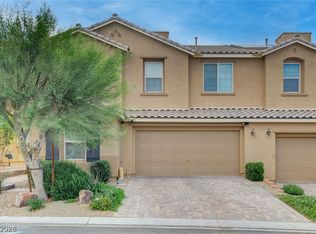 MLS ID #2784538, Jennilee Phan, BHHS Nevada Properties. LVR
