Some homes are built simply to shelter you; others are designed to elevate how you actually live. Completed in 2023, this 1910 SF contemporary residence is a masterclass in modern, tech-forward living. From the fully owned solar offset to the integrated Tesla EV charger waiting in your two- car garage, every details here has been dialed in for maximum efficiency and minimal effort. Whether you envision a high-tech media room, a dedicated play zone, or a second living room, the lounge upstairs adapts to your lifestyle. 633 Barrett Lake Rd sits inside The Rivers, one of West Sacramento most dynamic and amenity-rich master-planned communities. Skip the headache of upgrade checklists and construction delays. This smart, sophisticated launchpad is fully equipped and worth a viewing.
Active
$559,000
633 Barrett Lake Rd, West Sacramento, CA 95605
3beds
1,910sqft
:
Get pre-qualified$3,917/mo
Single Family Residence
Built in 2022
2,661 Square Feet Lot
$553,800 Zestimate®
$293/sqft
$264/mo HOA
What's special
- 29 days |
- 792 |
- 25 |
Zillow last checked:
Listing updated:
Listed by:
Pierre D. Viard DRE #02128355 916-767-6813,
Coldwell Banker Realty
Source: MetroList Services of CA,MLS#: 226083818Originating MLS: MetroList Services, Inc.
Facts & features
Interior
Bedrooms & bathrooms
- Bedrooms: 3
- Bathrooms: 3
- Full bathrooms: 2
- Partial bathrooms: 1
Rooms
- Room types: Bathroom, Den, Office, Great Room, Kitchen, Laundry
Primary bedroom
- Features: Sitting Area
Primary bathroom
- Features: Closet, Shower Stall(s), Double Vanity, Tile, Walk-In Closet(s), Quartz, Window
Dining room
- Features: Dining/Living Combo, Formal Area
Kitchen
- Features: Breakfast Area, Pantry Closet, Granite Counters, Island w/Sink, Tile Counters
Heating
- Central, Other
Cooling
- Central Air
Appliances
- Included: Free-Standing Gas Range, Free-Standing Refrigerator, Gas Water Heater, Dishwasher, Microwave, Tankless Water Heater, Dryer, Washer
- Laundry: Laundry Room, Upper Level, Inside Room
Features
- Flooring: Carpet, Tile
- Has fireplace: No
Interior area
- Total structure area: 0
- Total interior livable area: 1,910 sqft
Property
Parking
- Total spaces: 2
- Parking features: Alley Access, Attached, Electric Vehicle Charging Station(s), Garage Door Opener, Garage Faces Rear, Guest, Interior Access, Driveway, Level Driveway/Sidewalks
- Attached garage spaces: 2
- Has uncovered spaces: Yes
Accessibility
- Accessibility features: Other
Features
- Levels: Two
- Stories: 2
- Has private pool: Yes
- Pool features: In Ground, Community
- Fencing: Back Yard,Wood
- Frontage type: Borders Government Land
Lot
- Size: 2,661 Square Feet
- Features: Sprinklers In Front, Shape Regular, Landscape Front, Landscaped, Other, Low Maintenance
- Topography: Level,Trees Many,Level,Trees Many
Details
- Additional structures: Other
- Parcel number: 014840015000
- Zoning: RES
- Special conditions: Standard
Construction
Type & style
- Home type: SingleFamily
- Architectural style: Contemporary
- Property subtype: Single Family Residence
Materials
- Stucco
- Foundation: Concrete, Slab
- Roof: Tile
Condition
- Year built: 2022
Utilities & green energy
- Electric: 220 Volts in Kitchen, 220 Volts in Laundry
- Sewer: Public Sewer
- Water: Public
- Utilities for property: Cable Available, Sewer Connected, Internet Available, Natural Gas Available, Natural Gas Connected
Community & HOA
HOA
- Has HOA: Yes
- Amenities included: Playground, Pool, Clubhouse, Park
- Services included: Common Areas, Pool, Maintenance Grounds, Management
- HOA fee: $264 monthly
Location
- Region: West Sacramento
Financial & listing details
- Price per square foot: $293/sqft
- Price range: $559K - $559K
- Date on market: 7/16/2026
- Road surface type: Asphalt
Estimated market value
$553,800
$526,000 - $581,000
$3,426/mo
Price history
| Date | Event | Price |
|---|---|---|
| 7/16/2026 | Listed for sale | $559,000-2.8%$293/sqft |
Source: MetroList Services of CA #226083818 Report a problem | ||
| 6/24/2026 | Listing removed | $575,000$301/sqft |
Source:  SFAR #226049230 Report a problem SFAR #226049230 Report a problem | ||
| 6/10/2026 | Price change | $575,000-2.5%$301/sqft |
Source: SFAR #226049230 Report a problem | ||
| 4/28/2026 | Listed for sale | $590,000$309/sqft |
Source: SFAR #226049230 Report a problem | ||
Public tax history
Tax history is unavailable.
Monthly payment
Est. payment
Payment breakdown
Explore the cost of this home by adjusting the details. Changes won't be saved.Climate risks
Neighborhood: Lighthouse
Nearby schools
GreatSchools rating
- 2/10Riverbank Elementary SchoolGrades: K-8Distance: 0.8 mi
- 7/10River City High SchoolGrades: 9-12Distance: 3.9 mi
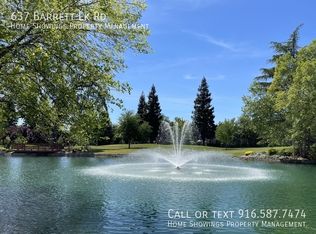
- $678,0004 bd3 ba2.1k sqft637 Barrett Lake Rd, West Sacramento, CA 95605Off Market
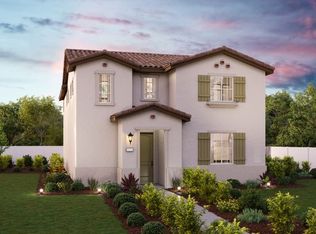
- $649,000-- bd-- ba-- sqft612 Whitewater Way, West Sacramento, CA 95691Sold
- $679,0004 bd3 ba2.3k sqft630 Lost River Ln, West Sacramento, CA 95605Off Market
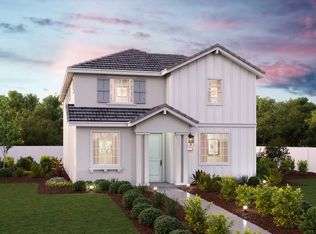
- $646,0004 bd3 ba2.1k sqft621 Barrett Lake Rd, West Sacramento, CA 95605Off Market
- $534,5003 bd3 ba1.9k sqft634 Lost River Ln, West Sacramento, CA 95605Sold
- $569,000-- bd-- ba-- sqft610 Lost River Ln, West Sacramento, CA 95605Sold
- $622,0004 bd3 ba2.3k sqft635 Lost River Ln, West Sacramento, CA 95605Sold
- $--3 bd3 ba1.9k sqft627 Lost River Ln, West Sacramento, CA 95605Off Market
A local agent can set up tours, give advice and negotiate with sellers.
Similar homes
- $555,0003 bd3 ba1.8k sqft399 Midstream Ln, West Sacramento, CA 95605For Sale
 MLS ID #226073825, Stephanie Noble. MetroList Services of CA
 - $539,0003 bd3 ba1.8k sqft425 Outrigger Ln, West Sacramento, CA 95605For Sale
 MLS ID #226080446, Shaun Hill. MetroList Services of CA
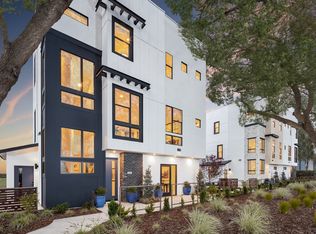
 - from $569,9903 bd3 ba1.4k sqftPlan 1 Plan, Four40 West, West Sacramento, CA 95605New Construction
 BlackPine Communities
 - $--3 bd2 ba1.1k sqft941 Fremont Blvd, West Sacramento, CA 95605Auction
 Xome
Xome - $439,0004 bd2 ba1.3k sqft1116 Taber St, West Sacramento, CA 95605For SaleMLS ID #226101486, Lokesh Prashar. MetroList Services of CA
- $465,0003 bd2 ba1.7k sqft1025 Carrie St, West Sacramento, CA 95605For SaleMLS ID #226091670, David Tanforan. MetroList Services of CA
- $535,0003 bd3 ba1.7k sqft2862 Wheat Grass St, Sacramento, CA 95833For SaleMLS ID #226101964, Sunny Dharni. MetroList Services of CA
- $414,9003 bd3 ba1.5k sqft425 Regatta Ln APT 103, West Sacramento, CA 95605For SaleMLS ID #226094886, Praveen Gupta. MetroList Services of CA
- $540,0004 bd3 ba1.7k sqft817 Sinter Ln, West Sacramento, CA 95691For SaleMLS ID #226075484, Mary David. MetroList Services of CA
- from $579,9903 bd3 ba1.5k sqftPlan 1E Plan, Four40 West, West Sacramento, CA 95605New ConstructionBlackPine Communities
- $740,0005 bd4 ba2.8k sqft615 Watercolor Ln, West Sacramento, CA 95605For SaleMLS ID #226089881, Keith Reese. MetroList Services of CA
- $554,9003 bd3 ba2.1k sqft130 Soaring Hawk Ln, Sacramento, CA 95833For SaleMLS ID #226048549, Wayne Markey. MetroList Services of CA
- $485,0003 bd2 ba1.5k sqft3059 Brunnet Ln, Sacramento, CA 95833For SaleMLS ID #226100715, Brian Barringer. MetroList Services of CA
- $--4 bd2 ba1.6k sqft2971 Brookstone Way, Sacramento, CA 95833AuctionAuction.com 2
- from $652,9903 bd3 ba1.9k sqftPlan 2E Plan, Four40 West, West Sacramento, CA 95605New ConstructionBlackPine Communities
- $549,0003 bd2 ba2k sqft1108 Westacre Rd, West Sacramento, CA 95691For SaleMLS ID #226068368, Jeff Morazzini. MetroList Services of CA
- $540,0003 bd3 ba1.8k sqft2725 N Cove Dr, Sacramento, CA 95833For SaleMLS ID #226060095, Che Canyon. MetroList Services of CA
- $--3 bd2 ba1.4k sqft1133 San Ignacio Way, Sacramento, CA 95833AuctionAuction.com 2
- $639,9903 bd3 ba1.9k sqft600 E St, West Sacramento, CA 95605New ConstructionBlackPine Communities
- $609,0003 bd3 ba2.3k sqft2671 Alcove Way, Sacramento, CA 95833For SaleMLS ID #226087248, Kristen Pitzner. MetroList Services of CA
Local buyer's agents are ready to help
