Low-Maintenance Natomas Living! This home is light, bright, and still looks new! Featuring 3 bedrooms, 2.5 bathrooms, a dedicated office, and a spacious loft, the open-concept floor plan is ideal for both everyday living and entertaining. The expansive great room flows seamlessly into a stunning kitchen complete with a large center island with apron sink, generous walk-in pantry, quartz countertops, gold cabinet hardware, pull out cabinet shelves, and stainless-steel appliances. Thoughtful upgrades throughout the home include white oak-look flooring, plantation shutters, and a spacious indoor laundry room with built-in cabinetry and a utility sink. All bathrooms feature quartz countertops, while the generous primary suite offers a true retreat with two walk-in closets, a soaking tub, and a separate walk-in shower. Designed with energy efficiency in mind, the home includes solar and a tankless water heater. Enjoy the private backyard patio and raised garden bed, offering the perfect setting for quiet mornings, evening relaxation, and easy outdoor living. Located in The Cove at Sacramento, residents enjoy exceptional community amenities including a clubhouse, fitness center with group classes, resort-style pool, BBQ area, park, and walking/biking trails. Front yard landscaping and maintenance included. Conveniently situated near schools, shopping, dining, Sacramento International Airport, major freeways, and downtown Sacramento, this home truly offers the best of low-maintenance living!
Active
Price cut: $9K (8/17)
$599,990
2671 Alcove Way, Sacramento, CA 95833
3beds
2,330sqft
Single Family Residence
Built in 2021
3,598 Square Feet Lot
$596,800 Zestimate®
$258/sqft
$176/mo HOA
What's special
Spacious loftPrivate backyard patioStunning kitchenDedicated officeTwo walk-in closetsWhite oak-look flooringGold cabinet hardware
- 62 days
- 573
- 30
Zillow last checked:
Listing updated:
Listed by:
Kristen Pitzner DRE #01409748 916-201-4863,
Porch Light Properties
Source: MetroList Services of CA,MLS#: 226087248Originating MLS: MetroList Services, Inc.
Facts & features
Interior
Bedrooms & bathrooms
- Bedrooms: 3
- Bathrooms: 3
- Full bathrooms: 2
- Partial bathrooms: 1
Rooms
- Room types: Loft, Office
Primary bedroom
- Features: Walk-In Closet(s)
Primary bathroom
- Features: Shower Stall(s), Double Vanity, Tub, Quartz
Dining room
- Features: Bar, Formal Area
Kitchen
- Features: Pantry Closet, Quartz Counter, Island w/Sink
Heating
- Central
Cooling
- Central Air
Appliances
- Included: Built-In Electric Oven, Built-In Gas Range, Range Hood, Dishwasher, Disposal, Microwave, Tankless Water Heater
- Laundry: Cabinets, Sink, Upper Level, Inside Room
Features
- Flooring: Carpet, Tile, Other
- Has fireplace: No
Interior area
- Total structure area: 0
- Total interior livable area: 2,330 sqft
Video & virtual tour
Property
Parking
- Total spaces: 2
- Parking features: Attached, Garage Door Opener
- Attached garage spaces: 2
Features
- Levels: Two
- Stories: 2
- Fencing: Wood,Masonry
Lot
- Size: 3,598 Square Feet
- Features: Auto Sprinkler F&R, Curb(s)/Gutter(s), Low Maintenance
Details
- Parcel number: 22530900250000
- Zoning: RES
- Special conditions: Standard
Construction
Type & style
- Home type: SingleFamily
- Property subtype: Single Family Residence
Materials
- Frame
- Foundation: Slab
- Roof: Tile
Condition
- Year built: 2021
Utilities & green energy
- Electric: 220 Volts in Laundry
- Sewer: Public Sewer
- Water: Public
- Utilities for property: Public, Solar
Green energy
- Energy generation: Solar
Community & HOA
HOA
- Has HOA: Yes
- Amenities included: Barbecue, Pool, Clubhouse, Recreation Facilities, Trail(s), Gym, Park
- Services included: Organized Activities, Pool, Recreation Facility, Maintenance Grounds, Management
- HOA fee: $176 monthly
Location
- Region: Sacramento
Financial & listing details
- Price per square foot: $258/sqft
- Tax assessed value: $627,802
- Price range: $600K - $600K
- Date on market: 7/9/2026
Estimated market value
$596,800
$567,000 - $627,000
$3,472/mo
Price history
| Date | Event | Price |
|---|---|---|
| 8/17/2026 | Price change | $599,990-1.5%$258/sqft |
Source: MetroList Services of CA #226087248 Report a problem | ||
| 7/9/2026 | Listed for sale | $609,000+5%$261/sqft |
Source: MetroList Services of CA #226087248 Report a problem | ||
| 10/29/2021 | Sold | $580,000$249/sqft |
Source: Public Record Report a problem | ||
Public tax history
| Year | Property taxes | Tax assessment |
|---|---|---|
| 2026 | -- | $627,802 +2% |
| 2025 | $8,954 -4.2% | $615,493 +2% |
| 2024 | $9,344 +4.6% | $603,425 +2% |
| 2023 | $8,932 +2% | $591,594 +2% |
| 2022 | $8,758 +192.2% | $579,995 +517.6% |
| 2021 | $2,998 +1.9% | $93,913 +1% |
| 2020 | $2,941 +279.2% | $92,951 +275.6% |
| 2019 | $776 | $24,750 |
Find assessor info on the county website
Monthly payment
Est. payment
Payment breakdown
Explore the cost of this home by adjusting the details. Changes won't be saved.Climate risks
Neighborhood: Willowcreek

Similar homes
- $599,0003 bd3 ba2.2k sqft2940 Edgeview Dr, Sacramento, CA 95833For Sale
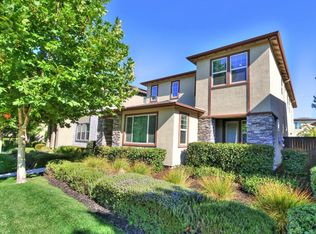 MLS ID #226110206, Melissa Heede. MetroList Services of CA
 - $520,0003 bd3 ba1.9k sqft2936 Trigo Way, Sacramento, CA 95833For Sale
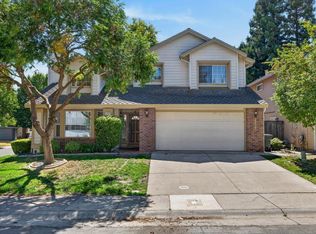 MLS ID #226113085, Kevin Cooper. MetroList Services of CA
 - $565,0003 bd2 ba1.8k sqft2305 Swainson Way, Sacramento, CA 95833For Sale
 MLS ID #226108598, Sabrina Berhane. MetroList Services of CA
 - $--2 bd2 ba1.2k sqft5 Anava Ct, Sacramento, CA 95833Auction
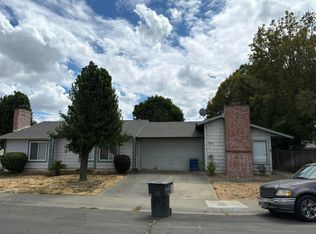 Auction.com 2
Local buyer's agents are ready to help
