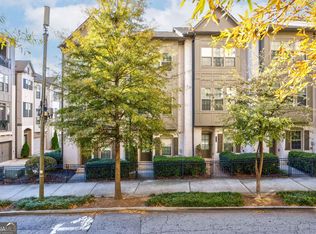
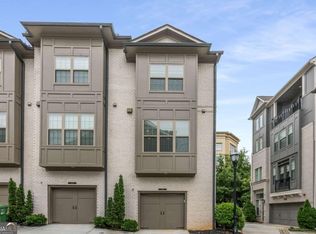
This centrally located 2-bedroom, 2.5-bath townhome with a dedicated terrace-level office offers the perfect blend of convenience, comfort, and modern living in one of Atlanta's most desirable locations. Nestled within a quiet gated community, this home is just a short walk from Target, Starbucks, Chipotle, grocery stores, Best Buy, boutique shopping, a variety of restaurants, and the MARTA station. Midtown and Buckhead are only minutes away, with quick access to GA-400 and I-85, making commuting throughout Metro Atlanta effortless. Designed with both functionality and style in mind, the terrace level features a private office space ideal for working from home, studying, or creating a personal retreat. The main living level showcases an open-concept floor plan highlighted by quartz countertops, stainless steel appliances, recessed lighting, high ceilings, and contemporary finishes that create a bright and inviting atmosphere. Upstairs, a plush carpeting enhances the comfort of the bedroom level. Both bedrooms are filled with natural light, creating a warm and airy feel. The spacious primary suite features dual closets and an oversized walk-in shower, offering both comfort and ample storage. For added convenience, the laundry area, complete with a washer and dryer, is located on the same floor as the bedrooms. A private one-car garage provides secure parking and additional storage space. Perfect for those seeking a low-maintenance lifestyle in a vibrant, walkable community, this exceptional townhome offers easy access to some of Atlanta's best dining, shopping, entertainment, and transportation options.
Active
Price cut: $10K (9/1)
$419,900
633 Broadview Pl, Atlanta, GA 30324
2beds
1,300sqft
Townhouse
Built in 2017
1,045 Square Feet Lot
$410,500 Zestimate®
$323/sqft
$250/mo HOA
What's special
Quiet gated communityContemporary finishesHigh ceilingsSpacious primary suiteOpen-concept floor planStainless steel appliancesBright and inviting atmosphere
- 90 days
- 123
- 12
Zillow last checked:
Listing updated:
Listed by:
Anthony N Acosta 404-797-9907,
Harry Norman Realtors
Source: GAMLS,MLS#: 10783487
Facts & features
Interior
Bedrooms & bathrooms
- Bedrooms: 2
- Bathrooms: 3
- Full bathrooms: 2
- 1/2 bathrooms: 1
Rooms
- Room types: Bonus Room, Den
Dining room
- Features: Separate Room
Kitchen
- Features: Breakfast Bar
Heating
- Central, Electric, Forced Air, Heat Pump
Cooling
- Ceiling Fan(s), Central Air, Zoned
Appliances
- Included: Dishwasher, Disposal, Dryer, Electric Water Heater, Microwave, Refrigerator, Washer
- Laundry: Common Area, In Hall, Laundry Closet, Upper Level
Features
- High Ceilings, Other
- Flooring: Carpet
- Windows: Storm Window(s), Window Treatments
- Basement: None
- Has fireplace: No
- Common walls with other units/homes: 2+ Common Walls
Interior area
- Total structure area: 1,300
- Total interior livable area: 1,300 sqft
- Finished area above ground: 1,300
- Finished area below ground: 0
Property
Parking
- Total spaces: 1
- Parking features: Attached, Garage Door Opener, Garage
- Has attached garage: Yes
Features
- Levels: Three Or More
- Stories: 3
- Exterior features: Garden
- Fencing: Fenced
- Has view: Yes
- View description: City
Lot
- Size: 1,045 Square Feet
- Features: Level
Details
- Parcel number: 17 004800022069
Construction
Type & style
- Home type: Townhouse
- Architectural style: Brick Front,Other
- Property subtype: Townhouse
- Attached to another structure: Yes
Materials
- Brick, Vinyl Siding
- Foundation: Slab
- Roof: Other
Condition
- Resale
- New construction: No
- Year built: 2017
Utilities & green energy
- Sewer: Public Sewer
- Water: Public
- Utilities for property: Cable Available, Electricity Available, Sewer Available, Underground Utilities, Water Available
Community & HOA
Community
- Features: Gated, Sidewalks, Street Lights
- Security: Gated Community, Smoke Detector(s)
- Subdivision: Broadview Place
HOA
- Has HOA: Yes
- Services included: Insurance, Maintenance Grounds, Reserve Fund
- HOA fee: $3,000 annually
Location
- Region: Atlanta
Financial & listing details
- Price per square foot: $323/sqft
- Annual tax amount: $7,447
- Date on market: 6/11/2026
- Cumulative days on market: 90 days
- Listing agreement: Exclusive Right To Sell
- Listing terms: 1031 Exchange,Cash,Conventional
- Electric utility on property: Yes
Estimated market value
$410,500
$390,000 - $431,000
$2,874/mo
Price history
| Date | Event | Price |
|---|---|---|
| 9/1/2026 | Price change | $419,900-2.3%$323/sqft |
Source:  FMLS GA #7782333 Report a problem FMLS GA #7782333 Report a problem | ||
| 7/8/2026 | Price change | $429,900-1.6%$331/sqft |
Source:  GAMLS #10783487 Report a problem GAMLS #10783487 Report a problem | ||
| 6/11/2026 | Listed for sale | $437,000$336/sqft |
Source: FMLS GA #7782333 Report a problem | ||
Public tax history
Tax history is unavailable.
Monthly payment
Est. payment
Payment breakdown
Explore the cost of this home by adjusting the details. Changes won't be saved.Climate risks
Neighborhood: Lindbergh
Nearby schools
Schools provided by the listing agent
- Elementary: Garden Hills
- Middle: Sutton
- High: North Atlanta
Source: GAMLS. This data may not be complete. We recommend contacting the local school district to confirm school assignments for this home.
Similar homes
- $435,0002 bd3 ba1.4k sqft629 Broadview Pl NE, Atlanta, GA 30324For Sale

 MLS ID #7783603, The Level Up Team, Berkshire Hathaway HomeServices Georgia Properties. FMLS GA
 - $435,0002 bd3 ba1.4k sqft629 Broadview Pl, Atlanta, GA 30324Active

 MLS ID #10780130, Level Up Real Estate Team, BHHS Georgia Properties. GAMLS
 - $389,9002 bd3 ba1.4k sqft711 Cosmopolitan Dr NE #107, Atlanta, GA 30324Active
 MLS ID #10788974, Katherine Hicks, HomeSmart. GAMLS
 - $--3 bd2 ba1.5k sqft24 Saint Claire Ln NE, Atlanta, GA 30324Auction
 Auction.com 2
 - $395,0002 bd1 ba1.1k sqft984 Lindbergh Dr NE, Atlanta, GA 30324For SaleMLS ID #7820298, Michael Kriethe, HOME Luxury Real Estate. FMLS GA
- $449,0002 bd3 ba1.5k sqft2199 Lenox Rd NE #14, Atlanta, GA 30324For SaleMLS ID #7787112, Jun Zheng, America Realty Center, Inc.. FMLS GA
- $349,9002 bd3 ba1.4k sqft711 Cosmopolitan Dr NE Unit 321, Atlanta, GA 30324ActiveMLS ID #10793278, Jon Molineaux, Keller Williams Realty. GAMLS
- $370,0002 bd2 ba1.1k sqft711 Cosmopolitan Dr NE Unit 815, Atlanta, GA 30324ActiveMLS ID #10725987, Kateryna Sopizhenko, K23 Realty. GAMLS
- $536,9003 bd4 ba1.6k sqft1780 Morningtide Ln NE, Atlanta, GA 30324For SaleMLS ID #7831213, Jeanne Tran, Great Brokers Realty, LLC.. FMLS GA
- $335,0002 bd2 ba1.2k sqft711 Cosmopolitan Dr NE Unit 213, Atlanta, GA 30324ActiveMLS ID #10779921, Katherine Hicks, HomeSmart. GAMLS
- $330,0002 bd2 ba1k sqft711 Cosmopolitan Dr NE Unit 326, Atlanta, GA 30324ActiveMLS ID #10793991, Katherine Hicks, HomeSmart. GAMLS
- $358,0002 bd3 ba1.4k sqft711 Cosmopolitan Dr Unit 207, Atlanta, GA 30324For SaleMLS ID #7623626, Kuo Chau Yeh, Maximum One Catalyst Partners. FMLS GA
- $479,9003 bd3 ba1.7k sqft934 Lenox Hill Ct NE, Atlanta, GA 30324For SaleMLS ID #7817164, KATINA R ASBELL, Atlanta Fine Homes Sotheby's International. FMLS GA
- $299,9003 bd2 ba1.6k sqft1261 Lavista Rd NE #F2, Atlanta, GA 30324ActiveMLS ID #10818951, Deborah Dannewitz, BHHS Georgia Properties. GAMLS
- $225,0002 bd3 ba1.3k sqft1261 Lavista Rd NE APT E8, Atlanta, GA 30324ActiveMLS ID #10771202, Deborah Dannewitz, BHHS Georgia Properties. GAMLS
- $299,5002 bd2 ba1.1k sqft711 Cosmopolitan Dr Unit 715, Atlanta, GA 30324ActiveMLS ID #10816476, Joshua Gray, HomeSmart. GAMLS
- $389,9002 bd3 ba1.7k sqft2921 Lenox Rd NE APT 103, Atlanta, GA 30324ActiveMLS ID #10783488, June N Obondo, Ansley RE | Christie's Int'l RE. GAMLS
- $225,0002 bd2 ba949 sqft2657 Lenox Rd NE #A-1, Atlanta, GA 30324ActiveMLS ID #10842330, Lolah Figueredo, Coldwell Banker Realty. GAMLS
- $279,0002 bd2 ba1.5k sqft3113 Pine Heights Dr NE, Atlanta, GA 30324ActiveMLS ID #10831981, Mark Spain, Mark Spain Real Estate. GAMLS
- $309,0002 bd2 ba1.1k sqft711 Cosmopolitan Dr NE Unit 517, Atlanta, GA 30324For SaleMLS ID #7720800, Katherine Hicks, HomeSmart. FMLS GA
