READY NOW. BEAUTIFULLY FINISHED. PRISTINE CONDITION. This modern 3-bed home is move-in ready and filled with custom-inspired details that give it a distinctive presence in the Kellyville market.
Beautiful countertops throughout to the striking tile work, luxury vinyl plank flooring, newly installed cordless blinds, and sophisticated neutral color palette, every space feels thoughtfully finished and beautifully coordinated. Designer-inspired gold and matte black fixtures add a sophisticated finishing touch throughout, complementing the home’s clean, modern aesthetic. Natural light pours into the home, highlighting the beautiful finishes.
The kitchen is a true centerpiece, featuring a large island, beautiful countertops, generous pantry, elevated finishes, and a smart-enabled range for added everyday convenience. The split floor plan provides both function and privacy. The spacious primary suite features a private ensuite, while the secondary bedrooms are positioned separately. 1 bedroom is currently being used as a home office, showcasing the flexibility of the floor plan.
Conveniences continue with a smart-enabled garage door opener offering app-based control. Enjoy a large privacy-fenced backyard with gated access on both sides of the home, a storage shed, and a back patio ready for relaxing or entertaining. A welcoming front porch and 2-car garage complete the property.
LOCATION ADDS EVEN MORE APPEAL. Kellyville Public Schools are just steps away, and the entrance to the Turner Turnpike (I-44) is only about a 6-min drive, offering convenient access to both Tulsa and Oklahoma City. Tulsa is approx 21 miles away, making it easy to stay connected to the metro.
This home is ready and available now, giving you the opportunity to see and experience its elevated finishes, beautiful tile work, modern conveniences, functional split floor plan, and generous outdoor space for yourself.
Beautifully finished. Pristine. Ready now. Come see what makes this home stand out.
For sale
$234,900
633 E Allen St, Kellyville, OK 74039
3beds
1,323sqft
Single Family Residence
Built in 2021
7,187 Square Feet Lot
$-- Zestimate®
$178/sqft
$-- HOA
What's special
Sophisticated neutral color paletteStorage shedWelcoming front porchLuxury vinyl plank flooringSmart-enabled rangeNewly installed cordless blindsStriking tile work
- 60 days
- 114
- 12
Zillow last checked:
Listing updated:
Listed by:
Darla Mills Brandon 918-284-1279,
OK Real Estate, LLC
Source: MLS Technology, Inc.,MLS#: 2631811 Originating MLS: MLS Technology
Facts & features
Interior
Bedrooms & bathrooms
- Bedrooms: 3
- Bathrooms: 2
- Full bathrooms: 2
Heating
- Central, Electric, Gas
Cooling
- Central Air
Appliances
- Included: Dryer, Dishwasher, Disposal, Gas Water Heater, Microwave, Oven, Range, Refrigerator, Stove, Washer
- Laundry: Washer Hookup, Gas Dryer Hookup
Features
- Attic, High Ceilings, Stone Counters, Ceiling Fan(s), Gas Range Connection
- Flooring: Tile, Vinyl
- Windows: Vinyl, Insulated Windows
- Has fireplace: No
Interior area
- Total structure area: 1,323
- Total interior livable area: 1,323 sqft
Video & virtual tour
Property
Parking
- Total spaces: 2
- Parking features: Attached, Garage
- Attached garage spaces: 2
Features
- Levels: One
- Stories: 1
- Patio & porch: Covered, Porch
- Exterior features: Concrete Driveway, Rain Gutters
- Pool features: None
- Fencing: Full
Lot
- Size: 7,187 Square Feet
- Features: Other
Details
- Additional structures: Shed(s), Storage
- Parcel number: 610000001000001000
Construction
Type & style
- Home type: SingleFamily
- Architectural style: Contemporary
- Property subtype: Single Family Residence
Materials
- Brick, Wood Frame
- Foundation: Slab
- Roof: Asphalt,Fiberglass
Condition
- Year built: 2021
Utilities & green energy
- Sewer: Public Sewer
- Water: Public
- Utilities for property: Electricity Available, Natural Gas Available, Water Available
Green energy
- Energy efficient items: Windows
Community & HOA
Community
- Features: Gutter(s)
- Security: No Safety Shelter, Smoke Detector(s)
- Subdivision: Magel Lou
HOA
- Has HOA: No
Location
- Region: Kellyville
Financial & listing details
- Price per square foot: $178/sqft
- Tax assessed value: $226,798
- Annual tax amount: $2,539
- Date on market: 9/5/2026
- Cumulative days on market: 41 days
- Listing terms: Conventional,FHA,USDA Loan,VA Loan
Estimated market value
Not available
Estimated sales range
Not available
Not available
Price history
| Date | Event | Price |
|---|---|---|
| 10/25/2026 | Listed for sale | $234,900$178/sqft |
Source:  MLS Technology, Inc. #2631811 Report a problem | ||
| 10/6/2026 | Pending sale | $234,900$178/sqft |
Source: MLS Technology, Inc. #2631811 Report a problem | ||
| 9/5/2026 | Listed for sale | $234,900-9.6%$178/sqft |
Source: MLS Technology, Inc. #2631811 Report a problem | ||
| 9/4/2024 | Listing removed | $259,987$197/sqft |
Source:  Coldwell Banker Select #2427271 Report a problem | ||
| 8/7/2024 | Price change | $259,987-3.7%$197/sqft |
Source: MLS Technology, Inc. #2427271 Report a problem | ||
| 8/2/2024 | Listed for sale | $269,987+25%$204/sqft |
Source: MLS Technology, Inc. #2427271 Report a problem | ||
| 12/16/2021 | Sold | $215,986$163/sqft |
Source: MLS Technology, Inc. #2128525 Report a problem | ||
| 9/23/2021 | Pending sale | $215,986$163/sqft |
Source: MLS Technology, Inc. #2128525 Report a problem | ||
| 8/24/2021 | Listed for sale | $215,986+292.7%$163/sqft |
Source: MLS Technology, Inc. #2128525 Report a problem | ||
| 11/9/2020 | Sold | $55,000$42/sqft |
Source: MLS Technology, Inc. #2011866 Report a problem | ||
| 8/28/2020 | Pending sale | $55,000$42/sqft |
Source: Keller Williams Advantage #2011866 Report a problem | ||
| 8/13/2020 | Price change | $55,000-8.3%$42/sqft |
Source: Keller Williams Advantage #2011866 Report a problem | ||
| 7/23/2020 | Price change | $60,000-25%$45/sqft |
Source: Keller Williams Advantage #2011866 Report a problem | ||
| 7/7/2020 | Listed for sale | $80,000$60/sqft |
Source: Keller Williams Advantage #2011866 Report a problem | ||
| 4/29/2020 | Pending sale | $80,000$60/sqft |
Source: Keller Williams Advantage #2011866 Report a problem | ||
| 3/29/2020 | Listed for sale | $80,000$60/sqft |
Source: Keller Williams Advantage #2011866 Report a problem | ||
Public tax history
| Year | Property taxes | Tax assessment |
|---|---|---|
| 2025 | $2,539 -0.5% | $26,912 -0.8% |
| 2024 | $2,551 +6.6% | $27,133 +3% |
| 2023 | $2,393 +2.7% | $26,343 +3% |
| 2022 | $2,331 +4967.4% | $25,576 +5228.3% |
| 2021 | $46 -79.4% | $480 -85.4% |
| 2020 | $223 +3.2% | $3,282 +3% |
| 2019 | $216 +1.9% | $3,186 +3% |
| 2017 | $212 +1085% | $3,094 |
| 2016 | $18 | $3,094 |
| 2015 | -- | $3,094 |
| 2014 | -- | $3,094 |
| 2013 | -- | $3,094 |
| 2012 | $205 +14.6% | $3,094 +5% |
| 2011 | $179 +12.6% | $2,946 +9.5% |
| 2010 | $159 -4% | $2,690 |
| 2008 | $166 | $2,690 |
| 2007 | $166 | $2,690 |
| 2006 | -- | $2,690 |
| 2005 | $157 | $2,690 |
| 2004 | $157 | -- |
| 2003 | -- | $2,690 |
| 2002 | $167 -0.4% | $2,690 |
| 2001 | $168 +25.8% | $2,690 |
| 2000 | $134 | $2,690 |
Find assessor info on the county website
Monthly payment
Est. payment
Payment breakdown
Explore the cost of this home by adjusting the details. Changes won't be saved.Climate risks
Neighborhood: 74039
Nearby schools
Schools provided by the listing agent
- Elementary: Kellyville
- Middle: Kellyville
- High: Kellyville
- District: Kellyville - Sch Dist (48)
Source: MLS Technology, Inc.. This data may not be complete. We recommend contacting the local school district to confirm school assignments for this home.
Similar homes
- $184,0003 bd1 ba1.1k sqft754 S Cedar St, Kellyville, OK 74039For Sale
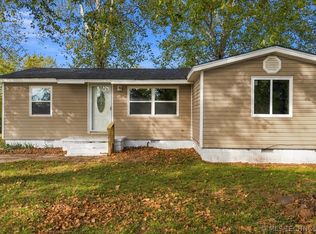 MLS ID #2637110, Bernie Fugate, Coldwell Banker Select. MLS Technology, Inc.
- $249,9003 bd2 ba1.4k sqft306 W 47th St S, Sand Springs, OK 74063For Sale
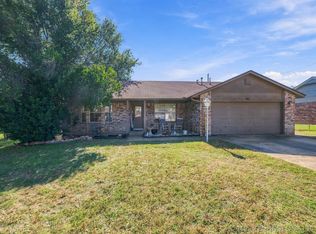 MLS ID #2639261, Dana Winters, Coldwell Banker Select. MLS Technology, Inc.
- $245,0003 bd2 ba1.2k sqft324 Austin Ave, Kiefer, OK 74041For Sale
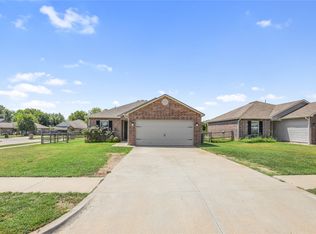 MLS ID #2623904, Zachary Glick, Solid Rock, REALTORS. MLS Technology, Inc.
- $240,0003 bd2 ba1.7k sqft3814 W 41st St, Tulsa, OK 74107For Sale
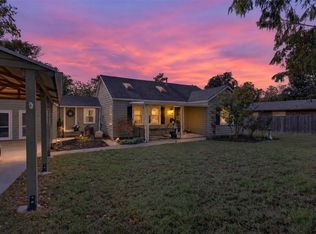 MLS ID #2639194, Amanda Foyil, Chinowth & Cohen. MLS Technology, Inc.
