Welcome to 633 Trailview Drive, a well maintained raised bungalow located in a family-friendly neighbourhood close to schools, parks and shopping. Freshly painted and tastefully renovated, this move-in ready home offers immediate possession. The bright main level features 2 bedrooms, a 4-piece bathroom, and a functional layout with a walkout to the rear deck overlooking the fully fenced backyard-perfect for children, pets, and outdoor entertaining. The lower level offers excellent flexibility with a self-contained 1-bedroom in-law suite, making it ideal for multi-generational living. Additional highlights include laundry facilities on both levels, an attached single-car garage, and a double driveway with parking for two vehicles. Pride of ownership is evident throughout this well-cared-for home. A fantastic opportunity for first-time buyers, young families, downsizers, or investors alike.
Under contract
C$599,000
633 Trailview Dr, Peterborough, ON K9J 8P3
3beds
2baths
Single Family Residence
Built in ----
3,941 Square Feet Lot
$-- Zestimate®
C$--/sqft
C$-- HOA
What's special
Well maintained raised bungalowBright main levelFunctional layoutFully fenced backyardAttached single-car garage
- 26 days |
- 21 |
- 0 |
Zillow last checked:
Listing updated:
Listed by:
Exit Realty Liftlock
Source: TRREB,MLS®#: X13485432 Originating MLS®#: Central Lakes Association of REALTORS
Originating MLS®#: Central Lakes Association of REALTORSFacts & features
Interior
Bedrooms & bathrooms
- Bedrooms: 3
- Bathrooms: 2
Primary bedroom
- Level: Main
- Dimensions: 3.33 x 3.33
Bedroom
- Level: Lower
- Dimensions: 3.12 x 4.04
Bedroom
- Level: Main
- Dimensions: 2.79 x 3.91
Den
- Level: Lower
- Dimensions: 1.83 x 3.81
Dining room
- Level: Main
- Dimensions: 4.22 x 4.7
Family room
- Level: Main
- Dimensions: 5.46 x 4.45
Foyer
- Level: Main
- Dimensions: 2.01 x 2.92
Kitchen
- Level: Main
- Dimensions: 4.22 x 3.1
Kitchen
- Level: Lower
- Dimensions: 5.28 x 4.17
Living room
- Level: Lower
- Dimensions: 5.44 x 3.79
Utility room
- Level: Lower
- Dimensions: 3.18 x 2.54
Heating
- Forced Air, Gas
Cooling
- None
Features
- In-Law Suite, Storage, Upgraded Insulation
- Basement: Finished
- Has fireplace: No
Interior area
- Living area range: 1100-1500 null
Property
Parking
- Total spaces: 3
- Parking features: Private
- Has garage: Yes
Features
- Patio & porch: Porch
- Pool features: None
Lot
- Size: 3,941 Square Feet
- Features: Beach, Campground
Details
- Parcel number: 281420220
- Other equipment: Air Exchanger
Construction
Type & style
- Home type: SingleFamily
- Architectural style: Bungalow-Raised
- Property subtype: Single Family Residence
Materials
- Aluminum Siding, Stone
- Foundation: Concrete
- Roof: Asphalt Shingle
Utilities & green energy
- Sewer: Sewer
Community & HOA
Community
- Security: Carbon Monoxide Detector(s), Smoke Detector(s)
Location
- Region: Peterborough
Financial & listing details
- Tax assessed value: C$259,000
- Annual tax amount: C$4,582
- Date on market: 6/24/2026
Exit Realty Liftlock
Exit Realty Liftlock
By pressing Contact Agent, you agree that the real estate professional identified above may call/text you about your search, which may involve use of automated means and pre-recorded/artificial voices. You don't need to consent as a condition of buying any property, goods, or services. Message/data rates may apply. You also agree to our Terms of Use. Zillow does not endorse any real estate professionals. We may share information about your recent and future site activity with your agent to help them understand what you're looking for in a home.
Price history
Price history is unavailable.
Public tax history
Tax history is unavailable.
Climate risks
Neighborhood: Otonabee
Nearby schools
GreatSchools rating
No schools nearby
We couldn't find any schools near this home.
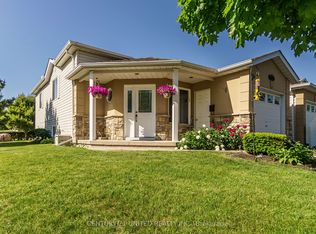
- C$564,9003 bd2 ba-- sqft626 Trailview Dr, Peterborough, ON K9J8P3For Sale
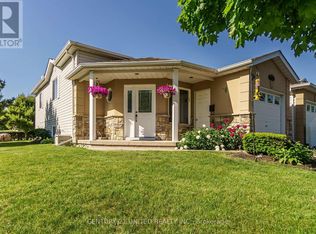
- C$564,9003 bd2 ba-- sqft626 Trailview Dr #4, Peterborough, ON K9J8P3For Sale
- C$699,9005 bd3 ba-- sqft647 Trailview Dr, Peterborough, ON K9J8P3For Sale

- C$584,9003 bd2 ba-- sqft644 Trailview Dr, Peterborough, ON K9J8P3For Sale
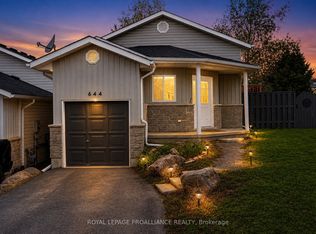
- C$625,0004 bd3 ba-- sqft347 Middlefield Rd, Peterborough, ON K9J8S4For Sale
- C$579,0004 bd2 ba-- sqft358 Middlefield Rd, Peterborough, ON K9J8S4For Sale
- C$1,024,9004 bd3 ba-- sqft680 Trailview Dr, Peterborough, ON K9J8P1For Sale
- C$--4 bd2 ba1.2k sqft632 Otonabee Dr, Peterborough, ON K9J7P9Off Market
Similar homes
- C$584,9003 bd2 ba-- sqft644 Trailview Dr, Peterborough, ON K9J 8P3For SaleMLS ID #X13083988, Royal Lepage Proalliance Realty. TRREB
- C$584,9004 bd2 ba-- sqft900 Stewart Dr, Peterborough, ON K9J 7R4For Sale
 MLS ID #X13564460, Royal Service Real Estate Inc.. TRREB
 - C$625,0004 bd3 ba-- sqft347 Middlefield Rd, Peterborough, ON K9J 8S4For Sale
 MLS ID #X13446996, Bowes & Cocks Limited. TRREB
 - C$699,9003 bd2 ba-- sqft18 Redwood Ct, Peterborough, ON K9K 1M5For Sale
 MLS ID #X13587520, Royal LePage Frank Real Estate. TRREB
 - C$599,9004 bd2 ba-- sqft1219 Edmison Dr, Peterborough, ON K9H 6V2For SaleMLS ID #X13488234, Exit Realty Liftlock. TRREB
- C$569,9004 bd3 ba-- sqft503 Romaine St, Peterborough, ON K9J 2C8For SaleMLS ID #X13515252, RE/MAX HALLMARK EASTERN REALTY. TRREB
- C$579,9003 bd2 ba-- sqft641 Harold Dr, Peterborough, ON K9J 3X9For SaleMLS ID #X13236426, Century 21 United Realty Inc.. TRREB
- C$595,0003 bd2 ba-- sqft890 Chapel Rd, Peterborough, ON K9H 7M3For SaleMLS ID #X13239798, RE/MAX HALLMARK EASTERN REALTY. TRREB
- C$697,0004 bd2 ba-- sqft2522 Marsdale Dr, Peterborough, ON K9L 1R4For SaleMLS ID #X13505314, Exit Realty Liftlock. TRREB
- C$585,0003 bd2 ba-- sqft1824 Mapleridge Dr, Peterborough, ON K9K 1P9For SaleMLS ID #X13483520, Century 21 United Realty Inc.. TRREB
- C$499,9003 bd1 ba-- sqft481 Barker Ave, Peterborough, ON K9J 1E2For SaleMLS ID #X13517594, Flat Rate Realty Corp.. TRREB
- C$599,9006 bd2 ba-- sqft833 Fairbairn St, Peterborough, ON K9H 6B9For SaleMLS ID #X13417226, KW Living Realty. TRREB
- C$479,9003 bd3 ba-- sqft728 Hurley St, Peterborough, ON K9J 3A9For SaleMLS ID #X13548136, Royal LePage Frank Real Estate. TRREB
- C$599,9003 bd3 ba-- sqft1833 Keene Rd, Otonabee South Monaghan, ON K9J 6X7For SaleMLS ID #X12982234, Exit Realty Liftlock. TRREB
- C$643,9004 bd3 ba-- sqft1169 Danita Blvd, Peterborough, ON K9J 7J9For SaleMLS ID #X13558908, Century 21 United Realty Inc.. TRREB
- C$605,0003 bd3 ba-- sqft247 Bowen Dr, Peterborough, ON K9H 0B8For SaleMLS ID #X13228850, RE/MAX HALLMARK EASTERN REALTY. TRREB
- C$679,0004 bd3 ba-- sqft50 Lockside Dr #18, Peterborough, ON K9J 8T1For SaleMLS ID #X13437242, Royal Lepage Proalliance Realty. TRREB
- C$589,9004 bd3 ba-- sqft1165 Whitefield Dr, Peterborough, ON K9J 7R7For SaleMLS ID #X13064508, Exp Realty. TRREB
- C$630,0004 bd2 ba-- sqft1139 Danita Blvd, Peterborough, ON K9J 7J9For SaleMLS ID #X13144316, Exit Realty Liftlock. TRREB
- C$534,9004 bd2 ba-- sqft679 Bellaire St, Peterborough, ON K9J 3Y5For SaleMLS ID #X13506598, Century 21 United Realty Inc.. TRREB
