Welcome home to this lovely four-bedroom, 2.5-bath home in the highly sought-after Sonatas community! Step through the impressive two-story foyer into a bright and inviting living room filled with natural light. The adjoining dining room features a charming bay window, offering additional seating and the perfect setting for gatherings with family and friends. The spacious kitchen provides plenty of room to create your favorite meals, with a center island offering extra prep and serving space, along with casual seating for a quick bite. Unwind in the comfortable family room, ideal for relaxing evenings at home. Tucked away at the back of the house, a private study offers flexible space for a home office, hobby room, or home gym. Upstairs, retreat to the generously sized primary suite featuring a private ensuite bath with a relaxing garden tub, perfect for soaking away the day. Three additional bedrooms and a spacious second full bath complete the upper level. Looking for more space? The full unfinished basement offers endless possibilities! With a roughed-in bathroom, large egress window, and abundant natural light, this space is ready for your personal touch. Whether you envision a recreation room, home theater, fitness area, or additional living space, the potential is yours to explore. Thoughtful upgrades and practical features add to this home's appeal. A dual sump pump system with battery backup provides added peace of mind, while underground downspouts and a sump discharge line extend to the rear of the property. Additional improvements include architectural roof shingles, plantation shutters throughout the main floor, a new washer, stove, and basement freezer (2021), and a new dishwasher (2022). The fully insulated garage features a 220V outlet, offering convenient potential for an electric vehicle charging station. Multiple ceiling outlets have also been installed throughout the basement for added flexibility. Bathrooms feature upgraded, ultra-quiet exhaust fans and updated faucets. With generous living spaces, versatile rooms, and numerous thoughtful upgrades, this wonderful Sonatas home is ready for you to make it your own! By the way , this home was built in 2017, about ten years newer than most other homes in the subdivision
Contingent
Price cut: $20K (10/19)
$410,000
633 Verdi St, Woodstock, IL 60098
4beds
2,662sqft
Single Family Residence
Built in 2017
9,000 Square Feet Lot
$407,400 Zestimate®
$154/sqft
$40/mo HOA
What's special
Three additional bedroomsImpressive two-story foyerArchitectural roof shingles
- 28 days
- 703
- 48
Zillow last checked:
Listing updated:
Listed by:
Richard Toepper, GRI 815-261-4848,
Keller Williams Success Realty
Source: MRED as distributed by MLS GRID,MLS#: 12780729
Facts & features
Interior
Bedrooms & bathrooms
- Bedrooms: 4
- Bathrooms: 3
- Full bathrooms: 2
- 1/2 bathrooms: 1
Rooms
- Room types: Breakfast Room, Study
Primary bedroom
- Features: Flooring (Carpet), Window Treatments (Blinds), Bathroom (Full)
- Area: 240 Square Feet
- Dimensions: 16X15
Bedroom 2
- Features: Flooring (Carpet), Window Treatments (Blinds)
- Area: 168 Square Feet
- Dimensions: 14X12
Bedroom 3
- Features: Flooring (Carpet), Window Treatments (Blinds)
- Area: 140 Square Feet
- Dimensions: 14X10
Bedroom 4
- Features: Flooring (Carpet), Window Treatments (Blinds)
- Area: 143 Square Feet
- Dimensions: 13X11
Breakfast room
- Features: Flooring (Vinyl), Window Treatments (Window Treatments)
- Level: Main
- Area: 120 Square Feet
- Dimensions: 15X8
Dining room
- Features: Flooring (Carpet), Window Treatments (Bay Window(s), Plantation Shutters)
- Level: Main
- Area: 100 Square Feet
- Dimensions: 10X10
Family room
- Features: Flooring (Carpet), Window Treatments (Plantation Shutters)
- Level: Main
- Area: 252 Square Feet
- Dimensions: 18X14
Kitchen
- Features: Kitchen (Eating Area-Breakfast Bar, Island, Pantry-Closet), Flooring (Vinyl)
- Level: Main
- Area: 154 Square Feet
- Dimensions: 14X11
Laundry
- Features: Flooring (Vinyl)
- Level: Main
- Area: 99 Square Feet
- Dimensions: 11X9
Living room
- Features: Flooring (Carpet), Window Treatments (Plantation Shutters)
- Level: Main
- Area: 110 Square Feet
- Dimensions: 11X10
Study
- Features: Flooring (Carpet), Window Treatments (Blinds)
- Level: Main
- Area: 90 Square Feet
- Dimensions: 10X9
Heating
- Forced Air
Cooling
- Central Air
Appliances
- Included: Range, Microwave, Dishwasher, Refrigerator, Washer, Dryer, Disposal, Gas Oven, Gas Water Heater
- Laundry: Main Level, Gas Dryer Hookup, Sink
Features
- Walk-In Closet(s), High Ceilings
- Flooring: Carpet
- Doors: 6 Panel Door(s)
- Windows: Bay Window(s), Plantation Shutters
- Basement: Unfinished,Bath/Stubbed,Egress Window,Partial Exposure,Full
Interior area
- Total structure area: 0
- Total interior livable area: 2,662 sqft
Property
Parking
- Total spaces: 3
- Parking features: Asphalt, Garage Door Opener, Yes, Garage Owned, Attached, Garage
- Attached garage spaces: 3
- Has uncovered spaces: Yes
Accessibility
- Accessibility features: No Disability Access
Features
- Stories: 2
- Patio & porch: Deck
Lot
- Size: 9,000 Square Feet
- Dimensions: 75x120
Details
- Parcel number: 0829482013
- Special conditions: None
- Other equipment: Ceiling Fan(s), Sump Pump, Backup Sump Pump;
Construction
Type & style
- Home type: SingleFamily
- Property subtype: Single Family Residence
Materials
- Vinyl Siding
- Foundation: Concrete Perimeter
- Roof: Asphalt
Condition
- New construction: No
- Year built: 2017
Details
- Builder model: Galveston A
Utilities & green energy
- Electric: Circuit Breakers, 200+ Amp Service
- Sewer: Public Sewer
- Water: Public
Community & HOA
Community
- Features: Curbs, Sidewalks, Street Lights, Street Paved
- Security: Carbon Monoxide Detector(s)
- Subdivision: Sonatas
HOA
- Has HOA: Yes
- Services included: Insurance
- HOA fee: $40 monthly
Location
- Region: Woodstock
Financial & listing details
- Price per square foot: $154/sqft
- Tax assessed value: $371,391
- Annual tax amount: $10,061
- Date on market: 10/13/2026
- Ownership: Fee Simple
Estimated market value
$407,400
$387,000 - $428,000
$2,759/mo
Price history
| Date | Event | Price |
|---|---|---|
| 10/27/2026 | Contingent | $410,000$154/sqft |
Source:  MRED as distributed by MLS GRID #12780729 Report a problem | ||
| 10/19/2026 | Price change | $410,000-4.7%$154/sqft |
Source: MRED as distributed by MLS GRID #12780729 Report a problem | ||
| 10/13/2026 | Listed for sale | $430,000+66.7%$162/sqft |
Source: MRED as distributed by MLS GRID #12780729 Report a problem | ||
| 3/15/2018 | Listing removed | $257,975-1.6%$97/sqft |
Source: RE/MAX Plaza #09635634 Report a problem | ||
| 11/7/2017 | Sold | $262,285+1.7%$99/sqft |
Source: MRED as distributed by MLS GRID #09635634 Report a problem | ||
| 5/23/2017 | Pending sale | $257,975$97/sqft |
Source: RE/MAX Plaza #09635634 Report a problem | ||
| 5/23/2017 | Listed for sale | $257,975$97/sqft |
Source: RE/MAX Plaza #09635634 Report a problem | ||
Public tax history
| Year | Property taxes | Tax assessment |
|---|---|---|
| 2025 | $10,062 +1.4% | $123,797 +8% |
| 2024 | $9,921 +3.6% | $114,627 +9.4% |
| 2023 | $9,572 +4% | $104,825 +11.3% |
| 2022 | $9,205 +5.4% | $94,191 +7.5% |
| 2021 | $8,731 +0.8% | $87,636 +2.5% |
| 2020 | $8,661 | $85,528 +6.2% |
| 2019 | -- | $80,527 +17% |
| 2018 | $7,806 +333.4% | $68,806 +355.7% |
| 2017 | $1,801 -1.2% | $15,100 +6.5% |
| 2016 | $1,823 | $14,176 +21709.2% |
| 2013 | $1,823 | $65 -16.7% |
| 2011 | -- | $78 -4.9% |
| 2010 | -- | $82 -5.7% |
| 2009 | -- | $87 |
| 2008 | -- | $87 -98.9% |
| 2006 | -- | $8,189 +7.6% |
| 2005 | $608 | $7,609 |
Find assessor info on the county website
Monthly payment
Est. payment
Payment breakdown
Explore the cost of this home by adjusting the details. Changes won't be saved.Climate risks
Neighborhood: 60098
Nearby schools
Schools provided by the listing agent
- Elementary: Mary Endres Elementary School
- Middle: Northwood Middle School
- High: Woodstock North High School
- District: 200
Source: MRED as distributed by MLS GRID. This data may not be complete. We recommend contacting the local school district to confirm school assignments for this home.



Similar homes
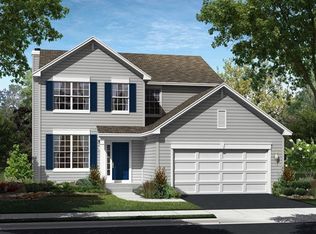
- $399,9004 bd3 ba2.9k sqft749 N Sharon Dr, Woodstock, IL 60098New
 MLS ID #12804959, Rick Bellairs, CRS,GRI, Berkshire Hathaway HomeServices Starck Real Estate. MRED as distributed by MLS GRID
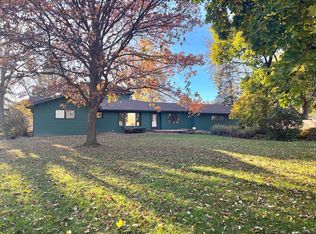
- $450,0004 bd3 ba2.1k sqft840 Verdi Ct, Woodstock, IL 60098Active
 MLS ID #12784953, Magdalena Malyszko, HomeSmart Connect LLC. MRED as distributed by MLS GRID
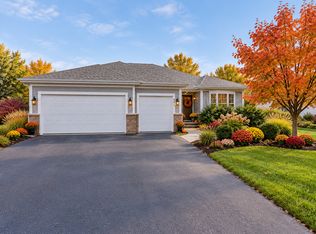
- $399,9994 bd3 ba2.3k sqft1813 Sebastian Dr, Woodstock, IL 60098Active
 MLS ID #12744086, Steven Sewruk, RE/MAX Plaza. MRED as distributed by MLS GRID
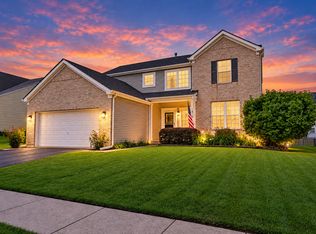
- $404,9005 bd3 ba2.3k sqft863 Pleasant St, Woodstock, IL 60098Active
 MLS ID #12772063, Arturo Flores, eXp Realty. MRED as distributed by MLS GRID
