Beautifully refreshed and ideally situated on a quiet cul-de-sac with no HOA, this Rancho Cucamonga home offers a great combination of comfort, convenience, and recent upgrades. The interior has been freshly painted and features new laminate flooring throughout the main living areas, along with new carpeting in the bedrooms. The living room offers a cozy gas fireplace, creating a warm and inviting space for relaxing or entertaining. The kitchen has been updated with new stainless steel appliances, while the bathrooms feature new quartz countertops. Additional improvements include new ceiling fans, new exterior light fixtures, and fresh exterior paint, giving the home a clean and updated feel inside and out. The location is especially convenient, with Chaffey College, Los Osos High School, and Caryn Elementary School in the Etiwanda School District all just a short distance away. Shopping, dining, entertainment, and recreation are also close by at Victoria Gardens. Set on a desirable cul-de-sac and offering numerous recent updates with no HOA, this home is a great opportunity to enjoy all that Rancho Cucamonga has to offer.
Under contract
Listed by: Coldwell Banker Realty • Cesar Carrillo • Contact: 626-786-3752
$699,900
6332 Mount Wellington Ct, Rancho Cucamonga, CA 91737
3beds
1,172sqft
Single Family Residence
Built in 1986
6,000 Square Feet Lot
$708,600 Zestimate®
$597/sqft
$-- HOA
What's special
- 9 days
- 1,013
- 106
Likely to sell faster than
Zillow last checked:
Listing updated:
Listed by:
Cesar Carrillo DRE #01272108 626-786-3752,
Coldwell Banker Realty
Source: CRMLS,MLS#: AR26212142 Originating MLS: California Regional MLS
Originating MLS: California Regional MLSFacts & features
Interior
Bedrooms & bathrooms
- Bedrooms: 3
- Bathrooms: 2
- Full bathrooms: 2
- Main level bathrooms: 2
- Main level bedrooms: 3
Rooms
- Room types: Bedroom, Kitchen, Living Room, Primary Bedroom
Primary bedroom
- Features: Main Level Primary
Primary bedroom
- Features: Primary Suite
Bedroom
- Features: Bedroom on Main Level
Bathroom
- Features: Bathtub, Dual Sinks, Enclosed Toilet, Quartz Counters, Separate Shower, Tub Shower
Kitchen
- Features: Tile Counters
Heating
- Central
Cooling
- Central Air
Appliances
- Included: Dishwasher, Free-Standing Range, Gas Oven, Gas Range, Gas Water Heater, Microwave, Water To Refrigerator, Water Heater
- Laundry: Washer Hookup, Electric Dryer Hookup, Gas Dryer Hookup, In Garage
Features
- Ceiling Fan(s), Cathedral Ceiling(s), Eat-in Kitchen, High Ceilings, Open Floorplan, Quartz Counters, Recessed Lighting, Tile Counters, Bedroom on Main Level, Main Level Primary, Primary Suite
- Flooring: Carpet, Laminate, Tile
- Doors: Double Door Entry, Mirrored Closet Door(s), Sliding Doors
- Has fireplace: Yes
- Fireplace features: Gas, Living Room
- Common walls with other units/homes: No Common Walls
Interior area
- Total interior livable area: 1,172 sqft
Property
Parking
- Total spaces: 2
- Parking features: Direct Access, Door-Single, Driveway, Garage Faces Front, Garage
- Attached garage spaces: 2
Features
- Levels: One
- Stories: 1
- Entry location: Side
- Pool features: None
- Spa features: None
- Fencing: Block,Wood
Lot
- Size: 6,000 Square Feet
- Features: Back Yard, Cul-De-Sac, Front Yard, Sprinklers In Rear, Sprinklers In Front, Sprinklers On Side, Sprinkler System
Details
- Parcel number: 0225251030000
- Special conditions: Standard
Construction
Type & style
- Home type: SingleFamily
- Property subtype: Single Family Residence
Materials
- Roof: Spanish Tile
Condition
- Turnkey
- New construction: No
- Year built: 1986
Utilities & green energy
- Sewer: Public Sewer
- Water: Public
Community & HOA
Community
- Features: Curbs, Street Lights, Suburban, Sidewalks
- Security: Carbon Monoxide Detector(s), Smoke Detector(s)
Location
- Region: Rancho Cucamonga
Financial & listing details
- Price per square foot: $597/sqft
- Tax assessed value: $540,285
- Date on market: 10/2/2026
- Cumulative days on market: 10 days
- Listing terms: Cash,Cash to New Loan,Conventional,FHA,Submit,VA Loan
Estimated market value
$708,600
$673,000 - $744,000
$3,222/mo
Price history
| Date | Event | Price |
|---|---|---|
| 10/8/2026 | Contingent | $699,900$597/sqft |
Source:  CRMLS #AR26212142 Report a problem CRMLS #AR26212142 Report a problem | ||
| 10/2/2026 | Listed for sale | $699,900+84.2%$597/sqft |
Source: CRMLS #AR26212142 Report a problem | ||
| 12/17/2014 | Listing removed | $1,795$2/sqft |
Source: Cornerstone Property Management Report a problem | ||
| 12/6/2014 | Listed for rent | $1,795$2/sqft |
Source: Cornerstone Property Management Report a problem | ||
| 2/28/2005 | Sold | $380,000+164.8%$324/sqft |
Source: Public Record Report a problem | ||
| 6/10/1999 | Sold | $143,500+7.9%$122/sqft |
Source: Public Record Report a problem | ||
| 10/17/1994 | Sold | $133,000$113/sqft |
Source: Public Record Report a problem | ||
Public tax history
| Year | Property taxes | Tax assessment |
|---|---|---|
| 2026 | -- | $540,285 +2% |
| 2025 | $6,499 +2.9% | $529,692 +2% |
| 2024 | $6,318 +2.5% | $519,305 +2% |
| 2023 | $6,163 +1.3% | $509,122 +2% |
| 2022 | $6,081 +1.8% | $499,139 +2% |
| 2021 | $5,974 +5.2% | $489,352 +5.4% |
| 2020 | $5,679 +3.7% | $464,500 +3% |
| 2019 | $5,477 +0.2% | $451,000 +1.7% |
| 2018 | $5,467 +9.5% | $443,400 +7.5% |
| 2017 | $4,993 | $412,500 +5% |
| 2016 | $4,993 +5.5% | $392,800 +5% |
| 2015 | $4,734 -2.9% | $374,000 +10.3% |
| 2014 | $4,873 | $339,000 +19.8% |
| 2013 | -- | $283,000 +4.8% |
| 2012 | -- | $270,000 |
| 2011 | -- | $270,000 |
| 2010 | -- | $270,000 -5.8% |
| 2009 | -- | $286,500 -23.2% |
| 2008 | -- | $373,000 -5.7% |
| 2007 | -- | $395,352 +2% |
| 2006 | -- | $387,600 +97.7% |
| 2005 | -- | $196,067 +2% |
| 2004 | -- | $192,223 +1.9% |
| 2003 | -- | $188,700 +2% |
| 2002 | -- | $185,000 +23.9% |
| 2001 | -- | $149,299 +2% |
| 2000 | -- | $146,371 |
Find assessor info on the county website
Monthly payment
Est. payment
Payment breakdown
Explore the cost of this home by adjusting the details. Changes won't be saved.Climate risks
Neighborhood: Chaffey
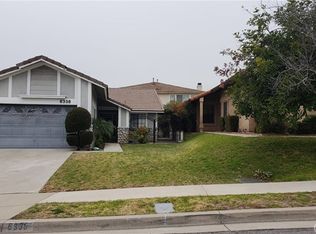
- $620,9002 bd2 ba1k sqft6338 Mount Wellington Ct, Rancho Cucamonga, CA 91737Off Market
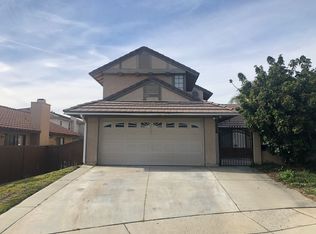
- $726,9003 bd2 ba1.4k sqft6324 Mount Wellington Ct, Rancho Cucamonga, CA 91737Off Market
- $722,0003 bd2 ba1.4k sqft6344 Mount Wellington Ct, Rancho Cucamonga, CA 91737Off Market
- $1,175,1006 bd5 ba3.8k sqft6335 Puma Pl, Rancho Cucamonga, CA 91737Off Market
Similar homes
- $699,9002 bd2 ba1k sqft6393 Kettle Peak Pl, Rancho Cucamonga, CA 91737For Sale
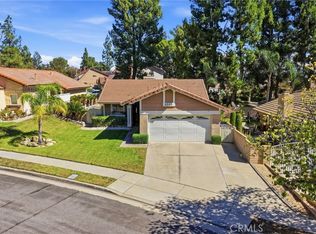 MLS ID #CV26212697, Josue Manriquez, REALTY MASTERS & ASSOCIATES. CRMLS
 - $750,0003 bd2 ba1.3k sqft6339 Wine Ct, Rancho Cucamonga, CA 91737For Sale
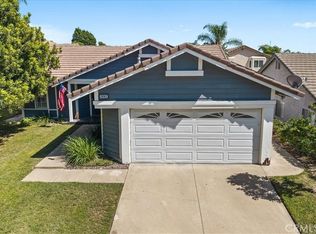 MLS ID #IG26212258, Jason Lopez, Re/Max Top Producers. CRMLS
 - $629,0003 bd2 ba1.1k sqft11457 Mount Ritter St, Rancho Cucamonga, CA 91737For Sale
 MLS ID #CV26200734, Fadi Haweileh, eXp Realty of Greater Los Angeles. CRMLS
 - $848,0003 bd3 ba1.5k sqft11675 Mount Baker Ct, Rancho Cucamonga, CA 91737For Sale
 MLS ID #WS26219887, Shiyue Cyrus Xiong, Wetrust Realty. CRMLS
Local buyer's agents are ready to help
