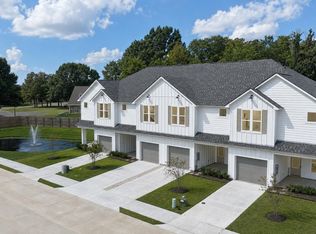
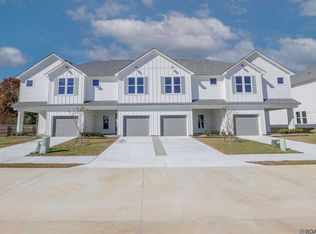
Brand-new gated community—great location! This 2-story farmhouse-style home features 3 bedrooms, 2.5 baths + loft and an open floor plan. You’ll love the vinyl wood flooring, sizable kitchen with an eat-in island, stainless steel appliances and sleek quartz countertops with subway tile backsplash. The bedrooms are nice and roomy and the master suite is downstairs and has it all—dual vanities, a garden tub, a separate shower and a spacious walk-in closet. Outside, enjoy a covered patio, a 1-car garage and scenic community ponds. This community is conveniently located to shopping, dining, easy interstate access and lots more! Don’t wait—call today for more details!
Pending
$249,900
6333 Fallow Dr, Baton Rouge, LA 70809
3beds
1,684sqft
Single Family Residence, Residential
Built in 2026
2,613 Square Feet Lot
$-- Zestimate®
$148/sqft
$100/mo HOA
What's special
Open floor planSeparate showerCovered patioGarden tubStainless steel appliancesFarmhouse-style homeSubway tile backsplash
- 81 days
- 23
- 2
Zillow last checked:
Listing updated:
Listed by:
Erin Melancon Alvarez,
RE/MAX Professional 225-615-7755
Source: ROAM MLS,MLS#: 2026002487
Facts & features
Interior
Bedrooms & bathrooms
- Bedrooms: 3
- Bathrooms: 3
- Full bathrooms: 2
- Partial bathrooms: 1
Rooms
- Room types: Primary Bedroom, Dining Room, Living Room, Bedroom, Loft
Primary bedroom
- Features: En Suite Bath, Ceiling 9ft Plus, Master Downstairs
- Level: First
- Area: 201.28
- Width: 13.6
Bedroom 1
- Level: Second
- Area: 170.1
- Width: 13.5
Bedroom 2
- Level: Second
- Area: 142.21
- Width: 12.8
Primary bathroom
- Features: Double Vanity, Walk-In Closet(s), Separate Shower, Soaking Tub, Water Closet
Dining room
- Level: First
- Area: 108.56
Kitchen
- Features: Stone Counters, Kitchen Island, Pantry, Cabinets Custom Built
Living room
- Level: First
- Area: 176.4
- Length: 14
Heating
- Central
Cooling
- Central Air
Appliances
- Included: Elec Stove Con, Electric Cooktop, Dishwasher, Disposal, Microwave, Range/Oven, Stainless Steel Appliance(s)
- Laundry: Electric Dryer Hookup, Washer Hookup, Inside, Washer/Dryer Hookups
Features
- Ceiling 9'+
- Flooring: Carpet, Ceramic Tile, Tile
- Windows: Screens
Interior area
- Total structure area: 2,015
- Total interior livable area: 1,684 sqft
Property
Parking
- Total spaces: 1
- Parking features: 1 Car Park, Attached, Driveway, Garage Door Opener
- Has attached garage: Yes
Features
- Stories: 2
- Patio & porch: Porch, Patio
- Exterior features: Lighting
- Waterfront features: Walk To Water
Lot
- Size: 2,613 Square Feet
- Dimensions: 30 x 93
- Features: Landscaped
Details
- Special conditions: Standard
Construction
Type & style
- Home type: SingleFamily
- Architectural style: Contemporary
- Property subtype: Single Family Residence, Residential
Materials
- Fiber Cement, Frame
- Foundation: Slab
- Roof: Shingle
Condition
- Under Construction
- New construction: Yes
- Year built: 2026
Details
- Builder name: Lancaster Construction, LLC
Utilities & green energy
- Gas: None
- Sewer: Public Sewer
- Water: Public
- Utilities for property: Cable Connected
Community & HOA
Community
- Security: Smoke Detector(s), Gated Community
- Subdivision: 760 @ Industriplex
HOA
- Has HOA: Yes
- Services included: Common Areas, Maintenance Grounds, Maint Subd Entry HOA, Common Area Maintenance
- HOA fee: $1,200 annually
Location
- Region: Baton Rouge
Financial & listing details
- Price per square foot: $148/sqft
- Price range: $249.9K - $249.9K
- Date on market: 7/10/2026
- Listing terms: Cash,Conventional,FHA,VA Loan
Estimated market value
Not available
Estimated sales range
Not available
Not available
Price history
| Date | Event | Price |
|---|---|---|
| 8/3/2026 | Pending sale | $249,900$148/sqft |
Source:  ROAM MLS #2026002487 Report a problem ROAM MLS #2026002487 Report a problem | ||
| 7/10/2026 | Listed for sale | $249,900$148/sqft |
Source: ROAM MLS #2026002487 Report a problem | ||
| 6/27/2026 | Listing removed | $249,900$148/sqft |
Source: ROAM MLS #2026002487 Report a problem | ||
| 6/23/2026 | Price change | $249,900-9.1%$148/sqft |
Source: ROAM MLS #2026002487 Report a problem | ||
| 6/3/2026 | Price change | $274,900-8.3%$163/sqft |
Source: ROAM MLS #2026002487 Report a problem | ||
| 2/10/2026 | Listed for sale | $299,900$178/sqft |
Source: ROAM MLS #2026002487 Report a problem | ||
Public tax history
Tax history is unavailable.
Monthly payment
Est. payment
Payment breakdown
Explore the cost of this home by adjusting the details. Changes won't be saved.Climate risks
Neighborhood: Inniswold
Nearby schools
Similar homes
- from $233,9903 bd2 ba1k sqftMullins IV K Plan, 760 at Industriplex, Baton Rouge, LA 70809New Construction
 DSLD Homes
 - from $233,9903 bd2 ba1k sqftMullins IV J Plan, 760 at Industriplex, Baton Rouge, LA 70809New Construction
 DSLD Homes
 - from $234,9903 bd2 ba1k sqftLandrum IV J Plan, 760 at Industriplex, Baton Rouge, LA 70809New Construction
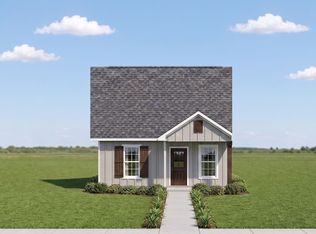 DSLD Homes
 - $--4 bd2 ba1.3k sqft10044 E Coronado Dr, Baton Rouge, LA 70815Auction
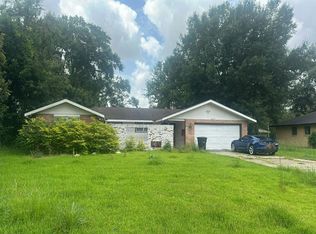 Auction.com 2
 - $249,9994 bd3 ba1.4k sqft14297 Whispering Oaks Dr, Gonzales, LA 70737For Sale
 MLS ID #2026017227, W. Dudley Gattis, Premier Partners Realty. ROAM MLS
 - $250,0003 bd2 ba1.5k sqft12402 Buddy Ellis Rd, Denham Springs, LA 70726For SaleMLS ID #2026014855, Candy Harris, Fathom Realty LA LLC. ROAM MLS
- $249,2994 bd2 ba1.7k sqft14235 Blairstown Dr, Baker, LA 70714For SaleMLS ID #2026006265, Gretchen Pennywell, Supreme. ROAM MLS
- $306,8943 bd2 ba1.5k sqft9058 Parkway Dr, Baton Rouge, LA 70810New ConstructionMLS ID #2026016051, Jennifer Waguespack, Keller Williams Realty Red Stick Partners. ROAM MLS
- $290,0004 bd2 ba1.8k sqft39193 Majestic Wood Ave, Gonzales, LA 70737For SaleMLS ID #2026017329, Tracy Mathis, Southern Homes Team. ROAM MLS
