Get ready to see this home in person! Attractively priced, brick-front, end-unit townhome with one-car garage, rear deck, rear patio and fully fenced rear yard. Recent improvements include professionally landscaped yard, powerwashed exterior, deck powerwashed, exterior wood trim painted and new fresh neutral interior paint throughout! Both home and carpet professionally cleaned so just move in. Add your own updates to make this home your own! Two-story foyer and large walk-out lower level rec room with powder room and laundry room. Main level offers open kitchen with island, recessed lights, and pantry. Dining area with bay window. Sliding glass door to powerwashed 18' by 10' rear deck with privacy fencing. Large large living room with gas fireplace, ceiling fan and five front windows that provide tons of natural light! Upper level features primary bedroom suite with walk-in closet, ceiling fan with light and luxury bathroom with both soaking tub and separate shower. See this home before it's gone! Sold in as-is condition.
For sale
$579,900
6334 James Harris Way, Centreville, VA 20121
3beds
1,744sqft
Townhouse
Built in 1999
1,979 Square Feet Lot
$579,500 Zestimate®
$333/sqft
$100/mo HOA
What's special
One-car garageFully fenced rear yardRear patioProfessionally landscaped yardRecessed lightsOpen kitchen with islandLaundry room
- 8 days
- 484
- 37
Likely to sell faster than
Zillow last checked:
Listing updated:
Listed by:
Byron Hudtloff 571-238-4373,
RE/MAX Executives 7033180067
Source: Bright MLS,MLS#: VAFX2345584
Facts & features
Interior
Bedrooms & bathrooms
- Bedrooms: 3
- Bathrooms: 3
- Full bathrooms: 2
- 1/2 bathrooms: 1
Rooms
- Room types: Living Room, Dining Room, Primary Bedroom, Bedroom 2, Bedroom 3, Kitchen, Recreation Room
Primary bedroom
- Features: Ceiling Fan(s), Flooring - Carpet, Walk-In Closet(s)
- Level: Upper
- Area: 169 Square Feet
- Dimensions: 13 X 13
Bedroom 2
- Features: Flooring - Carpet
- Level: Upper
- Area: 90 Square Feet
- Dimensions: 9 X 10
Bedroom 3
- Features: Flooring - Carpet
- Level: Upper
- Area: 90 Square Feet
- Dimensions: 9 X 10
Dining room
- Features: Flooring - Vinyl
- Level: Main
- Area: 110 Square Feet
- Dimensions: 10 X 11
Kitchen
- Features: Kitchen Island, Kitchen - Gas Cooking, Recessed Lighting, Pantry, Flooring - Vinyl
- Level: Main
- Area: 143 Square Feet
- Dimensions: 11 X 13
Living room
- Features: Fireplace - Gas, Flooring - Carpet, Ceiling Fan(s)
- Level: Main
- Area: 266 Square Feet
- Dimensions: 14 X 19
Recreation room
- Features: Flooring - Carpet
- Level: Lower
- Area: 208 Square Feet
- Dimensions: 13 X 16
Heating
- Forced Air, Natural Gas
Cooling
- Ceiling Fan(s), Central Air, Electric
Appliances
- Included: Dishwasher, Disposal, Dryer, Exhaust Fan, Oven/Range - Gas, Refrigerator, Washer, Microwave, Gas Water Heater
- Laundry: Washer In Unit, Dryer In Unit
Features
- Kitchen Island, Dining Area, Primary Bath(s), Open Floorplan
- Flooring: Carpet, Vinyl
- Windows: Window Treatments
- Basement: Walk-Out Access,Finished,Interior Entry,Rear Entrance
- Number of fireplaces: 1
- Fireplace features: Glass Doors
Interior area
- Total structure area: 1,744
- Total interior livable area: 1,744 sqft
- Finished area above ground: 1,744
Property
Parking
- Total spaces: 2
- Parking features: Garage Door Opener, Attached, Driveway
- Attached garage spaces: 1
- Uncovered spaces: 1
- Details: Garage Sqft: 150
Accessibility
- Accessibility features: None
Features
- Levels: Three
- Stories: 3
- Patio & porch: Deck, Patio
- Pool features: Community
Lot
- Size: 1,979 Square Feet
Details
- Additional structures: Above Grade
- Parcel number: 65117 13
- Zoning: 180
- Special conditions: Standard
Construction
Type & style
- Home type: Townhouse
- Architectural style: Colonial
- Property subtype: Townhouse
Materials
- Brick, Brick Front, Aluminum Siding
- Foundation: Slab
Condition
- Good
- New construction: No
- Year built: 1999
Details
- Builder name: Centex
Utilities & green energy
- Sewer: Public Sewer
- Water: Public
- Utilities for property: Electricity Available, Natural Gas Available, Phone Available, Cable Available, Water Available
Community & HOA
Community
- Subdivision: Lee Overlook
HOA
- Has HOA: Yes
- Amenities included: Basketball Court, Common Grounds, Pool, Tennis Court(s), Tot Lots/Playground
- Services included: Trash, Snow Removal, Pool(s), Recreation Facility, Reserve Funds, Common Area Maintenance
- HOA fee: $100 monthly
- HOA name: LEE OVERLOOK
Location
- Region: Centreville
Financial & listing details
- Price per square foot: $333/sqft
- Tax assessed value: $559,540
- Annual tax amount: $6,454
- Date on market: 10/16/2026
- Listing agreement: Exclusive Right To Sell
- Ownership: Fee Simple
Estimated market value
$579,500
$551,000 - $608,000
$2,826/mo
Price history
| Date | Event | Price |
|---|---|---|
| 10/16/2026 | Listed for sale | $579,900+28895%$333/sqft |
Source:  Bright MLS #VAFX2345584 Report a problem | ||
| 9/29/2015 | Listing removed | $2,100$1/sqft |
Source: RE/MAX Premier #FX8697449 Report a problem | ||
| 7/18/2015 | Listed for rent | $2,100+5%$1/sqft |
Source: RE/MAX PREMIER #FX8697449 Report a problem | ||
| 5/14/2014 | Listing removed | $2,000$1/sqft |
Source: RE/MAX PREMIER #FX8203260 Report a problem | ||
| 5/12/2014 | Listed for rent | $2,000$1/sqft |
Source: RE/MAX PREMIER #FX8203260 Report a problem | ||
| 4/8/2014 | Listing removed | $2,000$1/sqft |
Source: RE/MAX Premier #FX8203260 Report a problem | ||
| 2/13/2014 | Price change | $2,000-2.4%$1/sqft |
Source: RE/MAX PREMIER #FX8203260 Report a problem | ||
| 11/27/2013 | Price change | $2,050-2.4%$1/sqft |
Source: RE/MAX PREMIER #FX8203260 Report a problem | ||
| 10/15/2013 | Listed for rent | $2,100$1/sqft |
Source: RE/MAX Premier #FX8203260 Report a problem | ||
| 5/12/2008 | Listing removed | $2,000$1/sqft |
Source: Visual Tour #FX6527812 Report a problem | ||
| 2/19/2008 | Listed for sale | $2,000+17.6%$1/sqft |
Source: Visual Tour #FX6527812 Report a problem | ||
| 12/1/2007 | Listing removed | $1,700$1/sqft |
Source: Realty Generator #FX6527812 Report a problem | ||
| 11/24/2007 | Price change | $1,700-5.6%$1/sqft |
Source: Realty Generator #FX6527812 Report a problem | ||
| 11/16/2007 | Listed for sale | $1,800-99.5%$1/sqft |
Source: Realty Generator #FX6527812 Report a problem | ||
| 10/19/2006 | Sold | $387,500+142.3%$222/sqft |
Source: Public Record Report a problem | ||
| 2/22/1999 | Sold | $159,940$92/sqft |
Source: Public Record Report a problem | ||
Public tax history
| Year | Property taxes | Tax assessment |
|---|---|---|
| 2025 | $6,005 +0.4% | $519,440 +0.6% |
| 2024 | $5,982 +8.6% | $516,340 +5.8% |
| 2023 | $5,508 +5.6% | $488,040 +7% |
| 2022 | $5,213 | $455,920 +13.7% |
| 2021 | -- | $401,040 +4.3% |
| 2020 | $4,553 +1.3% | $384,670 +1.3% |
| 2019 | $4,493 +4.6% | $379,620 +4.6% |
| 2018 | $4,296 +6.4% | $363,000 +4.4% |
| 2017 | $4,036 +0.2% | $347,670 |
| 2016 | $4,028 +3.8% | $347,670 |
| 2015 | $3,880 +7.2% | $347,670 +7% |
| 2014 | $3,618 | $324,900 +11% |
| 2013 | -- | $292,700 +6.6% |
| 2012 | -- | $274,680 -3.3% |
| 2011 | -- | $284,040 +4.4% |
| 2010 | -- | $271,990 -1.4% |
| 2009 | -- | $275,990 -23.2% |
| 2008 | -- | $359,440 -10.4% |
| 2007 | -- | $401,000 +71.7% |
| 2003 | -- | $233,565 +17% |
| 2002 | -- | $199,630 +24% |
| 2001 | -- | $160,990 |
Find assessor info on the county website
Monthly payment
Est. payment
Payment breakdown
Explore the cost of this home by adjusting the details. Changes won't be saved.Climate risks
Neighborhood: 20121
Nearby schools
Schools provided by the listing agent
- Elementary: Bull Run
- Middle: Liberty
- High: Centreville
- District: Fairfax County Public Schools
Source: Bright MLS. This data may not be complete. We recommend contacting the local school district to confirm school assignments for this home.
- $539,7003 bd2 ba1.4k sqft6332 James Harris Way, Centreville, VA 20121Off Market
- $575,0003 bd3 ba1.6k sqft6330 James Harris Way, Centreville, VA 20121Sold

- $564,5003 bd3 ba1.3k sqft6338 James Harris Way, Centreville, VA 20121Off Market
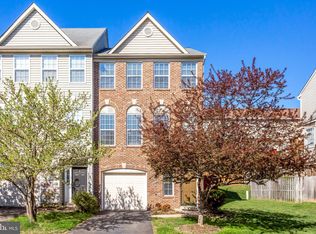
- $562,5004 bd3 ba1.4k sqft6328 James Harris Way, Centreville, VA 20121Off Market

Similar homes
- $575,0004 bd4 ba2k sqft6914 Compton Ln, Centreville, VA 20121For Sale
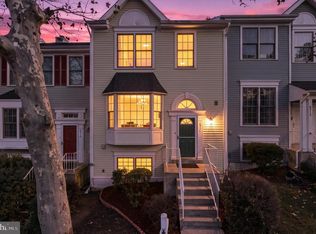
 MLS ID #VAFX2343058, Claudia Sarmiento, Berkshire Hathaway HomeServices PenFed Realty. Bright MLS
- $500,0003 bd2 ba1.2k sqft14813 Bolton Rd, Centreville, VA 20121For Sale
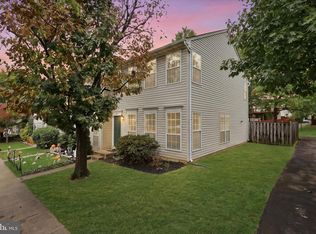 MLS ID #VAFX2345550, Sukjun Park, Samson Properties. Bright MLS
- $629,9993 bd4 ba1.4k sqft14083 Winding Ridge Ln, Centreville, VA 20121For Sale
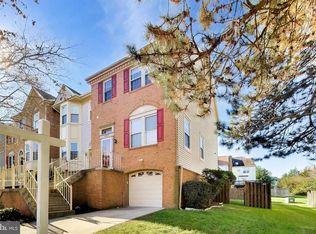 MLS ID #VAFX2346932, Sanjiv Shah, Samson Properties. Bright MLS
- $575,0003 bd3 ba2.3k sqft14270 Woven Willow Ln #B-50, Centreville, VA 20121For Sale
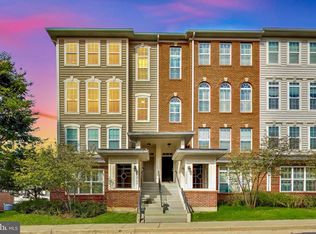 MLS ID #VAFX2346180, Lisa Thompson, Weichert, REALTORS. Bright MLS
- $584,0003 bd3 ba1.7k sqft14247 Glade Spring Dr, Centreville, VA 20121For SaleMLS ID #VAFX2326944, Ki Yoon, Pacific Realty. Bright MLS
- $565,0002 bd3 ba1.4k sqft14029 Red River Dr, Centreville, VA 20121For SaleMLS ID #VAFX2344604, Clark Lee, Pacific Realty. Bright MLS
- $550,0003 bd3 ba1.7k sqft5830 Waterdale Ct, Centreville, VA 20121For SaleMLS ID #VAFX2344374, Keri Shull, EXP Realty, LLC. Bright MLS
- $644,9003 bd4 ba1.5k sqft14222 Asher Vw, Centreville, VA 20121For SaleMLS ID #VAFX2346034, Tony Motevalli, Samson Properties. Bright MLS
- $615,0003 bd4 ba1.4k sqft14053 Winding Ridge Ln, Centreville, VA 20121For SaleMLS ID #VAFX2343430, Jackie Hitchcock, Long & Foster Real Estate, Inc.. Bright MLS
- $639,9003 bd4 ba2.1k sqft14290 Glade Spring Dr, Centreville, VA 20121For SaleMLS ID #VAFX2338260, Gail Peterman, Samson Properties. Bright MLS
- $614,9993 bd4 ba1.8k sqft14613 Flower Hill Dr, Centreville, VA 20120For SaleMLS ID #VAFX2345188, Eric Rasnic, Pearson Smith Realty, LLC. Bright MLS
- $524,9003 bd4 ba1.7k sqftHeritage Forest, Centreville, VA 20121For SaleMLS ID #VAFX2345612, Dan Nyce, EXP Realty, LLC. Bright MLS
- $549,0003 bd4 ba1.7k sqft14142 Honey Hill Ct, Centreville, VA 20121For SaleMLS ID #VAFX2339842, Andy Kim, NBI Realty LLC. Bright MLS
- $568,0003 bd4 ba1.8k sqft13847 Wakley Ct, Centreville, VA 20121For SaleMLS ID #VAFX2327580, Karen Gales, RE/MAX Gateway, LLC. Bright MLS
- $505,0003 bd3 ba1.4k sqft14003 Grumble Jones Ct, Centreville, VA 20121For SaleMLS ID #VAFX2345470, SARAH NGUYEN, Fairfax Realty Select. Bright MLS
- $539,9003 bd3 ba2.3k sqft14297 Brushwood Way #116, Centreville, VA 20121For SaleMLS ID #VAFX2327386, Pam Morgan, RE/MAX Allegiance. Bright MLS
- $525,0004 bd3 ba1.5k sqft14844 Maidstone Ct, Centreville, VA 20120For SaleMLS ID #VAFX2344218, Nancy Gabro, Keller Williams Realty. Bright MLS
- $609,9004 bd4 ba1.7k sqft6852 Drifton Ct, Centreville, VA 20121For SaleMLS ID #VAFX2335480, Elmer Daluz, Fairfax Realty Select. Bright MLS
- $510,0003 bd2 ba1.1k sqft14936 Lady Madonna Ct, Centreville, VA 20120For SaleMLS ID #VAFX2342512, Victor Abdelnour, Samson Properties. Bright MLS
