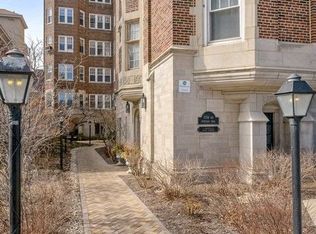
Welcome to the Devonshire Condo Residences and 2C. Enjoy the most beautiful lake views from your turreted breakfast/dining room that has a built-in banquet for seating. The large 1 bedroom condo was totally renovated in 2023. It is a turnkey designer property with 9' ceilings, hardwood floors thru-out, new lighting, a marble bathroom and a new gourmet chef's kitchen with custom black cabinetry, quartz countertops, and porcelain backsplash that comes with under cabinet lighting and gold pulls. The chef's kitchen comes with designer finishes and a 30 inch Frigidaire Gallery front control gas range which features an air fry command, and an 18" Wifi capable Haeir dishwasher with a 3 level wash system. Enjoy waking up to the sights and sounds of Lake Michigan from your oversized bedroom. You have lake views from every room! The Devonshire is pet friendly and walkable to Loyola, beaches, top Edgewater restaurants and all the area amenities! The express bus stops in front and it is only 20 min to the Gold Coast! (Pictures are from 2023 listing, new photos coming soon!)
Active
Price cut: $5.9K (8/18)
$249,000
6334 N Sheridan Rd #2C, Chicago, IL 60660
1beds
--sqft
Condominium, Single Family Residence
Built in 1924
-- sqft lot
$-- Zestimate®
$--/sqft
$533/mo HOA
What's special
Designer finishesOversized bedroomGold pullsMarble bathroomQuartz countertopsHardwood floors thru-outPorcelain backsplash
- --
- 266
- views
- 22
- saves
Zillow last checked:
Listing updated:
Listed by:
Bree McKenzie, ABR,SRS (847)421-9928,
Engel & Voelkers Chicago North Shore
Source: MRED as distributed by MLS GRID,MLS#: 12685374
Facts & features
Interior
Bedrooms & bathrooms
- Bedrooms: 1
- Bathrooms: 1
- Full bathrooms: 1
Rooms
- Room types: Foyer
Primary bedroom
- Features: Flooring (Hardwood)
- Level: Main
- Area: 252 Square Feet
- Dimensions: 18X14
Dining room
- Features: Flooring (Hardwood)
- Level: Main
- Area: 72 Square Feet
- Dimensions: 9X8
Foyer
- Features: Flooring (Hardwood)
- Level: Main
- Area: 64 Square Feet
- Dimensions: 8X8
Kitchen
- Features: Kitchen (Galley, Breakfast Room, Custom Cabinetry, Granite Counters, Updated Kitchen), Flooring (Hardwood)
- Level: Main
- Area: 72 Square Feet
- Dimensions: 9X8
Living room
- Features: Flooring (Hardwood)
- Level: Main
- Area: 252 Square Feet
- Dimensions: 18X14
Heating
- Steam
Cooling
- Window Unit(s)
Appliances
- Included: Range, Microwave, Dishwasher, High End Refrigerator, Freezer, Stainless Steel Appliance(s)
- Laundry: Common Area
Features
- Dry Bar, Elevator, 1st Floor Bedroom, 1st Floor Full Bath, Storage, Built-in Features, Walk-In Closet(s), High Ceilings, Historic/Period Mlwk, Special Millwork, Granite Counters, Lobby, Quartz Counters
- Flooring: Hardwood
- Doors: Door Monitored By TV
- Windows: Screens
- Basement: None
- Common walls with other units/homes: End Unit
Interior area
- Total structure area: 0
Property
Parking
- Parking features: Asphalt, Circular Driveway, Off Alley
- Has uncovered spaces: Yes
Accessibility
- Accessibility features: No Disability Access
Features
- Exterior features: Outdoor Grill, Door Monitored By TV, Other, Lighting
- Fencing: Fenced
- Has view: Yes
- View description: Water, Side(s) of Property
- Has water view: Yes
- Water view: Water,Side(s) of Property
- Body of water: LAKE MICHIGAN
Lot
- Features: Common Grounds, Corner Lot, Landscaped, Mature Trees
Details
- Parcel number: 14052020181030
- Special conditions: List Broker Must Accompany
- Other equipment: TV-Cable
Construction
Type & style
- Home type: Condo
- Property subtype: Condominium, Single Family Residence
Materials
- Brick, Stone, Limestone, Plaster
- Foundation: Concrete Perimeter
- Roof: Asphalt
Condition
- New construction: No
- Year built: 1924
- Major remodel year: 2023
Details
- Builder model: Large 1 Bedroom Lake Views
Utilities & green energy
- Electric: 100 Amp Service
- Sewer: Public Sewer
- Water: Lake Michigan, Public
- Utilities for property: Cable Available
Community & HOA
Community
- Features: Sidewalks, Street Lights
- Security: Carbon Monoxide Detector(s)
HOA
- Has HOA: Yes
- Amenities included: Bike Room/Bike Trails, Coin Laundry, Elevator in Residence, Storage, Security Door Lock(s), Service Elevator(s), Fencing, In-Ground Sprinkler System, Intercom, Public Bus, Picnic Area
- Services included: Heat, Water, Insurance, Security, Exterior Maintenance, Lawn Care, Scavenger, Snow Removal
- HOA fee: $533 monthly
Location
- Region: Chicago
Financial & listing details
- Tax assessed value: $8,595
- Annual tax amount: $3,339
- Date on market: 6/27/2026
- Ownership: Condo
Estimated market value
Not available
Estimated sales range
Not available
Not available
Price history
| Date | Event | Price |
|---|---|---|
| 8/18/2026 | Price change | $249,000-2.3% |
Source:  Engel & Volkers #12685374 Report a problem Engel & Volkers #12685374 Report a problem | ||
| 6/27/2026 | Listed for sale | $254,900+10.8% |
Source: Engel & Volkers #12685374 Report a problem | ||
| 7/31/2023 | Sold | $230,000-3.8% |
Source:  MRED as distributed by MLS GRID #11765411 Report a problem MRED as distributed by MLS GRID #11765411 Report a problem | ||
| 6/16/2023 | Contingent | $239,000 |
Source: MRED as distributed by MLS GRID #11765411 Report a problem | ||
| 6/8/2023 | Price change | $239,000-4.2% |
Source: MRED as distributed by MLS GRID #11765411 Report a problem | ||
| 5/27/2023 | Listed for sale | $249,500 |
Source: MRED as distributed by MLS GRID #11765411 Report a problem | ||
| 5/16/2023 | Listing removed | -- |
Source: MRED as distributed by MLS GRID #11765411 Report a problem | ||
| 5/5/2023 | Price change | $249,500-3.7% |
Source: MRED as distributed by MLS GRID #11765411 Report a problem | ||
| 4/22/2023 | Listed for sale | $259,000+629.6% |
Source: MRED as distributed by MLS GRID #11765411 Report a problem | ||
| 2/27/2013 | Listing removed | $1,200 |
Source: Jameson Real Estate LLC #08259574 Report a problem | ||
| 1/30/2013 | Listed for rent | $1,200 |
Source: Jameson Real Estate LLC #08259574 Report a problem | ||
| 5/25/2012 | Sold | $35,500 |
Source: MRED as distributed by MLS GRID #07991992 Report a problem | ||
| 5/1/2012 | Listed for sale | $35,500 |
Source: foreclosure.com Report a problem | ||
| 3/2/2012 | Listing removed | $35,500 |
Source: Jason Shapiro #07991992 Report a problem | ||
| 2/9/2012 | Listed for sale | $35,500-29% |
Source: foreclosure.com Report a problem | ||
| 7/28/2011 | Listing removed | $50,000 |
Source: Coldwell Banker Residential Brokerage - Park Ridge #07699346 Report a problem | ||
| 4/28/2011 | Price change | $50,000-9.1% |
Source: Coldwell Banker Residential Brokerage - Park Ridge #07699346 Report a problem | ||
| 3/5/2011 | Price change | $55,000-8.3% |
Source: NRT Chicago #07699346 Report a problem | ||
| 2/25/2011 | Price change | $60,000-4.2% |
Source: NRT Chicago #07699346 Report a problem | ||
| 1/1/2011 | Listed for sale | $62,600 |
Source: NRT Chicago #07699346 Report a problem | ||
Public tax history
| Year | Property taxes | Tax assessment |
|---|---|---|
| 2014 | $1,595 +2% | $8,595 |
| 2013 | $1,563 +1.4% | $8,595 |
| 2012 | $1,542 -18.9% | $8,595 -26.7% |
| 2011 | $1,901 -0.4% | $11,730 |
| 2010 | $1,909 +4.4% | $11,730 |
| 2009 | $1,829 +1.3% | $11,730 -6.8% |
| 2008 | $1,806 +1% | $12,588 |
| 2007 | $1,788 -1.1% | $12,588 |
| 2006 | $1,807 +18.9% | $12,588 +35.3% |
| 2005 | $1,520 +1% | $9,303 |
| 2004 | $1,505 +2.2% | $9,303 |
| 2003 | $1,472 | $9,303 |
Find assessor info on the county website
Monthly payment
Est. payment
Payment breakdown
Explore the cost of this home by adjusting the details. Changes won't be saved.Climate risks
Neighborhood: Edgewater
Nearby schools

Similar homes
- $275,0002 bd2 ba1.2k sqft5740 N Sheridan Rd APT 17C, Chicago, IL 60660New
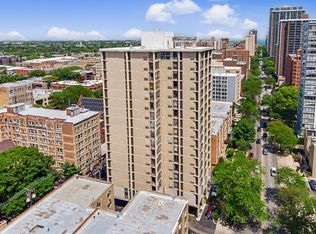 MLS ID #12755196, Angel Rosales, PROSALES REALTY. MRED as distributed by MLS GRID
 - $235,0001 bd1 ba-- sqft4053 N Sheridan Rd APT 3, Chicago, IL 60613New
 MLS ID #12733203, Sarah Africk, @properties Christie's International Real Estate. MRED as distributed by MLS GRID
 - $259,0002 bd1 ba924 sqft7639 N Eastlake Ter APT 1D, Chicago, IL 60626New
 MLS ID #12754642, Sarah Leonard, E-PRO, Legacy Properties, A Sarah Leonard Company, LLC. MRED as distributed by MLS GRID
 - $269,9002 bd2 ba1.2k sqft6118 N Sheridan Rd APT 1102, Chicago, IL 60660Active
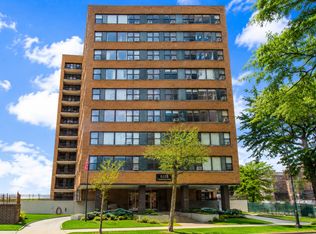 MLS ID #12710966, Jagdish Yadav, Real People Realty. MRED as distributed by MLS GRID
