Welcome to this BEAUTIFUL, NEWER-BUILT 4-BEDROOM, 3-FULL-BATH home situated on JUST UNDER ONE ACRE of HIGH AND DRY PROPERTY with NO HOA! Offering plenty of space, privacy, and a thoughtfully designed SPLIT-BEDROOM FLOOR PLAN, this home is perfect for comfortable everyday living and entertaining! Step inside to a LIGHT AND BRIGHT, OPEN FLOOR PLAN featuring CERAMIC TILE FLOORING THROUGHOUT, NO CARPET, PLANTATION SHUTTERS, and GENEROUSLY SIZED BEDROOMS for everyone! The heart of the home is the HUGE OPEN LIVING AREA, where the spacious kitchen features a LARGE CENTER ISLAND with BAR SEATING, plenty of counter space, and an open view of the living room, making it easy to cook, entertain, and stay connected with guests. A SEPARATE DINING AREA offers flexibility and could easily serve as a HOME OFFICE or additional living space. The desirable SPLIT-BEDROOM LAYOUT provides privacy, while the SEPARATE LAUNDRY ROOM includes the WASHER AND DRYER. The OVERSIZED 2-CAR GARAGE offers plenty of room for vehicles, storage, and even a WORKSHOP AREA! Step outside through TWO SETS OF TRIPLE SLIDING GLASS DOORS onto the EXPANSIVE COVERED BACK PORCH overlooking the spacious backyard. Follow the PAVER WALKWAY to your own PRIVATE BACKYARD OASIS, complete with a CONCRETE PATIO AND HOT TUB, perfect for relaxing after a long day! An additional walkway leads to a SEPARATE COVERED CONCRETE PAD, offering endless possibilities for OUTDOOR ENTERTAINING, GARDENING, or creating your own outdoor retreat. Enjoy the freedom of nearly ONE ACRE with NO HOA, giving you plenty of room to spread out and enjoy the outdoors! Conveniently located just minutes from SHOPPING, DINING, MEDICAL FACILITIES, AND SCHOOLS, this home offers the perfect combination of SPACE, COMFORT, PRIVACY, AND CONVENIENCE.
For sale
$495,000
6337 NODOC ROAD, SPRING HILL, FL 34609
4beds
2,260sqft
Single Family Residence
Built in 2019
0.8 Acres Lot
$485,800 Zestimate®
$219/sqft
$-- HOA
What's special
Generously sized bedroomsSeparate laundry roomSpacious backyardPrivate backyard oasisExpansive covered back porchSpacious kitchenSplit-bedroom floor plan
- 14 days
- 613
- 57
Likely to sell faster than
Zillow last checked:
Listing updated:
Listed by:
Kristy Fennell 813-833-5307,
PEOPLE'S TRUST REALTY 727-946-0904
Source: Stellar MLS,MLS#: W7890289 Originating MLS: Suncoast Tampa
Facts & features
Interior
Bedrooms & bathrooms
- Bedrooms: 4
- Bathrooms: 3
- Full bathrooms: 3
Rooms
- Room types: Den/Library/Office
Primary bedroom
- Features: En Suite Bathroom, Granite Counters, Shower No Tub, Split Vanities, Walk-In Closet(s)
- Level: First
Bedroom 2
- Features: Built-in Closet
- Level: First
Bedroom 3
- Features: Built-in Closet
- Level: First
Bedroom 4
- Features: Built-in Closet
- Level: First
Dining room
- Level: First
Kitchen
- Features: Breakfast Bar, Kitchen Island
- Level: First
Living room
- Level: First
Heating
- Central, Electric
Cooling
- Central Air
Appliances
- Included: Dishwasher, Dryer, Microwave, Range, Refrigerator, Water Softener
- Laundry: Laundry Room
Features
- Eating Space In Kitchen, Kitchen/Family Room Combo, Open Floorplan, Solid Surface Counters, Split Bedroom, Walk-In Closet(s)
- Flooring: Ceramic Tile
- Doors: Sliding Doors, Sliding Doors
- Windows: Window Treatments
- Has fireplace: No
Interior area
- Total structure area: 3,236
- Total interior livable area: 2,260 sqft
Video & virtual tour
Property
Parking
- Total spaces: 2
- Parking features: Driveway, Garage Door Opener
- Attached garage spaces: 2
- Has uncovered spaces: Yes
Features
- Levels: One
- Stories: 1
- Patio & porch: Covered, Deck, Front Porch, Patio, Rear Porch
- Exterior features: Irrigation System
- Has spa: Yes
- Spa features: Heated
- Fencing: Vinyl
Lot
- Size: 0.8 Acres
- Dimensions: 150' x 240'
- Features: In County, Landscaped, Level
- Residential vegetation: Trees/Landscaped
Details
- Parcel number: R0322318240000001930
- Zoning: AG
- Special conditions: None
Construction
Type & style
- Home type: SingleFamily
- Property subtype: Single Family Residence
Materials
- Block, Stucco
- Foundation: Slab
- Roof: Shingle
Condition
- Completed
- New construction: No
- Year built: 2019
Utilities & green energy
- Sewer: Septic Tank
- Water: Well
- Utilities for property: BB/HS Internet Available, Cable Available, Electricity Connected, Sewer Connected, Water Connected
Community & HOA
Community
- Pet fee: $0 monthly
- Subdivision: HERNANDO HIGHLANDS UNREC
HOA
- Has HOA: No
Location
- Region: Spring Hill
Financial & listing details
- Price per square foot: $219/sqft
- Tax assessed value: $420,694
- Annual tax amount: $3,496
- Date on market: 10/15/2026
- Cumulative days on market: 15 days
- Listing terms: Cash,Conventional,FHA,VA Loan
- Ownership: Fee Simple
- Total actual rent: 0
- Electric utility on property: Yes
- Road surface type: Asphalt, Paved
Estimated market value
$485,800
$462,000 - $510,000
$2,443/mo
Price history
| Date | Event | Price |
|---|---|---|
| 10/16/2026 | Listed for sale | $495,000+75.8%$219/sqft |
Source:  Stellar MLS #W7890289 Report a problem | ||
| 2/2/2026 | Listing removed | $2,850$1/sqft |
Source: Zillow Rentals Report a problem | ||
| 11/13/2025 | Listed for rent | $2,850$1/sqft |
Source: Zillow Rentals Report a problem | ||
| 1/23/2020 | Sold | $281,500+202.7%$125/sqft |
Source: Public Record Report a problem | ||
| 1/31/2006 | Sold | $93,000+313.3%$41/sqft |
Source: Public Record Report a problem | ||
| 1/4/2005 | Sold | $22,500$10/sqft |
Source: Public Record Report a problem | ||
Public tax history
| Year | Property taxes | Tax assessment |
|---|---|---|
| 2025 | $3,496 -0.6% | $252,102 +2.9% |
| 2024 | $3,517 +2.6% | $244,997 +3% |
| 2023 | $3,427 +2.6% | $237,861 +3% |
| 2022 | $3,340 -0.8% | $230,933 +3% |
| 2021 | $3,368 +6.9% | $224,207 +1.4% |
| 2020 | $3,151 +1581.6% | $221,111 +2104.1% |
| 2019 | $187 +33.7% | $10,032 +10% |
| 2018 | $140 -37.6% | $9,120 |
| 2017 | $225 | $9,120 |
| 2016 | $225 +2.3% | $9,120 |
| 2015 | $220 +1.7% | $9,120 |
| 2014 | $216 +26.9% | $9,120 -13.6% |
| 2013 | $170 +5% | $10,560 |
| 2012 | $162 -23% | $10,560 -24.1% |
| 2011 | $210 | $13,920 -31.8% |
| 2010 | -- | $20,400 -22.7% |
| 2009 | $398 -13.7% | $26,400 -12% |
| 2008 | $461 +10.2% | $30,000 +25% |
| 2006 | $418 | $24,000 +60% |
| 2005 | -- | $15,000 +43.5% |
| 2004 | $197 +16.9% | $10,450 +18.8% |
| 2003 | $168 +16.9% | $8,800 +17.3% |
| 2002 | $144 +1.3% | $7,500 |
| 2001 | $142 +64.2% | $7,500 +66.7% |
| 2000 | $87 | $4,500 |
Find assessor info on the county website
Monthly payment
Est. payment
Payment breakdown
Explore the cost of this home by adjusting the details. Changes won't be saved.Climate risks
Neighborhood: 34609
Nearby schools
Schools provided by the listing agent
- Elementary: Pine Grove Elementary School
- Middle: West Hernando Middle School
- High: Hernando High
Source: Stellar MLS. This data may not be complete. We recommend contacting the local school district to confirm school assignments for this home.

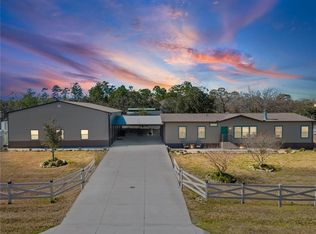
Similar homes
- $513,0004 bd3 ba2k sqft5333 Leather Saddle Ln, Spring Hill, FL 34609For Sale
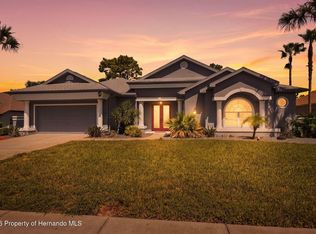 MLS ID #2260819, Ross A Hardy, REMAX Marketing Specialists. HCMLS
- $424,5003 bd2 ba2.3k sqft4887 SAND RIDGE BOULEVARD, SPRING HILL, FL 34609For Sale
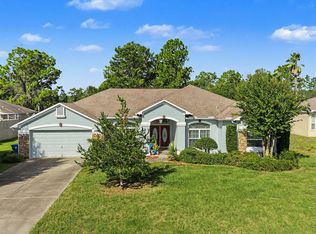
 MLS ID #TB8560318, Patricia Condry, AXEN REALTY LLC. Stellar MLS
- $438,9004 bd3 ba2.2k sqft3720 BRAEMERE DRIVE, SPRING HILL, FL 34609For Sale
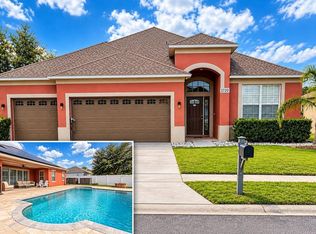 MLS ID #W7890392, Bob Galbo, GALBO REALTY. Stellar MLS
- $395,0005 bd3 ba2.8k sqft4481 BIRCHFIELD LOOP, SPRING HILL, FL 34609For Sale
 MLS ID #TB8560057, Shelley Burnett, PEOPLE'S CHOICE REALTY SVC LLC. Stellar MLS
- $436,9003 bd2 ba1.9k sqft13126 SANTEE STREET, SPRING HILL, FL 34609For SaleMLS ID #TB8524063, Druselis Escalona, LCA REALTY, LLC. Stellar MLS
- $435,0005 bd3 ba2.5k sqft5517 GREYSTONE DRIVE, SPRING HILL, FL 34609For SaleMLS ID #TB8531374, Jamie Maddy Booth, KELLER WILLIAMS REALTY- PALM HARBOR. Stellar MLS
- $472,7773 bd2 ba2k sqft15577 SAGO DRIVE, BROOKSVILLE, FL 34604For SaleMLS ID #TB8523095, Ginger Gillette, CENTURY 21 CIRCLE. Stellar MLS
- $375,0004 bd3 ba2.4k sqft5701 BRACKENWOOD DRIVE, SPRING HILL, FL 34609For SaleMLS ID #W7889637, Lynda Ghaedi, MARKET STREET REAL EST SER INC. Stellar MLS
- $349,0003 bd2 ba1.9k sqft14189 CORNEWALL LANE, SPRING HILL, FL 34609For SaleMLS ID #TB8562393, Heidy Nunez Machado, JPT REALTY LLC. Stellar MLS
- $424,9003 bd3 ba2.7k sqft13038 PASTORE COURT, SPRING HILL, FL 34609For SaleMLS ID #W7886620, Keith Morris, SIRROM REALTY LLC. Stellar MLS
- $345,0002 bd2 ba1.4k sqft13109 LOLA DRIVE, SPRING HILL, FL 34609For SaleMLS ID #O6454099, Steven Koleno, BEYCOME OF FLORIDA LLC. Stellar MLS
- $495,0002 bd2 ba1.3k sqft5556 LEGEND HILLS LANE, SPRING HILL, FL 34609For SaleMLS ID #W7885832, Anthony Kocovic, GALBO REALTY. Stellar MLS
- $359,0003 bd2 ba1.7k sqft6341 GAINSBORO AVENUE, SPRING HILL, FL 34609For SaleMLS ID #TB8558994, Luisa Cruz, LLC, DALTON WADE INC. Stellar MLS
- $436,0003 bd2 ba2k sqft13415 BOLTON COURT, SPRING HILL, FL 34609For SaleMLS ID #W7885591, Adam Kruszynski, TROPIC SHORES REALTY LLC. Stellar MLS
