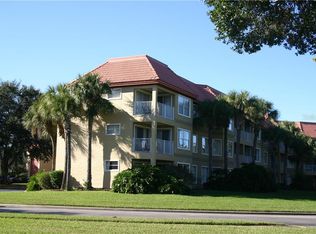
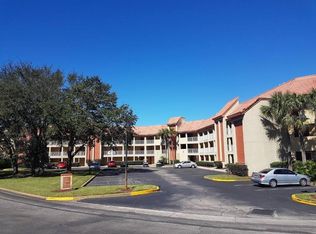
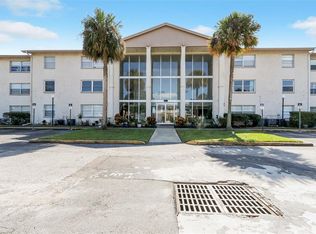
TURNKEY INVESTMENT – FULLY FURNISHED 2 BEDROOM CONDO AT PARC CORNICHE RESORT. Located in the heart of Orlando’s tourism corridor, this fully furnished 2-bedroom, 2-bath condo offers 806 sq ft and a desirable split floor plan with an open living and dining area. The kitchen and bathrooms feature granite countertops and tile flooring, while the living room, dining area, and bedrooms have carpet flooring for comfort. The kitchen is equipped with microwave, stovetop, refrigerator, and dishwasher, and the unit is move-in ready or ideal for vacation rental use. Step outside to a private balcony overlooking the pool, perfect for relaxing in the Florida afternoons. This third-floor unit in Building 2 also offers elevator access. Parc Corniche is a resort-style community popular with vacation guests, offering amenities including a heated swimming pool, outdoor jacuzzi, fitness center, playground, arcade/game room, restaurant, bar, convenience store, laundry facilities, and front desk registration area. The community also provides on-site rental management and scheduled shuttle service to major theme parks, making it attractive for short-term rental investors. HOA includes cable, water, sewer, trash removal, and exterior maintenance, helping simplify ownership expenses. Ideally located minutes from SeaWorld, International Drive, Walt Disney World, Universal Studios, the Orange County Convention Center, and Orlando International Airport, placing this property in one of Central Florida’s most sought-after vacation rental locations.
For sale
Price cut: $14.9K (6/11)
$95,000
6337 PARC CORNICHE DRIVE #2304, ORLANDO, FL 32821
2beds
806sqft
:
Get pre-qualified$1,451/mo
Condominium
Built in 1989
-- sqft lot
$-- Zestimate®
$118/sqft
$777/mo HOA
What's special
Heated swimming poolOutdoor jacuzziDesirable split floor plan
- 54 days |
- 1,027 |
- 63 |
Zillow last checked:
Listing updated:
Listed by:
Melissa Lebron 352-304-1084,
RE/MAX PREMIER REALTY 352-732-3222,
Jonathan Lebron 352-256-0350,
RE/MAX PREMIER REALTY
Source: Stellar MLS,MLS#: OM720093 Originating MLS: Ocala - Marion
Originating MLS: Ocala - Marion
Facts & features
Interior
Bedrooms & bathrooms
- Bedrooms: 2
- Bathrooms: 2
- Full bathrooms: 2
Primary bedroom
- Features: Built-in Closet
- Level: First
Kitchen
- Level: First
Living room
- Level: First
Heating
- Central, Electric
Cooling
- Central Air
Appliances
- Included: Cooktop, Dishwasher, Microwave, Refrigerator
- Laundry: None
Features
- Open Floorplan
- Flooring: Carpet, Ceramic Tile
- Has fireplace: No
- Furnished: Yes
Interior area
- Total structure area: 806
- Total interior livable area: 806 sqft
Video & virtual tour
Property
Features
- Levels: One
- Stories: 1
- Exterior features: Balcony
Details
- Parcel number: 132428664923040
- Zoning: P-D
- Special conditions: None
Construction
Type & style
- Home type: Condo
- Property subtype: Condominium
Materials
- Stucco
- Foundation: Slab
- Roof: Tile
Condition
- New construction: No
- Year built: 1989
Utilities & green energy
- Sewer: Public Sewer
- Water: Public
- Utilities for property: Cable Connected
Community & HOA
Community
- Features: Buyer Approval Required, Fitness Center, Gated Community - No Guard, Playground, Pool, Restaurant
- Pet fee: $0 monthly
- Subdivision: PARC CORNICHE CONDO PH 01
HOA
- Has HOA: Yes
- Services included: Community Pool, Maintenance Structure, Maintenance Grounds, Pool Maintenance, Recreational Facilities, Security, Trash
- HOA fee: $777 monthly
- HOA name: Kylie Doolan
- HOA phone: 407-239-7100
Location
- Region: Orlando
Financial & listing details
- Price per square foot: $118/sqft
- Tax assessed value: $82,200
- Annual tax amount: $1,580
- Date on market: 3/4/2026
- Cumulative days on market: 138 days
- Listing terms: Cash,Conventional
- Ownership: Condominium
- Total actual rent: 0
- Road surface type: Paved
Estimated market value
Not available
Estimated sales range
Not available
$1,700/mo
Price history
| Date | Event | Price |
|---|---|---|
| 6/11/2026 | Price change | $95,000-13.6%$118/sqft |
Source:  Stellar MLS #OM720093 Report a problem Stellar MLS #OM720093 Report a problem | ||
| 6/4/2026 | Listed for sale | $109,900$136/sqft |
Source: Stellar MLS #OM720093 Report a problem | ||
| 5/27/2026 | Listing removed | $109,900$136/sqft |
Source: Stellar MLS #OM720093 Report a problem | ||
| 3/4/2026 | Listed for sale | $109,900$136/sqft |
Source: Stellar MLS #OM720093 Report a problem | ||
Public tax history
| Year | Property taxes | Tax assessment |
|---|---|---|
| 2024 | $1,498 +7.9% | $82,200 +3.7% |
| 2023 | $1,389 -5.2% | $79,250 -5.7% |
| 2022 | $1,465 -0.5% | $84,042 +1.2% |
| 2021 | $1,473 -3.5% | $83,010 +0.9% |
| 2020 | $1,526 +7.8% | $82,269 +10% |
| 2019 | $1,415 +7.2% | $74,790 +10% |
| 2018 | $1,320 +0% | $67,991 -10.1% |
| 2017 | $1,320 +4.1% | $75,619 |
| 2016 | $1,268 +2.7% | $75,619 +27.2% |
| 2015 | $1,234 +18.2% | $59,448 +1.3% |
| 2014 | $1,044 | $58,693 |
Find assessor info on the county website
Monthly payment
Est. payment
Payment breakdown
Explore the cost of this home by adjusting the details. Changes won't be saved.Climate risks
Neighborhood: 32821
Nearby schools
GreatSchools rating
- 2/10Sunshine ElementaryGrades: PK-5Distance: 2 mi
- 5/10Freedom Middle SchoolGrades: 6-8Distance: 3.1 mi
- 5/10LAKE BUENA VISTA HIGH SCHOOL-0932Grades: 9-12Distance: 1.8 mi
Schools provided by the listing agent
- Elementary: Sunshine Elementary
- Middle: Freedom Middle
- High: Lake Buena Vista High School
Source: Stellar MLS. This data may not be complete. We recommend contacting the local school district to confirm school assignments for this home.
- $97,9002 bd2 ba759 sqft6337 Parc Corniche Dr #2101, Orlando, FL 32821Off Market
- $100,0002 bd2 ba806 sqft6337 Parc Corniche Dr #2104, Orlando, FL 32821Sold

- $93,6001 bd1 ba550 sqft6337 Parc Corniche Dr #2105, Orlando, FL 32821Off Market
- $72,5001 bd1 ba550 sqft6337 Parc Corniche Dr #2106, Orlando, FL 32821Sold
- $125,0001 bd1 ba546 sqft6337 Parc Corniche Dr #2107, Orlando, FL 32821For Sale
- $107,1001 bd1 ba546 sqft6337 Parc Corniche Dr #2108, Orlando, FL 32821Off Market
- $75,0001 bd1 ba550 sqft6337 Parc Corniche Dr #2109, Orlando, FL 32821Sold
- $71,2001 bd1 ba550 sqft6337 Parc Corniche Dr #2110, Orlando, FL 32821Off Market
- $156,1002 bd1 ba759 sqft6337 Parc Corniche Dr #2112, Orlando, FL 32821Off Market
A local agent can set up tours, give advice and negotiate with sellers.
A local lender can help you make sure your offer is ready when you are.
Similar homes
- $110,0001 bd1 ba546 sqft(Undisclosed Address), ORLANDO, FL 32821For Sale
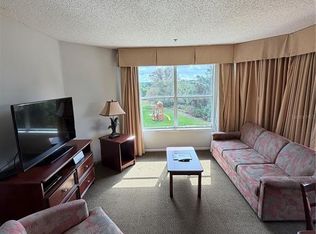
 MLS ID #O6394957, Caio Zambell Pereira, DIAMOND KEY BUSINESS & REAL ESTATE. Stellar MLS
 - $110,0001 bd1 ba550 sqft(Undisclosed Address), ORLANDO, FL 32821For Sale
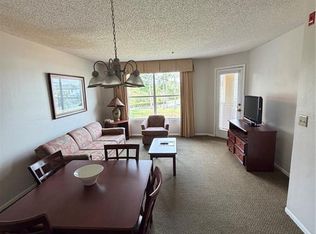 MLS ID #O6394941, Caio Zambell Pereira, DIAMOND KEY BUSINESS & REAL ESTATE. Stellar MLS
 - $95,0002 bd2 ba900 sqft2508 WOODGATE BOULEVARD #206, ORLANDO, FL 32822For Sale
 MLS ID #O6418765, Safiya Bourne LLC, REALTY ONE GROUP EVOLVE. Stellar MLS
 - $98,0002 bd1 ba761 sqft1902 HONOUR ROAD #11, ORLANDO, FL 32839For Sale
 MLS ID #O6420360, Moses Nae, MIAMI TANGO INVESTMENTS REALTY. Stellar MLS
 - $80,0001 bd1 ba546 sqft6403 PARC CORNICHE DRIVE #4107, ORLANDO, FL 32821For SaleMLS ID #O6375404, Rebeca Lima, VERANDAH PROPERTIES INC. Stellar MLS
- $89,9992 bd2 ba976 sqft4312 LAKEWAY DRIVE #12F, ORLANDO, FL 32839For SaleMLS ID #O6415177, Kendra Velez, KELLER WILLIAMS ADVANTAGE REALTY. Stellar MLS
- $121,5002 bd2 ba829 sqft1085 S HIAWASSEE ROAD #513, ORLANDO, FL 32835For SaleMLS ID #O6427485, Kyle Petteway, EXIT REAL ESTATE RESULTS. Stellar MLS
- $100,0001 bd2 ba800 sqft2349 OAK PARK WAY #107, ORLANDO, FL 32822For SaleMLS ID #O6307549, Veronica Figueroa, EXP REALTY LLC. Stellar MLS
- $97,0002 bd2 ba976 sqft4767 S TEXAS AVENUE #4767C, ORLANDO, FL 32839For SaleMLS ID #O6275150, Daniel Rodriguez, NEW HEIGHTS REALTY GROUP. Stellar MLS
- $99,0001 bd2 ba762 sqft3944 CRAYRICH CIRCLE #A-4, ORLANDO, FL 32839For SaleMLS ID #O6331282, Ozan Cifci, PREMIUM PROPERTIES R.E. SERVICE. Stellar MLS
- $110,0001 bd1 ba660 sqft1916 LAKE ATRIUMS CIRCLE #25, ORLANDO, FL 32839For SaleMLS ID #O6416084, Eric Amkhinich, INTERNATIONAL FLORIDA PROPERTIES INC. Stellar MLS
- $112,0002 bd2 ba1.1k sqft2562 LAKEWAY BRANCH DRIVE #3002, ORLANDO, FL 32839For SaleMLS ID #O6422113, Erika Gao, RC GROUP REALTY LLC. Stellar MLS
- $129,0002 bd2 ba1k sqft2564 WOODGATE BOULEVARD #204, ORLANDO, FL 32822For SaleMLS ID #O6408565, Jenna Palmero, COLDWELL BANKER REALTY. Stellar MLS
- $130,0002 bd2 ba900 sqft2520 WOODGATE BOULEVARD #202, ORLANDO, FL 32822For SaleMLS ID #G5100360, Alessandro DiMare, COAST TO COAST REAL ESTATE PRO. Stellar MLS
- $110,0002 bd2 ba976 sqft4369 AQUA VISTA DRIVE #16-C, ORLANDO, FL 32839For SaleMLS ID #O6399696, Dominick Florio, RE/MAX TOWN & COUNTRY REALTY. Stellar MLS
- $140,0002 bd2 ba930 sqft2568 WOODGATE BOULEVARD #107, ORLANDO, FL 32822For SaleMLS ID #O6421805, Steven Thetford, KELLER WILLIAMS WINTER PARK. Stellar MLS
- $115,0002 bd2 ba976 sqft4310 LAKEWAY DRIVE #12B, ORLANDO, FL 32839For SaleMLS ID #O6410794, Kendra Velez, KELLER WILLIAMS ADVANTAGE REALTY. Stellar MLS
- $123,0002 bd2 ba934 sqft1037 S HIAWASSEE ROAD #2817, ORLANDO, FL 32835For SaleMLS ID #O6421925, Adriana Murcia, EXP REALTY LLC. Stellar MLS
- $84,9001 bd1 ba642 sqft2636 LEMON TREE LANE, ORLANDO, FL 32839For SaleMLS ID #O6406365, Daniel Colombo, REALTY HUB. Stellar MLS
- $135,0002 bd2 ba846 sqft2542 OAK PARK WAY #101, ORLANDO, FL 32822For SaleMLS ID #O6387539, John Muccigrosso, PA, RE/MAX 200 REALTY. Stellar MLS
