Gorgeous 3-bedroom, 1.5-bath brick ranch in Royal Oak.
This charming home is designed for easy living, with a great layout and hardwood floors throughout. The updated kitchen is ready for everyday meals and the finished basement adds valuable living space, perfect for gatherings, a rec room, or a home office. There’s plenty of storage to keep everything organized. Outside, the cute yard and 2-car garage offer room to park and play.
Set on a quiet street just west of Main Street, with schools nearby and a friendly neighborhood feel. You’re an easy bike ride or short commute from the restaurants, shops, and energy of downtown Royal Oak and Clawson.
For sale
$390,000
634 Orchard View Dr, Royal Oak, MI 48073
3beds
2,408sqft
Single Family Residence
Built in 1953
7,405 Square Feet Lot
$384,000 Zestimate®
$162/sqft
$-- HOA
What's special
- 24 days
- 1,403
- 110
Zillow last checked:
Listing updated:
Listed by:
Jennifer Seiler 248-425-0178,
@properties Christie's Int'l R.E. Royal Oak 248-850-8632
Source: Realcomp II,MLS#: 20261081726
Facts & features
Interior
Bedrooms & bathrooms
- Bedrooms: 3
- Bathrooms: 2
- Full bathrooms: 1
- 1/2 bathrooms: 1
Bedroom
- Level: Entry
- Area: 132
- Dimensions: 12 X 11
Bedroom
- Level: Entry
- Area: 120
- Dimensions: 12 X 10
Bedroom
- Level: Entry
- Area: 90
- Dimensions: 10 X 9
Other
- Level: Entry
- Area: 56
- Dimensions: 8 X 7
Other
- Level: Basement
- Area: 30
- Dimensions: 6 X 5
Dining room
- Level: Entry
- Area: 70
- Dimensions: 10 X 7
Kitchen
- Level: Entry
- Area: 120
- Dimensions: 15 X 8
Living room
- Level: Entry
- Area: 209
- Dimensions: 19 X 11
Heating
- Forced Air, Natural Gas
Cooling
- Attic Fan, Ceiling Fans, Central Air
Appliances
- Included: Dishwasher, Disposal, Dryer, Free Standing Gas Oven, Free Standing Refrigerator, Humidifier, Range Hood, Stainless Steel Appliances, Washer
Features
- Basement: Finished
- Has fireplace: Yes
- Fireplace features: Living Room
Interior area
- Total interior livable area: 2,408 sqft
- Finished area above ground: 1,204
- Finished area below ground: 1,204
Video & virtual tour
Property
Parking
- Total spaces: 2
- Parking features: Two Car Garage, Detached, Electricityin Garage, Garage Door Opener
- Garage spaces: 2
Features
- Levels: One
- Stories: 1
- Entry location: GroundLevel
- Exterior features: Lighting
- Pool features: None
- Fencing: Fenced
Lot
- Size: 7,405 Square Feet
- Dimensions: 50 x 150
Details
- Parcel number: 2509252032
- Special conditions: Short Sale No,Standard
Construction
Type & style
- Home type: SingleFamily
- Architectural style: Ranch
- Property subtype: Single Family Residence
Materials
- Brick
- Foundation: Basement, Poured
- Roof: Asphalt
Condition
- New construction: No
- Year built: 1953
Utilities & green energy
- Sewer: Public Sewer
- Water: Public
- Utilities for property: Cable Available
Community & HOA
Community
- Subdivision: MELDRUM & ANDERSENS OAKRIDGE PARK
HOA
- Has HOA: No
Location
- Region: Royal Oak
Financial & listing details
- Price per square foot: $162/sqft
- Tax assessed value: $153,030
- Annual tax amount: $8,490
- Date on market: 10/20/2026
- Cumulative days on market: 24 days
- Listing agreement: Exclusive Right To Sell
- Listing terms: Cash,Conventional,FHA,Va Loan
Estimated market value
$384,000
$365,000 - $403,000
$2,921/mo
Price history
| Date | Event | Price |
|---|---|---|
| 10/20/2026 | Listed for sale | $390,000+39.3%$162/sqft |
Source:  Realcomp II #20261081726 Report a problem | ||
| 5/29/2020 | Sold | $280,000-1.7%$116/sqft |
Source: Public Record Report a problem | ||
| 3/4/2020 | Listed for sale | $284,900+23.9%$118/sqft |
Source: Good Company #2200015406 Report a problem | ||
| 5/30/2018 | Sold | $230,000$96/sqft |
Source: Public Record Report a problem | ||
| 4/26/2018 | Pending sale | $230,000$96/sqft |
Source: KW Metro #218031641 Report a problem | ||
| 4/18/2018 | Listed for sale | $230,000$96/sqft |
Source: KW Metro #218031641 Report a problem | ||
Public tax history
| Year | Property taxes | Tax assessment |
|---|---|---|
| 2025 | -- | $170,030 +8.1% |
| 2024 | -- | $157,330 +5.9% |
| 2023 | -- | $148,540 +6.1% |
| 2022 | -- | $139,990 +7.4% |
| 2021 | -- | $130,340 +25.4% |
| 2020 | -- | $103,910 +7% |
| 2019 | -- | $97,110 +1.1% |
| 2018 | -- | $96,080 |
| 2017 | -- | $96,080 +11.2% |
| 2015 | -- | $86,410 +8.5% |
| 2014 | -- | $79,640 +14.4% |
| 2011 | -- | $69,620 -3.2% |
| 2010 | $2,596 -2.8% | $71,930 -19.3% |
| 2009 | $2,672 +34.1% | $89,090 -44% |
| 2005 | $1,993 | $158,960 +74.1% |
| 2003 | -- | $91,330 +12.4% |
| 2002 | -- | $81,270 +36% |
| 2001 | $2,116 +2.4% | $59,740 +3.2% |
| 2000 | $2,066 | $57,890 |
Find assessor info on the county website
Monthly payment
Est. payment
Payment breakdown
Explore the cost of this home by adjusting the details. Changes won't be saved.Climate risks
Neighborhood: 48073
Similar homes
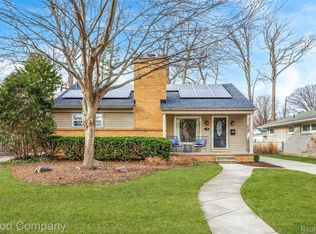
- $365,0003 bd2 ba1.2k sqft827 Royal Ave, Royal Oak, MI 48073For Sale

 MLS ID #20261080162, Elizabeth A Kowal, Max Broock, REALTORS®-Clarkston. Realcomp II
- $387,5003 bd2 ba1.8k sqft717 Orchard View Dr, Royal Oak, MI 48073For Sale
 MLS ID #20261086618, Nancy R Robinson, Real Broker, LLC Berkley. Realcomp II
- $400,0003 bd2 ba1.9k sqft702 Butternut Ave, Royal Oak, MI 48073For Sale
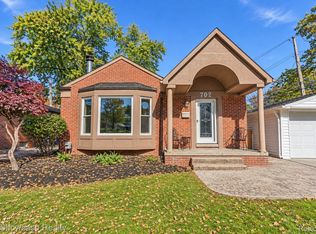 MLS ID #20261087482, Frederick A Alexander, KW Showcase Realty. Realcomp II
- $--3 bd3 ba2.5k sqft2433 Linwood Ave, Royal Oak, MI 48073Auction
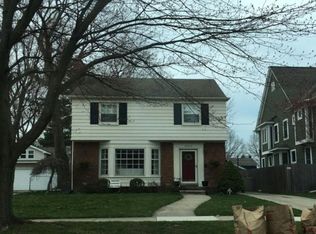 Auction.com 2
- $395,0003 bd3 ba2.4k sqft626 Fairway Dr, Royal Oak, MI 48073For SaleMLS ID #20261083134, Maria Kopicki, Coldwell Banker Professionals-Birm. Realcomp II
- $399,0003 bd2 ba1.7k sqft3118 Clawson Ave, Royal Oak, MI 48073For SaleMLS ID #20261086776, Stephanie Atias, Good Company. Realcomp II
- $425,0003 bd2 ba2.5k sqft1921 McDonald Ave, Royal Oak, MI 48073For SaleMLS ID #20261080790, Jim Shaffer, Good Company. Realcomp II
- $364,9003 bd2 ba2k sqft2731 Crooks Rd, Royal Oak, MI 48073For SaleMLS ID #20261089373, Jeff Glover, Glover Agency. Realcomp II
- $409,9004 bd2 ba1.6k sqft120 E Houstonia Ave, Royal Oak, MI 48073For Sale
 MLS ID #26055228, David Conselyea, Ralph Conselyea Realtor. MichRIC
- $399,9003 bd2 ba2.2k sqft1507 E Windemere Ave, Royal Oak, MI 48073For SaleMLS ID #20261068181, Ursula Saab, Saab Management LLC. Realcomp II
- $350,0003 bd2 ba1.9k sqft4706 Thorncroft Ave, Royal Oak, MI 48073For Sale
 MLS ID #50226259, Ashley Brunell, Realteam Real Estate. MiRealSource
- $385,0003 bd3 ba1.8k sqft1216 W Windemere Ave, Royal Oak, MI 48073For SaleMLS ID #20261069756, Benjamin Meldrum, Max Broock, REALTORS®-Birmingham. Realcomp II
- $365,0003 bd2 ba1.4k sqft332 Normandy Rd, Royal Oak, MI 48073For SaleMLS ID #26052243, Jeffrey Bortnick, New Home Experts. MichRIC
- $445,9003 bd2 ba2.7k sqft2607 Ardmore Ave, Royal Oak, MI 48073For SaleMLS ID #20261081149, Julia Pagac, The Home Company. Realcomp II
- $384,0003 bd2 ba1.7k sqft1527 N Blair Ave, Royal Oak, MI 48067For SaleMLS ID #20261089245, Laura Garcia, Coldwell Banker Professionals-Birm. Realcomp II
- $428,9004 bd2 ba2.1k sqft3103 Ferncliff Ave, Royal Oak, MI 48073For SaleMLS ID #20261072863, Sulay Krushikar, New Era Real Estate LLC. Realcomp II
- $439,9003 bd3 ba2.7k sqft3118 N Blair Ave, Royal Oak, MI 48073For SaleMLS ID #20261083181, Robert Beam, EXP Realty Romeo. Realcomp II
- $349,9993 bd2 ba1.3k sqft2931 Rochester Rd, Royal Oak, MI 48073For SaleMLS ID #20261076841, Rachel Smith, Thrive Realty Company. Realcomp II
- $469,9003 bd2 ba2.3k sqft3026 Ferris Ave, Royal Oak, MI 48073For SaleMLS ID #20261088312, Joseph Simancas, @properties Christie's Int'l RE Grosse Pointe. Realcomp II
