One-of-a-Kind Victorian Dream Home Beautifully maintained inside and out, this charming 4-bedroom, 1.5-bath Victorian home offers timeless character combined with numerous updates and exceptional outdoor amenities. The property features a detached 34' x 26' two-car garage/barn with loft storage, extensive landscaping with numerous flower beds, and an impressive outdoor recreation area centered around an 18' x 36' in-ground swimming pool. The pool is situated within a spacious 52' x 24' fenced concrete deck area, creating the perfect setting for entertaining, relaxing, and enjoying summer days. Composite decking enhances both the front and side porches. Major updates include upper windows and siding completed in 2005, along with a newer lower roof. The home is equipped with separate central air units for the main and upper levels and also features a whole-house generator for added peace of mind. Inside, you'll find an updated eat-in kitchen, a formal dining room, beautiful original woodwork throughout, and fireplaces in both the living room and family room. All appliances are included with the sale. Select furnishings may be negotiable, excluding the dining room table, chairs, and secretary. A home warranty is included.
Pending
$189,900
634 W Euclid Ave, Lewistown, IL 61542
4beds
3,628sqft
:
Get pre-qualified$1,403/mo
Single Family Residence, Residential
Built in ----
0.84 Acres Lot
$180,200 Zestimate®
$52/sqft
$-- HOA
What's special
Updated eat-in kitchenFormal dining roomBeautiful original woodwork throughout
- 53 days |
- 507 |
- 25 |
Likely to sell faster than
Zillow last checked:
Listing updated:
Listed by:
Robert Whitsitt Office:309-647-8811,
Rhoades Real Estate & Land Auc
Source: RMLS Alliance as distributed by MLS GRID,MLS#: PA1267334 Originating MLS: Peoria Area Association of Realtors
Originating MLS: Peoria Area Association of Realtors
Facts & features
Interior
Bedrooms & bathrooms
- Bedrooms: 4
- Bathrooms: 2
- Full bathrooms: 1
- 1/2 bathrooms: 1
Bedroom 1
- Level: Main
- Dimensions: 15ft 0in x 9ft 0in
Bedroom 2
- Level: Upper
- Dimensions: 15ft 0in x 14ft 0in
Bedroom 3
- Level: Upper
- Dimensions: 15ft 0in x 11ft 0in
Bedroom 4
- Level: Upper
- Dimensions: 12ft 0in x 15ft 0in
Other
- Level: Main
- Dimensions: 15ft 0in x 13ft 0in
Additional room
- Description: Sun Room
- Level: Main
- Dimensions: 7ft 0in x 9ft 0in
Additional room 2
- Description: Back Entrance to pool
- Level: Main
- Dimensions: 5ft 0in x 7ft 0in
Family room
- Level: Main
- Dimensions: 17ft 0in x 18ft 0in
Kitchen
- Level: Main
- Dimensions: 15ft 0in x 13ft 0in
Laundry
- Level: Main
- Dimensions: 11ft 0in x 7ft 0in
Living room
- Level: Main
- Dimensions: 15ft 0in x 15ft 0in
Main level
- Area: 1864
Upper level
- Area: 1764
Heating
- Hot Water
Cooling
- Zoned, Central Air
Appliances
- Included: Dishwasher, Dryer, Range Hood, Range, Refrigerator, Washer
Features
- Solid Surface Counter
- Windows: Window Treatments, Blinds
- Basement: Crawl Space,Partial,Unfinished
- Number of fireplaces: 2
- Fireplace features: Family Room, Living Room, Wood Burning
Interior area
- Total structure area: 3,628
- Total interior livable area: 3,628 sqft
Property
Parking
- Total spaces: 2
- Parking features: Detached, On Street, Paved
- Garage spaces: 2
- Has uncovered spaces: Yes
- Details: Number Of Garage Remotes: 2
Features
- Levels: Two
- Patio & porch: Deck, Patio, Enclosed
- Pool features: In Ground
Lot
- Size: 0.84 Acres
- Dimensions: 166 x 220
- Features: Level
Details
- Parcel number: 181922307007
Construction
Type & style
- Home type: SingleFamily
- Property subtype: Single Family Residence, Residential
Materials
- Frame, Vinyl Siding
- Foundation: Brick/Mortar
- Roof: Shingle
Condition
- New construction: No
Utilities & green energy
- Sewer: Public Sewer
- Water: Public
- Utilities for property: Cable Available
Community & HOA
Community
- Subdivision: Original Town Lewiston
Location
- Region: Lewistown
Financial & listing details
- Price per square foot: $52/sqft
- Tax assessed value: $127,208
- Annual tax amount: $3,543
- Date on market: 6/10/2026
- Cumulative days on market: 54 days
- Road surface type: Paved

Robert Whitsitt
(309) 224-5729
By pressing Contact Agent, you agree that the real estate professional identified above may call/text you about your search, which may involve use of automated means and pre-recorded/artificial voices. You don't need to consent as a condition of buying any property, goods, or services. Message/data rates may apply. You also agree to our Terms of Use. Zillow does not endorse any real estate professionals. We may share information about your recent and future site activity with your agent to help them understand what you're looking for in a home.
Estimated market value
$180,200
$171,000 - $189,000
$1,708/mo
Price history
| Date | Event | Price |
|---|---|---|
| 7/10/2026 | Pending sale | $189,900$52/sqft |
Source:  RMLS Alliance as distributed by MLS GRID #PA1267334 Report a problem RMLS Alliance as distributed by MLS GRID #PA1267334 Report a problem | ||
| 6/10/2026 | Listed for sale | $189,900$52/sqft |
Source: RMLS Alliance as distributed by MLS GRID #PA1267334 Report a problem | ||
Public tax history
| Year | Property taxes | Tax assessment |
|---|---|---|
| 2024 | $3,411 -5.3% | $42,360 +3.5% |
| 2023 | $3,601 +1.9% | $40,930 +4.5% |
| 2022 | $3,534 | $39,170 +11.5% |
| 2021 | -- | $35,130 +3.4% |
| 2020 | $2,769 | $33,960 -1.6% |
| 2019 | -- | $34,500 +2% |
| 2018 | $2,808 | $33,840 |
| 2017 | $2,808 +5.2% | $33,840 +3.5% |
| 2016 | $2,668 +0.2% | $32,680 |
| 2015 | $2,664 | $32,680 +2.6% |
| 2013 | $2,664 | $31,850 +2.5% |
| 2012 | -- | $31,070 |
| 2011 | -- | $31,070 -5.4% |
| 2008 | -- | $32,850 |
Find assessor info on the county website
Monthly payment
Est. payment
Payment breakdown
Explore the cost of this home by adjusting the details. Changes won't be saved.Climate risks
Neighborhood: 61542
Nearby schools
GreatSchools rating
- 3/10Central Elementary SchoolGrades: PK-6Distance: 0.9 mi
- 4/10Lewistown High SchoolGrades: 7-12Distance: 1 mi
Schools provided by the listing agent
- High: Lewistown
Source: RMLS Alliance as distributed by MLS GRID. This data may not be complete. We recommend contacting the local school district to confirm school assignments for this home.
- $93,100-- bd-- ba-- sqft631 W Euclid Ave, Lewistown, IL 61542Off Market
- $40,481-- bd-- ba-- sqft635 W Euclid Ave, Lewistown, IL 61542Off Market
- $130,2002 bd2 ba1.3k sqft630 W Euclid Ave, Lewistown, IL 61542Off Market
- $46,246-- bd-- ba-- sqft639 W Euclid Ave, Lewistown, IL 61542Off Market
- $92,300-- bd-- ba-- sqft627 W Euclid Ave, Lewistown, IL 61542Off Market
- $98,500-- bd-- ba-- sqft620 W Euclid Ave, Lewistown, IL 61542Off Market
- $85,100-- bd-- ba-- sqft641 W Euclid Ave, Lewistown, IL 61542Off Market
- $149,400-- bd-- ba-- sqft640 W Euclid Ave, Lewistown, IL 61542Off Market
Similar homes
- $220,0004 bd2 ba1.9k sqft1205 S Main St, Lewistown, IL 61542For Sale
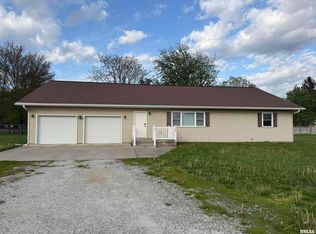
 MLS ID #PA1265969, Traci R Miller, Gorsuch Realty & Auction. RMLS Alliance as distributed by MLS GRID
 - $195,0003 bd3 ba2.6k sqft501 Burlington Ave, Saint David, IL 61563For Sale
 MLS ID #PA1268623, Amber Burnett, Jim Maloof Realty, Inc.. RMLS Alliance as distributed by MLS GRID
 - $184,0004 bd2 ba2.7k sqft587 S Plum St, Havana, IL 62644For Sale
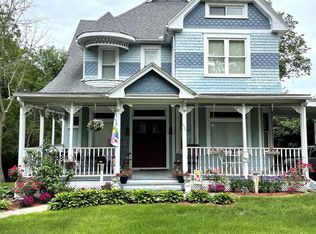 MLS ID #CA1039740, Scott R Williams, Kennedy- Sarff Real Estate LLC. RMLS Alliance as distributed by MLS GRID
 - $149,9004 bd2 ba1.8k sqft611 S Broadway St, Havana, IL 62644For Sale
 MLS ID #PA1268302, Michelle L Campbell, Jim Maloof Realty, Inc.. RMLS Alliance as distributed by MLS GRID
 - $219,0004 bd2 ba2.2k sqft601 N High St, Havana, IL 62644For SaleMLS ID #CA1044234, Darell Sarff, Kennedy- Sarff Real Estate LLC. RMLS Alliance as distributed by MLS GRID
- $185,0004 bd2 ba3.2k sqft13100 N County Road 1375 East Rd, Havana, IL 62644For SaleMLS ID #CA1041979, Darell Sarff, Kennedy- Sarff Real Estate LLC. RMLS Alliance as distributed by MLS GRID
- $229,0003 bd2 ba2k sqft25382 N Wolf Rd, Canton, IL 61520For SaleMLS ID #PA1268060, Carla Skaggs, Jim Maloof Realty, Inc.. RMLS Alliance as distributed by MLS GRID
- $155,0002 bd2 ba3k sqft415 N Plum St, Havana, IL 62644For SaleMLS ID #CA1035559, Scott R Williams, Kennedy- Sarff Real Estate LLC. RMLS Alliance as distributed by MLS GRID
- $168,5004 bd3 ba2.2k sqft469 N Main St, Canton, IL 61520For SaleMLS ID #11858381, Bill Kennedy, Legacy Land Co LLC. My State MLS
- $149,9004 bd2 ba2.1k sqft362 E Ash St, Canton, IL 61520For SaleMLS ID #PA1266617, Samantha J Braden, Rhoades Real Estate & Land Auc. RMLS Alliance as distributed by MLS GRID
- $149,9005 bd2 ba2.3k sqft224 N Jefferson St, Astoria, IL 61501For SaleMLS ID #PA1264602, Wesley Carithers, Rhoades Real Estate & Land Auc. RMLS Alliance as distributed by MLS GRID
- $242,0004 bd2 ba3.4k sqft145 N Park Dr, Canton, IL 61520For Sale By Owner
- $99,9004 bd2 ba1.9k sqft159 W Locust St, Canton, IL 61520For SaleMLS ID #CA1045388, Jeremy D Farlow, Farlow Real Estate Experts. RMLS Alliance as distributed by MLS GRID
- $125,9006 bd3 ba2.5k sqft564 S Main St, Canton, IL 61520For SaleMLS ID #PA1268144, Pam Keller, RE/MAX Rising. RMLS Alliance as distributed by MLS GRID
- $119,9003 bd4 ba2.5k sqft263 S 1st Ave, Canton, IL 61520For SaleMLS ID #PA1264986, Kelly F Mason, Jim Maloof Realty, Inc.. RMLS Alliance as distributed by MLS GRID
