Experience the perfect blend of luxury, privacy and country living with this exceptional 5,700 sf custom home situated on 21 acres to include a 4-bedroom, 4.5 bath with bonus room and finished basement. This impressive estate offers an unparallel lifestyle surrounded by beautiful natural scenery, a pond and thoughtfully designed outdoor amenities. Outdoor living is taken to the next level with a beautiful outdoor kitchen and cozy fireplace that is perfect for hosting family gatherings or game-day celebrations. This property also includes a barn/workshop offering space for equipment storage or business use. Whether you're seeking a private retreat, a working homestead, or an entertainer's dream property, this remarkable estate delivers it all. This is a rare find to enjoy peaceful country living without sacrificing comfort or convenience. Quick access and only 6 miles from Hwy 157, 25 minutes from Huntsville City limits and only 10 miles from Interstate 65. Buyer to verify all info.
For sale
$1,299,000
6341 County Road 1435, Vinemont, AL 35179
4beds
5,774sqft
:
Get pre-qualified$7,076/mo
Single Family Residence
Built in 2008
21 Acres Lot
$-- Zestimate®
$225/sqft
$-- HOA
What's special
Beautiful natural sceneryBeautiful outdoor kitchenThoughtfully designed outdoor amenities
- 3 days |
- 346 |
- 30 |
Zillow last checked:
Listing updated:
Listed by:
Brittany Hyde 256-810-1900,
Cafe Realty LLC
Source: Strategic MLS Alliance,MLS#: 530352
Facts & features
Interior
Bedrooms & bathrooms
- Bedrooms: 4
- Bathrooms: 5
- Full bathrooms: 4
- 1/2 bathrooms: 1
- Main level bedrooms: 2
Rooms
- Room types: Basement
Basement
- Area: 950
Heating
- 2 Central Units
Cooling
- Central Air
Appliances
- Included: Dishwasher, Double Oven, Electric Cooktop, Microwave, Refrigerator
- Laundry: Inside
Features
- Bar, Breakfast Bar, Built-in Features, Ceiling - Speciality, Cathedral Ceiling(s), High Ceilings, Granite Counters, Crown Molding, Entrance Foyer, Pantry, Primary Bedroom Main, Primary Shower & Tub, Recessed Lighting, Walk-In Closet(s)
- Flooring: Hardwood
- Basement: Concrete
- Attic: Partially Floored
- Number of fireplaces: 2
Interior area
- Total structure area: 11,548
- Total interior livable area: 5,774 sqft
- Finished area above ground: 5,774
- Finished area below ground: 0
Property
Parking
- Total spaces: 2
- Parking features: Garage
- Garage spaces: 2
Features
- Levels: Two
- Stories: 2
- Patio & porch: Covered, Patio, Porch
- Exterior features: Outdoor Grill, Outdoor Kitchen
Lot
- Size: 21 Acres
- Dimensions: 21 ACRES
Details
- Additional structures: Barn(s)
- Parcel number: 0901012003006.001
Construction
Type & style
- Home type: SingleFamily
- Property subtype: Single Family Residence
Materials
- Brick
- Foundation: Block
- Roof: Architectual/Dimensional
Condition
- Standard
- Year built: 2008
Utilities & green energy
- Sewer: Septic Tank
- Water: Public
- Utilities for property: Cable Connected, Electricity Connected, Natural Gas Connected
Community & HOA
Community
- Subdivision: None
HOA
- Has HOA: No
Location
- Region: Vinemont
Financial & listing details
- Price per square foot: $225/sqft
- Annual tax amount: $1,967
- Price range: $1.3M - $1.3M
- Date on market: 7/30/2026
- Electric utility on property: Yes
- Road surface type: Asphalt
Estimated market value
Not available
Estimated sales range
Not available
Not available
Price history
| Date | Event | Price |
|---|---|---|
| 7/30/2026 | Listed for sale | $1,299,000$225/sqft |
Source: Strategic MLS Alliance #530352 Report a problem | ||
Public tax history
Tax history is unavailable.
Monthly payment
Est. payment
Payment breakdown
Explore the cost of this home by adjusting the details. Changes won't be saved.Climate risks
Neighborhood: 35179
Nearby schools
GreatSchools rating
- 9/10Vinemont Elementary SchoolGrades: PK-5Distance: 4.6 mi
- 9/10Vinemont Middle SchoolGrades: 6-8Distance: 4.6 mi
- 5/10Vinemont High SchoolGrades: 9-12Distance: 4.5 mi
Schools provided by the listing agent
- Elementary: Vinemont
- Middle: Vinemont Middle
- High: Vinemont
Source: Strategic MLS Alliance. This data may not be complete. We recommend contacting the local school district to confirm school assignments for this home.
- $199,9003 bd4 ba1.9k sqft6390 County Road 1435, Vinemont, AL 35179Sold

- $267,900-- bd0 ba2.4k sqft6377 County Road 1435, Vinemont, AL 35179Off Market
- $46,5008.3 Acres6377 County Road 1435, Vinemont, AL 35179Off Market
- $9,100-- bd-- ba-- sqft6177 County Road 1435, Vinemont, AL 35179Off Market
- $64,90018 Acres6320 County Road 1435, Vinemont, AL 35179Off Market
- $301,9003 bd4 ba3.2k sqft6421 County Road 1435, Vinemont, AL 35179Off Market
- $790,600-- bd2 ba5.7k sqft5341 County Road 1435, Vinemont, AL 35179Off Market
- $485,000-- bd1 ba2.7k sqft5341 County Road 1435, Vinemont, AL 35179Off Market
A local agent can set up tours, give advice and negotiate with sellers.
Similar homes
- $1,450,0004 bd4 ba3.8k sqft65 County Road 1276, Vinemont, AL 35179For Sale
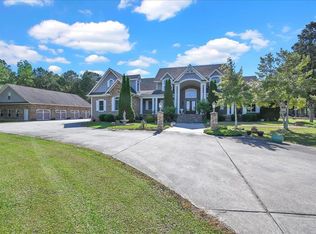 MLS ID #528871, Dylan Basenburg. Strategic MLS Alliance
 - $1,400,0004 bd4 ba4.7k sqft490 County Road 1539, Cullman, AL 35058For Sale
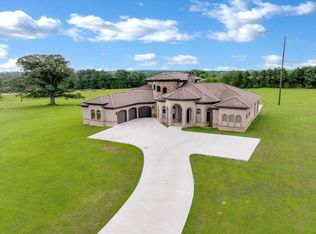 MLS ID #528774, Justin Self. Strategic MLS Alliance
 - $1,450,0003 bd3 ba4.1k sqft1025 County Road 1209, Vinemont, AL 35179For Sale
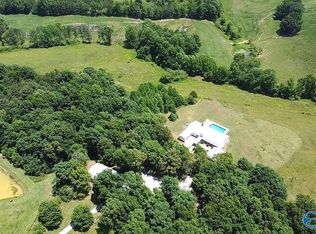 MLS ID #21918814, Linda Hypes. ValleyMLS
 - $1,500,0003 bd3 ba3.1k sqft241 County Road 1528, Cullman, AL 35058For Sale
 MLS ID #529363, Clay Culpepper. Strategic MLS Alliance
 - $1,349,9004 bd4 ba4.4k sqft1377 County Road 438, Cullman, AL 35057For SaleMLS ID #527899, Debbie Wood. Strategic MLS Alliance
- $799,0005 bd3 ba3.6k sqft525 County Road 1240, Vinemont, AL 35179For SaleMLS ID #528358, Mike Tarpley. Strategic MLS Alliance
- $849,9004 bd4 ba4.3k sqft687 County Road 1634, Cullman, AL 35058For SaleMLS ID #529372, Vallaree Bell. Strategic MLS Alliance
- $1,079,5005 bd7 ba5.7k sqft233 Fairway Dr, Cullman, AL 35057For SaleMLS ID #21911999, Michel Ann Maroney. ValleyMLS
- $959,0005 bd3 ba3.3k sqft151 County Road 1590, Cullman, AL 35058For SaleMLS ID #529321, Debby Collins. Strategic MLS Alliance
- $1,090,0004 bd5 ba5.9k sqft2600 Applewood Cir SE, Decatur, AL 35603For SaleMLS ID #21907019, Paige Smith. ValleyMLS
- $779,9004 bd4 ba4.5k sqft580 County Road 1500, Cullman, AL 35058For SaleMLS ID #528156, Heather Partain. Strategic MLS Alliance
- $899,9004 bd4 ba4.2k sqft387 Emory Dr, Arab, AL 35016For SaleMLS ID #21921696, Ivan Croes. ValleyMLS
- $699,0003 bd3 ba3.4k sqft452 Sharp Ford Rd, Somerville, AL 35670For SaleMLS ID #1539372, Melissa Whitsett. Greater Chattanooga Realtors
- $739,9004 bd3 ba3.6k sqft141 County Road 1406, Cullman, AL 35058For SaleMLS ID #529429, Joseph Goodwin. Strategic MLS Alliance
- $750,9004 bd3 ba3.4k sqft415 County Road 466, Hanceville, AL 35077For SaleMLS ID #525439, Brad Ponder. Strategic MLS Alliance
- $900,0004 bd7 ba6.1k sqft4521 Ivy Dale Rd SE, Decatur, AL 35603For SaleMLS ID #21910206, Blake Hale. ValleyMLS
- $675,0004 bd3 ba4.4k sqft213 Fairway Dr, Cullman, AL 35057For SaleMLS ID #528220, Terri Mcgriff-Waldrop. Strategic MLS Alliance
- $695,0003 bd3 ba2.8k sqft192 Cherry Wood Rd, Hartselle, AL 35640For SaleMLS ID #21920958, RaJane Johnson. ValleyMLS
- $749,9004 bd3 ba3.1k sqft461 County Road 730, Cullman, AL 35055For SaleMLS ID #528884, Team Martinez. Strategic MLS Alliance
- $1,800,0003 bd3 ba3.5k sqft1939 County Road 1319, Cullman, AL 35058For SaleMLS ID #526807, Wes Warren. Strategic MLS Alliance
