Discover an exceptional single-family residence at 6345 Lanman DR, Waterford Charter Township, MI. The kitchen is a culinary enthusiast's dream, featuring sleek stainless steel appliances, a double oven and granite countertops with sandstone backsplash. A central island provides ample space for meal preparation and casual dining. Relax and unwind in the inviting living room, where a cozy fireplace creates a warm and welcoming atmosphere. Upstairs you will find four spacious bedrooms, 2 with ensuite bathrooms. The bathrooms are designed for comfort and rejuvenation; Two offer a luxurious jetted bathtub, while the other provides the convenience of a walk-in shower. Additional features of this property include a beautifully landscaped yard with sprinkler system perfect for outdoor enjoyment and an additional shed. An attached heated garage provides incredible storage and workspace, while a charming patio and porch offer ideal spots for outdoor living. This property presents a unique opportunity to embrace a lifestyle of comfort and convenience; schedule your private viewing today.
Pending
$359,900
6345 Lanman Dr, Waterford, MI 48329
4beds
2,355sqft
:
Get pre-qualified$2,450/mo
Single Family Residence
Built in 1974
0.34 Acres Lot
$371,300 Zestimate®
$153/sqft
$-- HOA
What's special
- 31 days |
- 278 |
- 10 |
Zillow last checked:
Listing updated:
Listed by:
James Hamilton II 248-535-6470,
Veritas Realty Group 248-709-0780,
Michael Cawley 248-709-0780,
Veritas Realty Group
Source: Realcomp II,MLS#: 20261050966
Facts & features
Interior
Bedrooms & bathrooms
- Bedrooms: 4
- Bathrooms: 4
- Full bathrooms: 3
- 1/2 bathrooms: 1
Primary bedroom
- Level: Second
- Area: 165
- Dimensions: 11 X 15
Primary bedroom
- Level: Second
- Area: 143
- Dimensions: 13 X 11
Bedroom
- Level: Second
- Area: 120
- Dimensions: 10 X 12
Bedroom
- Level: Second
- Area: 100
- Dimensions: 10 X 10
Primary bathroom
- Level: Second
- Area: 72
- Dimensions: 8 X 9
Other
- Level: Second
- Area: 40
- Dimensions: 8 X 5
Other
- Level: Second
- Area: 42
- Dimensions: 7 X 6
Other
- Level: Entry
- Area: 20
- Dimensions: 5 X 4
Dining room
- Level: Entry
- Area: 126
- Dimensions: 18 X 7
Kitchen
- Level: Entry
- Area: 286
- Dimensions: 22 X 13
Laundry
- Level: Second
- Area: 32
- Dimensions: 8 X 4
Laundry
- Level: Lower
- Area: 126
- Dimensions: 21 X 6
Living room
- Level: Lower
- Area: 609
- Dimensions: 21 X 29
Mud room
- Level: Entry
- Area: 45
- Dimensions: 5 X 9
Other
- Level: Entry
- Area: 49
- Dimensions: 7 X 7
Heating
- ENERGYSTAR Qualified Furnace Equipment, Forced Air, Natural Gas, Zoned
Cooling
- Central Air
Appliances
- Included: Built In Electric Oven, Disposal, Energy Star Qualified Dishwasher, Gas Cooktop, Humidifier, Microwave
- Laundry: Laundry Room
Features
- Windows: Egress Windows
- Has basement: No
- Has fireplace: Yes
- Fireplace features: Gas, Living Room
Interior area
- Total interior livable area: 2,355 sqft
- Finished area above ground: 2,355
Video & virtual tour
Property
Parking
- Total spaces: 2
- Parking features: Two Car Garage, Attached, Direct Access, Heated Garage
- Attached garage spaces: 2
Features
- Levels: Tri Level
- Entry location: GroundLevelwSteps
- Patio & porch: Covered, Patio, Porch
- Pool features: None
Lot
- Size: 0.34 Acres
- Dimensions: 100 x 150
Details
- Additional structures: Cabana, Poultry Coop, Sheds
- Parcel number: 1308251012
- Special conditions: Short Sale No,Standard
Construction
Type & style
- Home type: SingleFamily
- Architectural style: Split Level
- Property subtype: Single Family Residence
Materials
- Vinyl Siding
- Foundation: Crawl Space
- Roof: Asphalt
Condition
- New construction: No
- Year built: 1974
- Major remodel year: 2009
Utilities & green energy
- Electric: Volts 220, Circuit Breakers
- Sewer: Public Sewer
- Water: Public
Community & HOA
Community
- Subdivision: MACEDAY GARDENS
HOA
- Has HOA: No
Location
- Region: Waterford
Financial & listing details
- Price per square foot: $153/sqft
- Tax assessed value: $96,340
- Annual tax amount: $3,808
- Date on market: 7/11/2026
- Cumulative days on market: 31 days
- Listing agreement: Exclusive Right To Sell
- Listing terms: Cash,Conventional,FHA,Va Loan
- Exclusions: Exclusion(s) Exist
Estimated market value
$371,300
$353,000 - $390,000
$3,194/mo
Price history
| Date | Event | Price |
|---|---|---|
| 7/13/2026 | Pending sale | $359,900$153/sqft |
Source:  Realcomp II #20261050966 Report a problem Realcomp II #20261050966 Report a problem | ||
| 7/11/2026 | Listed for sale | $359,900+227.5%$153/sqft |
Source: Realcomp II #20261050966 Report a problem | ||
| 1/27/1999 | Sold | $109,900$47/sqft |
Source: Public Record Report a problem | ||
Public tax history
| Year | Property taxes | Tax assessment |
|---|---|---|
| 2025 | $3,450 +5.7% | $175,120 -1.6% |
| 2024 | $3,265 +5.1% | $177,950 +10.3% |
| 2023 | $3,107 +5.6% | $161,270 +15% |
| 2022 | $2,941 +0.4% | $140,200 +7.2% |
| 2021 | $2,930 | $130,780 +4% |
| 2020 | -- | $125,730 +6.9% |
| 2019 | $2,896 +10.3% | $117,600 +23% |
| 2018 | $2,627 | $95,580 |
| 2017 | -- | $95,580 +2.9% |
| 2016 | -- | $92,860 +17.1% |
| 2015 | -- | $79,270 +5.6% |
| 2014 | -- | $75,060 +6% |
| 2011 | -- | $70,800 -10% |
| 2010 | $2,677 -12.5% | $78,660 -22.8% |
| 2009 | $3,061 +137.7% | $101,950 -42.6% |
| 2005 | $1,287 | $177,600 +85.9% |
| 2003 | -- | $95,540 +23.4% |
| 2002 | -- | $77,400 +16.4% |
| 2001 | $1,933 +8.2% | $66,510 +3.2% |
| 2000 | $1,786 | $64,450 |
Find assessor info on the county website
Monthly payment
Est. payment
Payment breakdown
Explore the cost of this home by adjusting the details. Changes won't be saved.Climate risks
Neighborhood: 48329
Nearby schools
GreatSchools rating
- 6/10Schoolcraft Elementary SchoolGrades: PK-5Distance: 0.3 mi
- 7/10Waterford Kettering High SchoolGrades: 7-12Distance: 1.2 mi
- 5/10Mason Middle SchoolGrades: 6-8Distance: 2.5 mi
- $254,3003 bd2 ba1.3k sqft6365 Lanman Dr, Waterford, MI 48329Off Market
- $363,4003 bd2 ba2.2k sqft3301 Warringham Ave, Waterford, MI 48329Off Market
- $209,7004 bd1 ba1.6k sqft6344 Lanman Dr, Waterford, MI 48329Off Market
- $258,7003 bd1 ba1.1k sqft6342 Adamson Dr, Waterford, MI 48329Off Market
- $266,0004 bd2 ba1.2k sqft3315 Warringham Ave, Waterford, MI 48329Sold
- $307,5004 bd1 ba1.4k sqft6364 Lanman Dr, Waterford, MI 48329Off Market
- $217,4003 bd1 ba1k sqft6375 Lanman Dr, Waterford, MI 48329Off Market
- $252,8003 bd1 ba1.2k sqft6358 Adamson Dr, Waterford, MI 48329Off Market
A local agent can set up tours, give advice and negotiate with sellers.
Similar homes
- $309,9003 bd2 ba2.5k sqft5964 Strathdon Way, Waterford, MI 48327For Sale

 MLS ID #20261061859, Brandon Dupuis, Real Estate One. Realcomp II
 - $399,5003 bd2 ba3.2k sqft3577 Meadowleigh Ln, Waterford, MI 48329For Sale
 MLS ID #20261051167, Paul R Smith, Summit Realty Solutions. Realcomp II
 - $340,0003 bd3 ba3.3k sqft3455 Ramada Dr, Highland, MI 48356For Sale
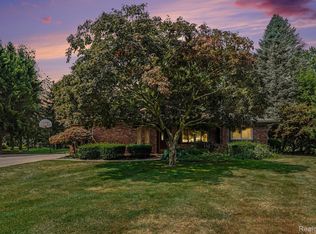 MLS ID #20261061684, Todd A Rall, Keller Williams Ann Arbor Market Center. Realcomp II
 - $334,0003 bd4 ba2.4k sqft2327 Hammerslea Rd, Orion, MI 48359For Sale
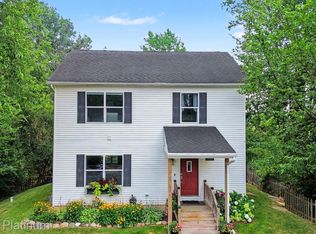 MLS ID #20261054362, Josselyn Gross, RE/MAX Platinum-Fenton. Realcomp II
 - $325,0004 bd2 ba2.6k sqft869 Seymour Lake Rd, Oxford, MI 48371For SaleMLS ID #20261062008, Kyle T Matta, @properties Christie's Int'l R E Rochester. Realcomp II
- $250,0002 bd1 ba1.1k sqft2444 Anders Dr, Waterford, MI 48329For SaleMLS ID #20261050859, Lorraine Gerich, Max Broock Realtors. Realcomp II
- $285,0003 bd2 ba1.7k sqft3437 Fort Dr, Waterford, MI 48328For SaleMLS ID #20261059197, Lynn Louton, NextHome The Boulevard. Realcomp II
- $399,9004 bd2 ba2.5k sqft10075 Graham Dr, Clarkston, MI 48348For SaleMLS ID #20261050286, Todd McNulty, Douglas Rose Realty. Realcomp II
- $318,7003 bd2 ba2.1k sqft2141 Willot Rd, Auburn Hills, MI 48326For SaleMLS ID #20261050373, Kevin A Stewart, Stewart Team R E Partners Inc. Realcomp II
- $399,0003 bd3 ba2.8k sqft1347 E Square Lake Rd, Troy, MI 48085For SaleMLS ID #20261062834, Stacy Miletti, Real Estate One-Troy. Realcomp II
- $389,0003 bd2 ba1.9k sqft7175 N Tratham Ct, West Bloomfield, MI 48322For SaleMLS ID #20261058701, John M Cotter, Real Broker, LLC Birmingham. Realcomp II
- $395,5005 bd3 ba2.5k sqft10055 Walnut Hill Dr, Davisburg, MI 48350For SaleMLS ID #20261052702, Christopher Mersino, MBA Real Estate Services. Realcomp II
- $400,0004 bd2 ba2.5k sqft31555 Westlady Dr, Beverly Hills, MI 48025For SaleMLS ID #20261051403, Michael Perna, EXP Realty The Perna Team. Realcomp II
- $425,0004 bd3 ba2.5k sqft4615 Homesite Dr, Orion, MI 48359For SaleMLS ID #20261022203, Thomas Genette, EXP Realty Romeo. Realcomp II
- $350,0003 bd1 ba1.3k sqft1412 Morningdove, Wixom, MI 48393For SaleMLS ID #20261058655, Michael Perna, EXP Realty The Perna Team. Realcomp II
- $389,9003 bd2 ba2.1k sqft4550 Hummer Lake Rd, Ortonville, MI 48462For SaleMLS ID #20261057224, Barbara Schaefer, Berkshire Hathaway HomeServices Michigan Real Est. Realcomp II
- $389,0004 bd3 ba1.8k sqft12232 Dentonview Dr, Fenton, MI 48430For SaleMLS ID #20261061365, Ryan D Nardozzi, 3DX Real Estate-Brighton. Realcomp II
- $379,9002 bd2 ba2k sqft3812 Terrybrook Rd, West Bloomfield, MI 48322For SaleMLS ID #20261056876, Chris J Gabriel, KW Domain. Realcomp II
- $440,0003 bd2 ba2k sqft1790 Kent Rd, Ortonville, MI 48462For SaleMLS ID #20261051776, Rachel Kazak, Century 21 Professionals Clarkston. Realcomp II
- $299,9992 bd2 ba2.2k sqft5910 Lakewood Blvd, Clarkston, MI 48346For SaleMLS ID #20261051907, Mahdi Klait, John Graham Realty, LLC. Realcomp II
