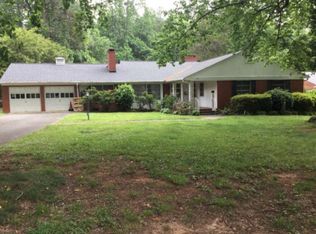
4-bedroom, 2.5-bathroom brick split-level home located in Woodleaf, NC. Sale is subject to court approval and the statutory 10-day upset bid period. Property is being sold AS IS, WHERE IS, with Seller making no repairs or representations regarding condition. Property is serviced by a shared well; no written or recorded well agreement is currently on file. Buyers are encouraged to conduct their own due diligence regarding the shared well, property condition, and all applicable sale terms.
Active
$224,900
6345 Woodleaf Rd, Woodleaf, NC 27054
4beds
2,394sqft
Single Family Residence
Built in 1960
1 Acres Lot
$281,600 Zestimate®
$94/sqft
$-- HOA
What's special
Brick split-level home
- 6 days
- 947
- 55
Likely to sell faster than
Zillow last checked:
Listing updated:
Listed by:
Mark Walters mwalters@homerealtyandmortgage.com,
Home Realty and Mortgage LLC
Source: Canopy MLS as distributed by MLS GRID,MLS#: 4427307
Facts & features
Interior
Bedrooms & bathrooms
- Bedrooms: 4
- Bathrooms: 3
- Full bathrooms: 2
- 1/2 bathrooms: 1
- Main level bedrooms: 2
Primary bedroom
- Level: Main
Bedroom s
- Level: Main
Bedroom s
- Level: Upper
Bedroom s
- Level: Upper
Bathroom full
- Level: Main
Bathroom full
- Level: Upper
Bathroom half
- Level: Basement
Basement
- Level: Basement
Dining room
- Level: Main
Kitchen
- Level: Main
Laundry
- Level: Main
Living room
- Level: Main
Heating
- Floor Furnace, Natural Gas, Wood Stove
Cooling
- Ceiling Fan(s), Central Air
Appliances
- Included: Dishwasher, Electric Cooktop, Refrigerator, Wall Oven
- Laundry: Laundry Room, Main Level
Features
- Breakfast Bar
- Basement: Basement Shop,Partial,Walk-Out Access,Walk-Up Access
- Fireplace features: Wood Burning Stove
Interior area
- Total structure area: 1,800
- Total interior livable area: 2,394 sqft
- Finished area above ground: 1,800
- Finished area below ground: 594
Property
Parking
- Total spaces: 1
- Parking features: Attached Carport
- Carport spaces: 1
Features
- Levels: Multi/Split
- Patio & porch: Deck
Lot
- Size: 1 Acres
- Features: Level, Wooded
Details
- Parcel number: 824 024
- Zoning: NB
- Special conditions: Third Party Approval
Construction
Type & style
- Home type: SingleFamily
- Property subtype: Single Family Residence
Materials
- Brick Full
- Foundation: Crawl Space
Condition
- New construction: No
- Year built: 1960
Utilities & green energy
- Sewer: Septic Installed
- Water: Shared Well
Community & HOA
Community
- Subdivision: None
Location
- Region: Woodleaf
Financial & listing details
- Price per square foot: $94/sqft
- Tax assessed value: $199,684
- Annual tax amount: $1,328
- Date on market: 9/24/2026
- Cumulative days on market: 6 days
- Listing terms: Cash
- Road surface type: Concrete, Paved
Estimated market value
$281,600
$242,000 - $315,000
$2,113/mo
Price history
| Date | Event | Price |
|---|---|---|
| 9/24/2026 | Listed for sale | $224,900$94/sqft |
Source:  Canopy MLS as distributed by MLS GRID #4427307 Report a problem Canopy MLS as distributed by MLS GRID #4427307 Report a problem | ||
Public tax history
| Year | Property taxes | Tax assessment |
|---|---|---|
| 2025 | $1,328 +1.5% | $199,684 |
| 2024 | $1,308 | $199,684 |
| 2023 | $1,308 +28% | $199,684 +43.1% |
| 2022 | $1,022 -49.3% | $139,512 |
| 2021 | $2,016 +100% | $139,512 |
| 2020 | $1,008 | $139,512 |
| 2019 | $1,008 +11.9% | $139,512 +11.9% |
| 2018 | $901 +2.9% | $124,716 |
| 2017 | $875 | $124,716 |
| 2016 | $875 | $124,716 |
| 2015 | $875 -1.5% | $124,716 |
| 2014 | $889 | -- |
| 2013 | -- | -- |
| 2012 | -- | -- |
| 2011 | -- | -- |
| 2010 | -- | -- |
| 2008 | -- | -- |
| 2007 | -- | -- |
| 2006 | -- | -- |
| 2005 | -- | -- |
| 2004 | -- | -- |
| 2003 | -- | -- |
| 2002 | -- | -- |
| 2001 | -- | -- |
| 2000 | -- | -- |
Find assessor info on the county website
Monthly payment
Est. payment
Payment breakdown
Explore the cost of this home by adjusting the details. Changes won't be saved.Climate risks
Neighborhood: 27054
Nearby schools
Schools provided by the listing agent
- Elementary: West Rowan
- Middle: West Rowan
- High: West Rowan
Source: Canopy MLS as distributed by MLS GRID. This data may not be complete. We recommend contacting the local school district to confirm school assignments for this home.
Similar homes
- $245,0003 bd2 ba1.2k sqft7580 Woodleaf Rd, Woodleaf, NC 27054For Sale

 MLS ID #1236650, Laci Owens. Triad MLS
 - $222,7773 bd2 ba1.5k sqft1104 Spring Meadow Dr, Woodleaf, NC 27054For Sale
 MLS ID #1228361, Yolanda Rojas. Triad MLS
 - $--3 bd2 ba2k sqft121 S Milford Dr, Salisbury, NC 28144Auction
 Auction.com 1
 - $234,9993 bd2 ba1.4k sqft175 Neita Dr, Salisbury, NC 28147For Sale
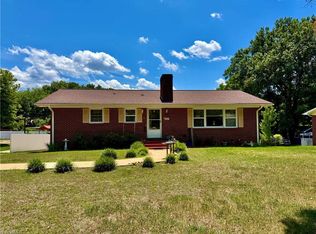 MLS ID #1224443, Yolanda Rojas. Triad MLS
 - $229,9004 bd1 ba1.4k sqft1440 Majolica Rd, Salisbury, NC 28147For Sale
 MLS ID #4349326, Wendi Valencia Escalera, Realty One Group Revolution. Canopy MLS as distributed by MLS GRID
 - $249,0002 bd1 ba1.9k sqft636 Statesville Blvd, Salisbury, NC 28144For SaleMLS ID #4423760, Kelly Lowe, Keller Williams Premier. Canopy MLS as distributed by MLS GRID
- $315,0004 bd2 ba1.8k sqft452 Riverdale Rd, Mocksville, NC 27028For SaleMLS ID #4428592, Stacy Guske, Nexthome Gold Key Realty. Canopy MLS as distributed by MLS GRID
- $250,0003 bd2 ba2.3k sqft225 Valley View Pl, Salisbury, NC 28144For SaleMLS ID #4414931, Nalo Coban, Puranda Partners LLC. Canopy MLS as distributed by MLS GRID
- $250,0005 bd2 ba2.6k sqft1411 Ludwick Heights Ln, Salisbury, NC 28147For SaleMLS ID #1214999, Vanessa Brooks. Triad MLS
- $255,0003 bd2 ba1.2k sqft709 Sunset Dr, Salisbury, NC 28147For SaleMLS ID #4404940, Robin Safrit, Century 21 Towne and Country. Canopy MLS as distributed by MLS GRID
- $279,0003 bd2 ba1.6k sqft401 White Oaks Dr, Salisbury, NC 28147For SaleMLS ID #1222719, Keshia Sherrill. Triad MLS
- $275,0003 bd2 ba1.7k sqft9 Post Oak Pl, Salisbury, NC 28147For SaleMLS ID #4379365, Christine Mullally Lowe, EXP Realty LLC Mooresville. Canopy MLS as distributed by MLS GRID
- $265,5003 bd2 ba1.2k sqft1750 Sells Rd, Salisbury, NC 28144For SaleMLS ID #4349671, Will Hudson, DASH Carolina. Canopy MLS as distributed by MLS GRID
- $265,0003 bd2 ba1.7k sqft1616 Statesville Blvd, Salisbury, NC 28144For SaleMLS ID #4396247, Megan Votruba, EXP Realty LLC Ballantyne. Canopy MLS as distributed by MLS GRID
- $239,9003 bd2 ba1.2k sqft1014 W Horah St, Salisbury, NC 28144New ConstructionMLS ID #4427539, Maria Ochoa, COMPASS. Canopy MLS as distributed by MLS GRID
- $280,0003 bd2 ba1.7k sqft2091 Junction Rd, Mocksville, NC 27028For SaleMLS ID #1235583, Heather Mullican Coleman. Triad MLS
- $209,9003 bd3 ba1.5k sqft530 Gladstone Rd, Mocksville, NC 27028For SaleMLS ID #1235279, Tonya Johnson. Triad MLS
- $334,0004 bd3 ba1.7k sqft130 Cherokee Ln, Salisbury, NC 28147For SaleMLS ID #4334676, Tim McLendon, Keller Williams Unified. Canopy MLS as distributed by MLS GRID
- $290,0003 bd2 ba1.6k sqft2185 E Ridge Rd, Salisbury, NC 28144For SaleMLS ID #4418543, Luke Miller, Wallace Realty. Canopy MLS as distributed by MLS GRID
- $199,9002 bd2 ba1.5k sqft130 Loop St, Mocksville, NC 27028For SaleMLS ID #1234091, Chasity Robertson. Triad MLS
