Check out these fantastic new homes in gated Symphony Place, right in the heart of West Palm Beach. Get ready to fall in love with this place - these beautiful new homes have 4 bedrooms, 2.5 baths, and a 2-car garage. Plus, it's loaded with wonderful features like impact windows, high ceilings, and sleek luxury vinyl flooring. The kitchen is a dream, featuring modern European cabinets, quartz counters, and stainless steel appliances. Enjoy perks like a community pool and green spaces for outdoor fun. And location? It's a winner. You have Shopping, restaurants, downtown vibe, and even the airport are all within easy reach. You're close to everything, including polo matches and gorgeous beaches. This new construction community is the perfect spot for anyone who wants a modern, vibrant lifestyle in beautiful Florida. Want to see it for yourself? Swing by the model home at 6347 Tenor Dr. Your dream home awaits!
Accepting backups
$599,900
6347 Tenor Drive, West Palm Beach, FL 33413
4beds
1,971sqft
:
Get pre-qualified$4,168/mo
Single Family Residence
Built in 2023
4,508 Square Feet Lot
$586,500 Zestimate®
$304/sqft
$195/mo HOA
What's special
Quartz countersHigh ceilingsCommunity poolModern european cabinetsImpact windowsSleek luxury vinyl flooringStainless steel appliances
- 63 days |
- 349 |
- 32 |
Zillow last checked:
Listing updated:
Listed by:
Jeffrey L Tricoli PA 561-220-6006,
KW Reserve Palm Beach,
Hilda Tricoli 561-220-6006,
KW Reserve Palm Beach
Source: BeachesMLS,MLS#: R11152600 Originating MLS: BeachesMLS
Originating MLS: BeachesMLSFacts & features
Interior
Bedrooms & bathrooms
- Bedrooms: 4
- Bathrooms: 3
- Full bathrooms: 2
- 1/2 bathrooms: 1
- Main level bathrooms: 1
Primary bedroom
- Level: Upper
- Area: 210
- Dimensions: 15 X 14
Bedroom 2
- Level: Upper
- Area: 110
- Dimensions: 11 X 10
Bedroom 3
- Level: Upper
- Area: 110
- Dimensions: 11 X 10
Bedroom 4
- Level: Upper
- Area: 110
- Dimensions: 11 X 10
Dining room
- Level: Main
- Area: 140
- Dimensions: 14 X 10
Kitchen
- Level: Main
- Area: 140
- Dimensions: 14 X 10
Living room
- Level: Main
- Area: 324
- Dimensions: 18 X 18
Utility room
- Level: Upper
- Area: 30.25
- Dimensions: 5.5 X 5.5
Heating
- Central, Electric
Cooling
- Central Air, Ceiling Fan(s), Electric
Appliances
- Included: Dryer, Dishwasher, Electric Range, Electric Water Heater, Microwave, Refrigerator, Water Heater, Washer
- Laundry: Washer Hookup, Inside, Laundry Closet
Features
- Breakfast Bar, Dual Sinks, Eat-in Kitchen, High Ceilings, Kitchen Island, Kitchen/Dining Combo, Living/Dining Room, Split Bedrooms, Separate Shower, Upper Level Primary, Walk-In Closet(s)
- Flooring: Vinyl
- Windows: Storm Window(s)
Interior area
- Total structure area: 2,560
- Total interior livable area: 1,971 sqft
Video & virtual tour
Property
Parking
- Total spaces: 2
- Parking features: Attached, Garage
- Attached garage spaces: 2
Features
- Levels: Two
- Stories: 2
- Entry location: Entry Level Living Area Y
- Patio & porch: Patio
- Exterior features: Outdoor Living Area, Room For Pool
- Pool features: Association
- Has view: Yes
- View description: Garden
- Waterfront features: None
Lot
- Size: 4,508 Square Feet
- Dimensions: 90 x 45
- Features: Sprinklers Automatic, Sprinkler System, < 1/4 Acre
Details
- Parcel number: 00424334170000070
- Zoning: RS
- Special conditions: Listed As-Is
Construction
Type & style
- Home type: SingleFamily
- Architectural style: European,Mediterranean
- Property subtype: Single Family Residence
Materials
- Block
- Roof: Composition,Shingle
Condition
- New Construction
- New construction: Yes
- Year built: 2023
Utilities & green energy
- Electric: 3 Phase
- Sewer: Public Sewer
- Water: Public
- Utilities for property: Cable Available, Sewer Available, Water Available
Community & HOA
Community
- Features: Home Owners Association, Gated, Sidewalks
- Security: Gated Community, Smoke Detector(s)
- Subdivision: SYMPHONY PLACE
HOA
- Has HOA: Yes
- Amenities included: Picnic Area, Pool, Sidewalks, Trail(s)
- Services included: Common Areas, Maintenance Grounds
- HOA fee: $195 monthly
Location
- Region: West Palm Beach
Financial & listing details
- Price per square foot: $304/sqft
- Tax assessed value: $491,124
- Annual tax amount: $7,836
- Date on market: 6/4/2026
- Cumulative days on market: 82 days
- Listing terms: Cash,Conventional,FHA,VA Loan
- Road surface type: Paved
Estimated market value
$586,500
$557,000 - $616,000
$3,591/mo
Price history
| Date | Event | Price |
|---|---|---|
| 6/4/2026 | Listed for sale | $599,900$304/sqft |
Source:  BeachesMLS #R11152600 Report a problem BeachesMLS #R11152600 Report a problem | ||
| 1/31/2026 | Listing removed | $599,900$304/sqft |
Source: BeachesMLS #RX-11152600 Report a problem | ||
| 1/8/2026 | Listed for sale | $599,900-0.4%$304/sqft |
Source: BeachesMLS #RX-11152600 Report a problem | ||
| 5/2/2024 | Listing removed | -- |
Source: BeachesMLS #RX-10966622 Report a problem | ||
| 3/8/2024 | Listed for sale | $602,500$306/sqft |
Source: BeachesMLS #RX-10966622 Report a problem | ||
Public tax history
| Year | Property taxes | Tax assessment |
|---|---|---|
| 2025 | $7,836 +10.8% | $420,342 +10% |
| 2024 | $7,073 +400.6% | $382,129 +367.2% |
| 2023 | $1,413 | $81,793 |
Find assessor info on the county website
Monthly payment
Est. payment
Payment breakdown
Explore the cost of this home by adjusting the details. Changes won't be saved.Climate risks
Neighborhood: 33413
Nearby schools
GreatSchools rating
- 6/10Benoist Farms Elementary SchoolGrades: PK-5Distance: 2.3 mi
- 4/10Jeaga Middle SchoolGrades: 6-8Distance: 3.6 mi
- 3/10Royal Palm Beach High SchoolGrades: 9-12Distance: 4.5 mi
Schools provided by the listing agent
- Elementary: Benoist Farms
- Middle: Jeaga
- High: Royal Palm Beach
Source: BeachesMLS. This data may not be complete. We recommend contacting the local school district to confirm school assignments for this home.
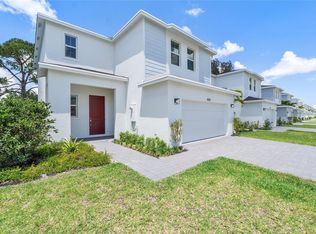
- $599,0004 bd3 ba1.9k sqft6341 Tenor Dr, West Palm Beach, FL 33413Sold
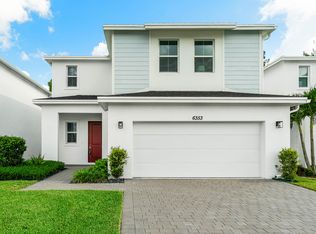
- $599,0004 bd3 ba1.9k sqft6353 Tenor Dr, West Palm Beach, FL 33413Sold
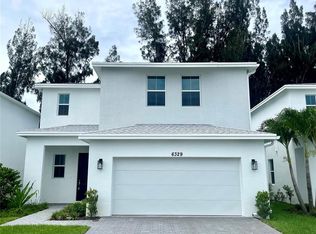
- $600,0004 bd3 ba1.9k sqft6329 Tenor Dr, West Palm Beach, FL 33413Sold
- $599,9904 bd3 ba1.9k sqft6365 Tenor Dr, West Palm Beach, FL 33413Sold

- $407,5003 bd2 ba1k sqft6382 Bishoff Rd, West Palm Beach, FL 33413Off Market
- $384,3002 bd2 ba1.1k sqft6394 Bishoff Rd, West Palm Beach, FL 33413Off Market
- $600,0004 bd3 ba1.9k sqft6340 Tenor Dr, West Palm Beach, FL 33413Sold
- $599,9004 bd3 ba1.9k sqft6322 Tenor Dr, West Palm Beach, FL 33413Sold
A local agent can set up tours, give advice and negotiate with sellers.
Similar homes
- $599,9004 bd3 ba1.9k sqft6317 Tenor Drive, West Palm Beach, FL 33413New Construction
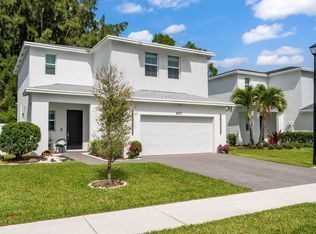
 MLS ID #F10556197, Jeffrey M Buzzella, Coldwell Banker Realty. BeachesMLS
 - $615,0004 bd3 ba1.9k sqft6383 Tenor Drive, West Palm Beach, FL 33413New Construction
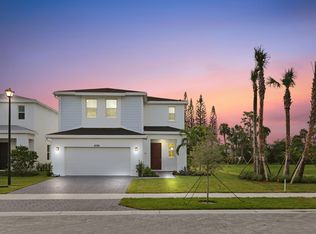 MLS ID #R11152649, Jeffrey L Tricoli PA, KW Reserve Palm Beach. BeachesMLS
 - $599,9003 bd3 ba2.2k sqft4453 N San Andros, West Palm Beach, FL 33411For Sale
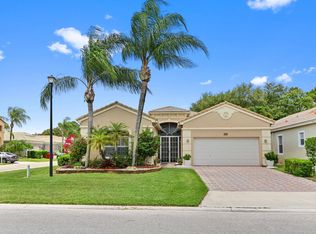 MLS ID #R11166639, Jeffrey L Tricoli PA, KW Reserve Palm Beach. BeachesMLS
 - $540,0003 bd2 ba1.6k sqft6026 Henderson Way, West Palm Beach, FL 33415For Sale
 MLS ID #B26033194, Michael J Horwitz, The Keyes Company. BeachesMLS
 - $575,0003 bd3 ba2.1k sqft9531 Lantern Bay Circle, West Palm Beach, FL 33411For SaleMLS ID #B26007649, Jason Carlstrom, Waterfront Properties & Club C. BeachesMLS
- $599,9993 bd3 ba1.8k sqft6933 DESERT INN Terrace, Lake Worth, FL 33463For SaleMLS ID #B26056708, Jennifer Frontera, Partnership Realty Inc.. BeachesMLS
- $599,9003 bd2 ba1.6k sqft13451 Noble Drive, Delray Beach, FL 33484For SaleMLS ID #B26007707, Jeffrey L Tricoli PA, KW Reserve Palm Beach. BeachesMLS
- $599,0004 bd2 ba2.3k sqft6583 Piemonte Drive, Boynton Beach, FL 33472For SaleMLS ID #B26039516, Vanessa Xanthovla Bornstein PA, RE/MAX Select Group. BeachesMLS
- $599,9904 bd3 ba2.1k sqft16312 Sandy Shore Drive, Westlake, FL 33470For SaleMLS ID #B26050411, Erika Sabrina Sanchez, CENTURY 21 Tenace Realty. BeachesMLS
- $549,0004 bd4 ba1.9k sqft610 Pioneer Way, Royal Palm Beach, FL 33411For SaleMLS ID #B26043127, Danielle Neath, United Realty Group, Inc. BeachesMLS
- $659,0003 bd2 ba1.6k sqft7369 Ashley Shores Circle, Lake Worth, FL 33467For SaleMLS ID #B26060690, Jill Tarlow, Lang Realty/Delray Beach. BeachesMLS
- $724,9004 bd3 ba2.6k sqft19043 BROAD SHORE Walk, Loxahatchee, FL 33470For SaleMLS ID #B26060864, Jordan Disney, Keller Williams Realty - Welli. BeachesMLS
- $799,9994 bd3 ba1.9k sqft3400 PARKER Avenue, West Palm Beach, FL 33405For SaleMLS ID #B26051981, Christopher J Montuoro, United Realty Group, Inc. BeachesMLS
- $650,0004 bd3 ba2.7k sqft1826 Lake Cove Drive, Lake Worth, FL 33460For SaleMLS ID #B26007950, Jeffrey L Tricoli PA, KW Reserve Palm Beach. BeachesMLS
- $557,9003 bd3 ba1.6k sqft31 Swallow Drive, Boynton Beach, FL 33436For SaleMLS ID #B26058226, Ricky Hen, Lokally Realty LLC. BeachesMLS
- $579,0003 bd2 ba2.1k sqft10723 GREENTRAIL Drive S, Boynton Beach, FL 33436For SaleMLS ID #B26054002, Charles Izmirlian, Bankers Realty Corp.. BeachesMLS
- $649,0004 bd3 ba2.1k sqft7268 Lenora Lane, Lake Worth, FL 33467For SaleMLS ID #B26023311, James Kevin Maguire, RE/MAX Services. BeachesMLS
- $599,9993 bd2 ba1.9k sqft1878 Wandering Willow Way, The Acreage, FL 33470For SaleMLS ID #B26040145, Jeanette Cardoso, Cardoso International Rlty LLC. BeachesMLS
- $650,0004 bd3 ba2.4k sqft8697 Corvus, Lake Worth, FL 33467For SaleMLS ID #B26048393, Matthew Goldstein PA, Keller Williams Realty Services. BeachesMLS
- $625,0003 bd3 ba2.1k sqft4849 Pointe Midtown Road, Palm Beach Gardens, FL 33418For SaleMLS ID #B26051702, Brian C Wilder PA, Keller Williams Realty - Welli. BeachesMLS
