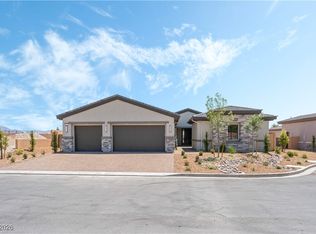
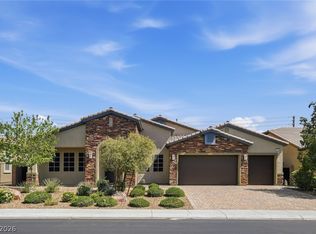
Beautiful brand-new single-story Pinnacle Home on a 10,000 sq ft homesite! Oversized 3-car garage - 25 ft depth for longer trucks & a tall 10 ft door on the 3rd bay. Inside, enjoy stunning upgrades—solid core doors throughout, lovely Aspect cabinetry with uppers to the ceiling (soft-close doors & drawers), gorgeous quartzite counters w/ full backsplash & waterfall-edge island, walk-in pantry, KitchenAid appliances w/ double oven. Great room features 12' stacking slider & gas fireplace. Office has double doors, spacious flex room, two secondary bedrooms with a unique adjoining bath, 4th bed is ensuite w/ walk-in shower. All bedrooms feature walk-in closets and direct access to bath. The primary suite offers an electric fireplace, large walk-in closet, standalone tub, walk-in shower. Interior sound-wall insulation and energy-efficient features add comfort and savings. Covered patio completes this exceptional home. Schedule your tour today. Immediate move-in! Amazing homesite!
Pending
$999,950
6348 Zephyr Peak Ct, Las Vegas, NV 89149
4beds
3,249sqft
:
Get pre-qualified$6,538/mo
Single Family Residence
Built in 2025
10,018 Square Feet Lot
$994,300 Zestimate®
$308/sqft
$160/mo HOA
What's special
Office has double doorsSpacious flex roomWalk-in pantry
- 253 days |
- 336 |
- 25 |
Zillow last checked:
Listing updated:
Listed by:
Mona G. Riekki B.0026512 702-568-7778,
TMI Realty
Source: LVR,MLS#: 2732183 Originating MLS: Greater Las Vegas Association of Realtors Inc
Originating MLS: Greater Las Vegas Association of Realtors IncVirtual open house
Want to tour from a distance? Join us for a virtual open house.Facts & features
Interior
Bedrooms & bathrooms
- Bedrooms: 4
- Bathrooms: 4
- Full bathrooms: 2
- 3/4 bathrooms: 1
- 1/2 bathrooms: 1
Primary bedroom
- Description: Bedroom With Bath Downstairs,Ceiling Light,Closet,Walk-In Closet(s)
- Dimensions: 15x16
Bedroom 2
- Description: Ceiling Light,Walk-In Closet(s),With Bath
- Dimensions: 11x12
Bedroom 3
- Description: Ceiling Light,Closet,Walk-In Closet(s),With Bath
- Dimensions: 11x12
Bedroom 4
- Description: Downstairs,Walk-In Closet(s),With Bath
- Dimensions: 14x18
Primary bathroom
- Description: Double Sink,Separate Shower,Separate Tub
- Dimensions: 11x14
Den
- Description: Ceiling Light,Double Doors,Downstairs
- Dimensions: 10x12
Great room
- Description: Downstairs
- Dimensions: 17x21
Kitchen
- Description: Breakfast Bar/Counter,Breakfast Nook/Eating Area,Custom Cabinets,Island,Lighting Recessed,Luxury Vinyl Plank,Marble/Stone Countertops,Pantry,Stainless Steel Appliances
- Dimensions: 12x14
Loft
- Dimensions: 12x12
Heating
- Central, Gas
Cooling
- Central Air, Electric, 2 Units
Appliances
- Included: Built-In Electric Oven, Built-In Gas Oven, Double Oven, Dishwasher, Gas Cooktop, Disposal, Microwave, Water Heater
- Laundry: Cabinets, Gas Dryer Hookup, Main Level, Laundry Room, Sink
Features
- Bedroom on Main Level, Primary Downstairs, None, Programmable Thermostat
- Flooring: Carpet, Luxury Vinyl Plank, Tile
- Windows: Low-Emissivity Windows
- Number of fireplaces: 2
- Fireplace features: Bedroom, Electric, Gas, Great Room
Interior area
- Total structure area: 3,249
- Total interior livable area: 3,249 sqft
Video & virtual tour
Property
Parking
- Total spaces: 3
- Parking features: Attached, Exterior Access Door, Finished Garage, Garage, Garage Door Opener, Inside Entrance, Private, RV Potential
- Attached garage spaces: 3
Features
- Stories: 1
- Patio & porch: Covered, Patio
- Exterior features: Barbecue, Courtyard, Patio, Private Yard
- Fencing: Block,Back Yard
- Has view: Yes
- View description: Mountain(s)
Lot
- Size: 10,018 Square Feet
- Features: 1/4 to 1 Acre Lot, Desert Landscaping, Landscaped
Details
- Parcel number: 12529112011
- Zoning description: Single Family
- Other equipment: Water Softener Loop
- Horse amenities: None
Construction
Type & style
- Home type: SingleFamily
- Architectural style: One Story
- Property subtype: Single Family Residence
Materials
- Frame, Stucco, Drywall
- Roof: Tile
Condition
- New Construction
- New construction: Yes
- Year built: 2025
Details
- Builder model: Peak
- Builder name: Pinnacle H
Utilities & green energy
- Electric: Photovoltaics None
- Sewer: Public Sewer
- Water: Public
- Utilities for property: Underground Utilities
Green energy
- Energy efficient items: Windows, HVAC
Community & HOA
Community
- Security: Prewired
- Subdivision: Aviara Centennial & Dapple Gray
HOA
- Has HOA: Yes
- Services included: Association Management, Common Areas, Reserve Fund, Taxes
- HOA fee: $160 monthly
- HOA name: Aviara HOA
- HOA phone: 702-305-2753
Location
- Region: Las Vegas
Financial & listing details
- Price per square foot: $308/sqft
- Annual tax amount: $10,000
- Date on market: 11/13/2025
- Listing agreement: Exclusive Right To Sell
- Listing terms: Cash,Conventional,FHA,VA Loan
- Ownership: Single Family Residential
Estimated market value
$994,300
$945,000 - $1.04M
$3,559/mo
Price history
| Date | Event | Price |
|---|---|---|
| 7/1/2026 | Pending sale | $999,950$308/sqft |
Source:  LVR #2732183 Report a problem LVR #2732183 Report a problem | ||
| 4/22/2026 | Price change | $999,950-6.9%$308/sqft |
Source: LVR #2732183 Report a problem | ||
| 11/13/2025 | Listed for sale | $1,074,034$331/sqft |
Source: LVR #2732183 Report a problem | ||
Public tax history
Tax history is unavailable.
Monthly payment
Est. payment
Payment breakdown
Explore the cost of this home by adjusting the details. Changes won't be saved.Climate risks
Neighborhood: Centennial Hills
Nearby schools
GreatSchools rating
- 8/10Marshall C Darnell Elementary SchoolGrades: PK-5Distance: 0.6 mi
- 6/10Edmundo Eddie Escobedo Sr Middle SchoolGrades: 6-8Distance: 0.7 mi
- 4/10Centennial High SchoolGrades: 9-12Distance: 1.4 mi
Schools provided by the listing agent
- Elementary: Darnell, Marshall C,Darnell, Marshall C
- Middle: Escobedo Edmundo
- High: Centennial
Source: LVR. This data may not be complete. We recommend contacting the local school district to confirm school assignments for this home.
- $889,9904 bd4 ba2.6k sqft6324 Zephyr Peak Ct, Las Vegas, NV 89149Sold
- $815,0003 bd3 ba2.3k sqft6312 Zephyr Peak Ct, Las Vegas, NV 89149Sold

- $890,0004 bd4 ba2.6k sqft6323 Zephyr Peak Ct, Las Vegas, NV 89149Sold
- $1,241,6006 bd5 ba5.7k sqft6280 Whispering Brook Ct, Las Vegas, NV 89149Off Market
- $960,6004 bd3 ba3.4k sqft6285 Whispering Brook Ct, Las Vegas, NV 89149Off Market
- $2,149,2006 bd7 ba5.9k sqft6292 Calm Brook Ct, Las Vegas, NV 89149Off Market
- $839,9903 bd3 ba2.3k sqft6383 Zephyr Peak Ct, Las Vegas, NV 89149New Construction
- $899,9903 bd3 ba2.8k sqft6384 Zephyr Peak Ct, Las Vegas, NV 89149New Construction
A local agent can set up tours, give advice and negotiate with sellers.
Similar homes
- $899,9984 bd4 ba3.7k sqft9772 Mosaic Canyon Ct, Las Vegas, NV 89149For Sale
 MLS ID #2779476, Jenet Sabisch, Galindo Group Real Estate. LVR
 - $1,188,0004 bd3 ba2.4k sqft5757 Ireland Ridge Ct, Las Vegas, NV 89149For Sale
 MLS ID #2777416, Karina N. Jett, Keller Williams VIP. LVR
 - $665,0004 bd3 ba2.8k sqft6511 Adrian Ridge Ct, Las Vegas, NV 89149New Construction
 MLS ID #2783998, Jesse Vargas Jr., Real Broker LLC. LVR
 - $909,0004 bd4 ba3.6k sqft7084 Appaloosa Ridge St, Las Vegas, NV 89131For Sale
 MLS ID #2770687, A Chase Bustos, Vegas One Realty. LVR
 - $1,475,0004 bd4 ba4k sqft9930 Justin Earl Ave, Las Vegas, NV 89149For SaleMLS ID #2795602, Brad Whiting, Real Broker LLC. LVR
- $900,0004 bd4 ba3k sqft10167 Bismarck Palms Ave, Las Vegas, NV 89166For SaleMLS ID #2792882, Thomas L. Marsaw, Las Vegas Sotheby's Int'l. LVR
- $865,0005 bd5 ba3.6k sqft8311 Skye Highlands St, Las Vegas, NV 89166For SaleMLS ID #2797163, Lisa A. Wilson, Simply Vegas. LVR
- $1,150,0004 bd4 ba3k sqft5738 Golden Chase Ct, Las Vegas, NV 89131For SaleMLS ID #2789620, Robin M. Compagno, Douglas Elliman of Nevada LLC. LVR
- $800,0004 bd4 ba2.8k sqft10125 Pleasant Knoll Ave, Las Vegas, NV 89166For SaleMLS ID #2778785, Alexandria McGurk, Simply Vegas. LVR
- $1,299,9985 bd5 ba4k sqft5841 Revital Ct, Las Vegas, NV 89131For SaleMLS ID #2795896, James Bandy, Platinum Real Estate Prof. LVR
- $890,4614 bd3 ba2.7k sqft10312 Peako Hills Ave, Las Vegas, NV 89166New ConstructionLVR
- $859,0003 bd3 ba2.5k sqft2824 Faiss Dr, Las Vegas, NV 89134For SaleMLS ID #2799187, Miles McCormick, LPT Realty, LLC. LVR
- $1,050,2924 bd3 ba2.5k sqft1081 Soaring Sage Ave, Las Vegas, NV 89138New ConstructionLVR
- $605,0004 bd4 ba2.9k sqft4420 Contour Bend Ave, North Las Vegas, NV 89084For SaleMLS ID #2801550, Dennis M. Sullivan, eProNet Realty. LVR
- $839,9005 bd3 ba2.9k sqft2273 Georgia Pine Ct, Las Vegas, NV 89134For SaleMLS ID #2777040, Ron Nir, Desert Horizon Realty. LVR
- $624,9955 bd3 ba2.6k sqft3329 Giliam Ct, Las Vegas, NV 89129For SaleMLS ID #2800994, Kevin Goujon, Infinity Brokerage. LVR
- $595,0004 bd4 ba2.9k sqft9250 Alden Pointe Ct, Las Vegas, NV 89143For SaleMLS ID #2793238, Ana Victoria B Abitria, Wardley Real Estate. LVR
- $785,0003 bd3 ba2.3k sqft10239 Meandering Dell Ave, Las Vegas, NV 89166For SaleMLS ID #2788275, Cherrieann Diaz, Century 21 Americana. LVR
- $888,0003 bd3 ba2.3k sqft10103 Redwood Desert Dr, Las Vegas, NV 89143For SaleMLS ID #2763033, Patricia Cierley, LPT Realty, LLC. LVR
- $629,9004 bd4 ba3.1k sqft9993 Birch Knoll Ave, Las Vegas, NV 89166For SaleMLS ID #2778371, Daniel Mumm, Huntington & Ellis, A Real Est. LVR
