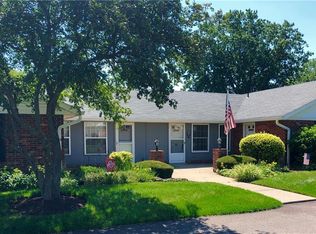
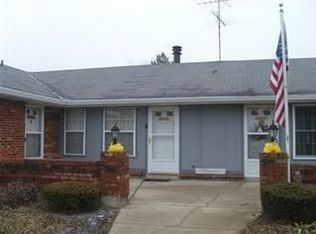
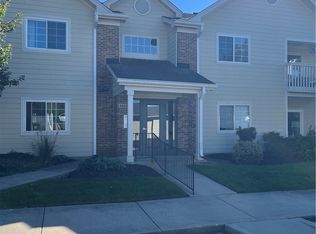
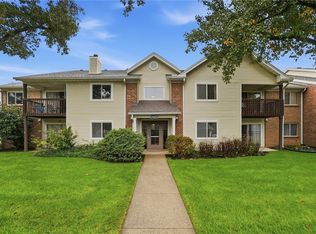
Wonderful Centerville Location! This spacious and beautifully updated 2-bedroom, 2-full-bath condo offers comfortable living, thoughtful updates, and plenty of room to spread out. New LVP flooring throughout the main living areas and new carpet in the living room and both bedrooms make this home truly move-in ready. The inviting floor plan features two living spaces, including a living room and a family room with vaulted ceilings, a solar tube that fills the space with natural light, and a wood-burning fireplace—perfect for cozy evenings at home. A separate dining area provides an ideal space for meals and gatherings. The galley-style kitchen is both functional and stylish, featuring Corian countertops, a lovely backsplash, and newer appliances including a refrigerator, Bosch dishwasher, range, and over-the-counter microwave. Both full bathrooms have been beautifully refreshed with new tile flooring, updated lighting, and stylish vanities with solid-surface countertops. The spacious primary bedroom offers a comfortable retreat, while the second bedroom provides flexibility for guests, an office, or hobbies. Step outside to enjoy your open patio—perfect for morning coffee or relaxing at the end of the day. Finally, a 2 1/2-car garage provides plenty of room for vehicles plus additional storage space.
With its generous living spaces, beautiful updates, and convenient Centerville location, this condo is ready for you to call home! Major updates include a new roof in 2025 and HVAC installed by Korrect Plumbing in March 2023.
Pending
$210,000
6349 Jason Ln, Dayton, OH 45459
2beds
1,341sqft
Condominium
Built in 1977
-- sqft lot
$209,200 Zestimate®
$157/sqft
$261/mo HOA
What's special
- 12 days
- 220
- 4
Zillow last checked:
Listing updated:
Listed by:
Marcie Solin (937)434-7600,
Coldwell Banker Heritage
Source: DABR MLS,MLS#: 969503 Originating MLS: Dayton Area Board of REALTORS
Originating MLS: Dayton Area Board of REALTORSFacts & features
Interior
Bedrooms & bathrooms
- Bedrooms: 2
- Bathrooms: 2
- Full bathrooms: 2
- Main level bathrooms: 2
Primary bedroom
- Level: Main
- Dimensions: 14 x 11
Bedroom
- Level: Main
- Dimensions: 14 x 9
Dining room
- Level: Main
- Dimensions: 12 x 11
Family room
- Level: Main
- Dimensions: 23 x 12
Kitchen
- Level: Main
- Dimensions: 12 x 8
Living room
- Level: Main
- Dimensions: 20 x 13
Utility room
- Level: Main
- Dimensions: 7 x 6
Heating
- Electric, Heat Pump
Cooling
- Central Air
Appliances
- Included: Dishwasher, Disposal, Microwave, Range, Refrigerator, Electric Water Heater
Features
- Ceiling Fan(s), Cathedral Ceiling(s), High Speed Internet, Remodeled, Walk-In Closet(s)
Interior area
- Total structure area: 1,341
- Total interior livable area: 1,341 sqft
Video & virtual tour
Property
Parking
- Total spaces: 2
- Parking features: Attached, Garage, Two Car Garage, Storage
- Attached garage spaces: 2
Features
- Levels: One
- Stories: 1
- Patio & porch: Patio
- Exterior features: Patio
Details
- Parcel number: O68504030041
- Zoning: Residential
- Zoning description: Residential
Construction
Type & style
- Home type: Condo
- Architectural style: Ranch
- Property subtype: Condominium
Materials
- Brick
- Foundation: Slab
Condition
- Year built: 1977
Utilities & green energy
- Water: Public
- Utilities for property: Sewer Available, Water Available, Cable Available
Community & HOA
Community
- Security: Smoke Detector(s)
HOA
- Has HOA: Yes
- Services included: Association Management, Clubhouse, Insurance, Maintenance Grounds, Pool(s), Snow Removal, Trash
- HOA fee: $261 monthly
- HOA name: Towne Properties
- HOA phone: 937-222-2550
Location
- Region: Dayton
Financial & listing details
- Price per square foot: $157/sqft
- Tax assessed value: $141,820
- Annual tax amount: $3,219
- Date on market: 10/1/2026
- Listing terms: Conventional
Estimated market value
$209,200
$199,000 - $220,000
$1,778/mo
Price history
| Date | Event | Price |
|---|---|---|
| 10/3/2026 | Pending sale | $210,000$157/sqft |
Source:  DABR MLS #969503 Report a problem DABR MLS #969503 Report a problem | ||
| 10/1/2026 | Listed for sale | $210,000+127%$157/sqft |
Source: DABR MLS #969503 Report a problem | ||
| 10/29/2013 | Sold | $92,500-2.5%$69/sqft |
Source: Public Record Report a problem | ||
| 9/15/2013 | Listed for sale | $94,900+12.3%$71/sqft |
Source: Irongate Inc., Realtors #565919 Report a problem | ||
| 7/17/2002 | Sold | $84,500$63/sqft |
Source: Public Record Report a problem | ||
Public tax history
| Year | Property taxes | Tax assessment |
|---|---|---|
| 2025 | $3,219 -0.2% | $49,640 |
| 2024 | $3,225 +2.3% | $49,640 |
| 2023 | $3,152 +20.1% | $49,640 +42% |
| 2022 | $2,626 -0.3% | $34,950 |
| 2021 | $2,633 +0.1% | $34,950 |
| 2020 | $2,629 -3% | $34,950 +8.6% |
| 2019 | $2,711 +12.5% | $32,180 |
| 2018 | $2,411 +1.1% | $32,180 |
| 2017 | $2,386 +13% | $32,180 +19.9% |
| 2016 | $2,112 -0.2% | $26,850 |
| 2015 | $2,116 +1.2% | $26,850 |
| 2014 | $2,091 +36.4% | $26,850 -13.4% |
| 2011 | $1,533 -2.4% | $31,000 -3.1% |
| 2010 | $1,570 -26.5% | $32,000 |
| 2009 | $2,135 +9.1% | $32,000 |
| 2008 | $1,958 | $32,000 |
Find assessor info on the county website
Monthly payment
Est. payment
Payment breakdown
Explore the cost of this home by adjusting the details. Changes won't be saved.Climate risks
Neighborhood: 45459
Nearby schools
Schools provided by the listing agent
- District: Centerville
Source: DABR MLS. This data may not be complete. We recommend contacting the local school district to confirm school assignments for this home.

Similar homes
- $219,9002 bd2 ba1.5k sqft1221 Chevington Ct Unit 16-A, Dayton, OH 45459For Sale
 MLS ID #970127, Mark D Kottman, Howard Hanna Real Estate Serv. DABR MLS
 - $208,0002 bd2 ba1.2k sqft6852 Olde Greenbrier Ln, Dayton, OH 45459For Sale
 MLS ID #965992, Terry Mull, Glasshouse Realty Group. DABR MLS
 - $174,9002 bd2 ba1k sqft6665 Brigham Sq APT 6, Dayton, OH 45459For Sale
 MLS ID #970430, Melody L Shurts, Irongate Inc.. DABR MLS
 - $139,9002 bd2 ba987 sqft1431 Hollow Run APT 1, Dayton, OH 45459For Sale
 MLS ID #970121, Karen S Ollier, Irongate Inc.. DABR MLS
 - $198,9002 bd2 ba1.6k sqft1345 Tattersall Rd #64, Dayton, OH 45459For SaleMLS ID #958681, Guy M Roth, Howard Hanna Real Estate Serv. DABR MLS
- $225,0003 bd3 ba1.7k sqft6069 N Quinella Way, Centerville, OH 45459For SaleMLS ID #966658, Alice Kompar, eXp Realty. DABR MLS
- $223,9002 bd3 ba1.5k sqft1171 Waves Lndg, Dayton, OH 45459For SaleMLS ID #956956, Jack M Suter, Howard Hanna Real Estate Serv. DABR MLS
- $165,0003 bd3 ba1.3k sqft6371 Braxton Pl, Dayton, OH 45459For SaleMLS ID #968856, Peter Alex, Irongate Inc.. DABR MLS
- $199,9002 bd1 ba1.1k sqft9541 Clyo Rd, Centerville, OH 45458For SaleMLS ID #970955, Jenna Townsend, Irongate Inc.. DABR MLS
- $185,0002 bd2 ba1.1k sqft1820 Piper Ln APT 103, Centerville, OH 45440For SaleMLS ID #970205, Miranda K Biedenharn, Comey & Shepherd REALTORS. DABR MLS
- $249,9002 bd3 ba1.2k sqft7125 Brookmeadow Dr, Dayton, OH 45459For SaleMLS ID #970506, Tan N Gray, Glasshouse Realty Group. DABR MLS
- $158,0002 bd2 ba1k sqft1330 Preakness Pl, Dayton, OH 45459For SaleMLS ID #970396, Abigail Fryman, Keller Williams Advisors Rlty. DABR MLS
- $165,0002 bd2 ba1k sqft6635 Brigham Sq APT 8, Dayton, OH 45459For SaleMLS ID #962098, Kerry Santiago, Coldwell Banker Heritage. DABR MLS
- $154,9002 bd2 ba987 sqft1520 Lake Pointe Way APT 1, Dayton, OH 45459For SaleMLS ID #969667, Jackie Sheppeard, Gallery Homes Real Estate, LLC. DABR MLS
- $197,4992 bd3 ba1.4k sqft22 Nicholson Ct, Dayton, OH 45459For SaleMLS ID #968474, Kamal Seidu, Red 1 Realty. DABR MLS
- $174,9002 bd2 ba1.1k sqft1820 Piper Ln APT 205, Dayton, OH 45440For SaleMLS ID #969245, Carmella I Baker, RE/MAX Victory + Affiliates. DABR MLS
- $239,9003 bd2 ba1.3k sqft381 Enfield Rd, Dayton, OH 45459For SaleMLS ID #970265, Daniel V Zimmer, Home Site Realty. DABR MLS
- $195,0003 bd2 ba1.5k sqft1670 Piper Ln APT 205, Dayton, OH 45440For SaleMLS ID #964158, Andrew J Wertz, Wertz Realty Inc.. DABR MLS
- $151,9002 bd2 ba987 sqft6630 Green Branch Dr #7, Dayton, OH 45459For SaleMLS ID #966636, Guy M Roth, Howard Hanna Real Estate Serv. DABR MLS
- $209,0002 bd2 ba1.2k sqft9640 Whalers Wharf #47, Dayton, OH 45458For SaleMLS ID #963207, Shannon Nelson, Local Roots Realty. DABR MLS
