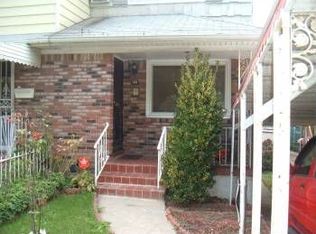
Welcome to 635 Revere Ave., located in the heart of Throggs Neck! This cozy single-family home is perfect for a first-time home buyer. The main level features a spacious living room, and a bright updated eat-in kitchen with stainless steel appliances and direct access to a large deck- ideal for relaxing or entertaining. Upstairs offers a generous primary bedroom, two additional bedrooms, plenty of closet space, and a full bath. The finished basement provides great additional living space, including an extra bedroom and full bathroom. Complete with parking and conveniently located near Throggs Neck shops, restaurants, public transportation (Bx40, Bx42, and express BxM9 buses), and major highways- making commuting a breeze! The perfect home to start and grow!
Pending
$699,000
635 Revere Avenue, Bronx, NY 10465
3beds
1,330sqft
Single Family Residence, Residential
Built in 1965
2,352 Square Feet Lot
$-- Zestimate®
$526/sqft
$-- HOA
What's special
- 95 days |
- 54 |
- 0 |
Likely to sell faster than
Zillow last checked:
Listing updated:
Listed by:
Howard Hanna Rand Realty 347-202-4965,
Jennifer Manning 646-342-6351
Source: OneKey® MLS as distributed by MLS GRID,MLS#: 985393
Facts & features
Interior
Bedrooms & bathrooms
- Bedrooms: 3
- Bathrooms: 2
- Full bathrooms: 2
Other
- Description: Finished- Separate Entrance- 1BR, Extra room, full bathroom
- Level: Basement
Other
- Description: Living Room, Eat in kitchen leading out to deck
- Level: First
Other
- Description: 3 nice size bedrooms, full bathroom
- Level: Second
Heating
- Natural Gas
Cooling
- Wall/Window Unit(s)
Appliances
- Included: Dryer, Electric Cooktop, Stainless Steel Appliance(s), Washer
- Laundry: Washer/Dryer Hookup
Features
- Eat-in Kitchen, His and Hers Closets, In-Law Floorplan, Recessed Lighting, Storage
- Flooring: Hardwood
- Basement: Finished
- Attic: Pull Stairs
Interior area
- Total structure area: 1,330
- Total interior livable area: 1,330 sqft
Property
Parking
- Parking features: Driveway
- Has uncovered spaces: Yes
Lot
- Size: 2,352 Square Feet
Details
- Parcel number: 055620104
- Special conditions: None
Construction
Type & style
- Home type: SingleFamily
- Architectural style: Other
- Property subtype: Single Family Residence, Residential
- Attached to another structure: Yes
Materials
- Brick, Frame
Condition
- Year built: 1965
Utilities & green energy
- Sewer: Public Sewer
- Water: Public
- Utilities for property: Electricity Available, Natural Gas Connected
Community & HOA
HOA
- Has HOA: No
Location
- Region: Bronx
Financial & listing details
- Price per square foot: $526/sqft
- Tax assessed value: $37,800
- Annual tax amount: $6,438
- Date on market: 4/16/2026
- Cumulative days on market: 72 days
- Listing agreement: Exclusive Right To Sell
- Electric utility on property: Yes
Estimated market value
Not available
Estimated sales range
Not available
Not available
Price history
| Date | Event | Price |
|---|---|---|
| 4/30/2026 | Pending sale | $699,000$526/sqft |
Source:  OneKey® MLS as distributed by MLS GRID #985393 Report a problem OneKey® MLS as distributed by MLS GRID #985393 Report a problem | ||
| 4/22/2026 | Listing removed | $699,000$526/sqft |
Source: OneKey® MLS as distributed by MLS GRID #985393 Report a problem | ||
| 4/16/2026 | Listed for sale | $699,000+21.6%$526/sqft |
Source: OneKey® MLS as distributed by MLS GRID #985393 Report a problem | ||
| 1/18/2024 | Sold | $575,000+91.7%$432/sqft |
Source: Public Record Report a problem | ||
| 5/12/2004 | Sold | $300,000$226/sqft |
Source: Public Record Report a problem | ||
Public tax history
| Year | Property taxes | Tax assessment |
|---|---|---|
| 2025 | $6,438 +2.6% | $37,800 -9.4% |
| 2024 | $6,276 +3.8% | $41,700 +15.6% |
| 2023 | $6,045 | $36,060 +6% |
| 2022 | -- | $34,020 +5.6% |
| 2021 | -- | $32,220 +15.5% |
| 2020 | $5,654 +2.6% | $27,900 +7.1% |
| 2019 | $5,512 +6.2% | $26,040 +5% |
| 2018 | $5,189 +8.8% | $24,804 +6% |
| 2017 | $4,770 +2% | $23,400 |
| 2016 | $4,678 | $23,400 +5.1% |
| 2015 | $4,678 +75.7% | $22,260 +1.6% |
| 2014 | $2,662 | $21,910 +6% |
| 2013 | -- | $20,670 +6% |
| 2012 | -- | $19,500 -11.7% |
| 2011 | -- | $22,080 +1.9% |
| 2010 | -- | $21,660 +1.4% |
| 2009 | -- | $21,356 +6% |
| 2008 | -- | $20,148 +6% |
| 2007 | -- | $19,008 |
| 2006 | -- | $19,008 +0.8% |
| 2005 | -- | $18,864 +6% |
| 2004 | -- | $17,797 +6% |
| 2003 | -- | $16,790 +6% |
| 2002 | -- | $15,840 |
| 2001 | -- | $15,840 +0.8% |
| 2000 | -- | $15,720 |
Find assessor info on the county website
Monthly payment
Climate risks
Neighborhood: Throggs Neck
Nearby schools
GreatSchools rating
- 5/10Ps 72 Dr William DorneyGrades: PK-5Distance: 0.3 mi
- 6/10Urban Institute Of MathematicsGrades: 6-8Distance: 0.3 mi
- 3/10Herbert H Lehman High SchoolGrades: 9-12Distance: 1.4 mi
Schools provided by the listing agent
- Elementary: Contact Agent
- High: Contact Agent
Source: OneKey® MLS as distributed by MLS GRID. This data may not be complete. We recommend contacting the local school district to confirm school assignments for this home.
- $699,6003 bd2 ba1.4k sqft633 Revere Ave, Bronx, NY 10465Off Market
- $698,2004 bd2 ba1.3k sqft637 Revere Ave, Bronx, NY 10465Off Market
- $633,1003 bd3 ba1.1k sqft631 Revere Ave, Bronx, NY 10465Off Market
- $448,0003 bd3 ba1.1k sqft631 Revere Ave, Bronx, NY 10465Off Market
- $805,0003 bd3 ba2.9k sqft641 Revere Ave, Bronx, NY 10465Sold
- $853,400-- bd-- ba1.7k sqft2925 Cross Bronx Expy, Bronx, NY 10465Off Market
- $--3 bd2 ba1.2k sqft655 Revere Ave FLOOR 1, Bronx, NY 10465Off Market
- $--3 bd2 ba1.4k sqft655 Revere Ave #3, Bronx, NY 10465Off Market
A local agent can set up tours, give advice and negotiate with sellers.
Similar homes
- $750,0003 bd2 ba1.3k sqft322 Logan Avenue, Bronx, NY 10465For Sale

 MLS ID #1031107, Gregory Kafcos, Listing by: Century 21 Kafcos Realty. OneKey® MLS as distributed by MLS GRID
 - $699,0003 bd1 ba1.5k sqft3015 Waterbury Avenue, Bronx, NY 10461For Sale
 MLS ID #1032754, Thomas J. Stokes, Listing by: Century 21 Kafcos Realty. OneKey® MLS as distributed by MLS GRID
 - $750,0003 bd2 ba1.6k sqft3181 Waterbury Avenue, Bronx, NY 10465For Sale
 MLS ID #995023, Rosana Martinez, Listing by: SPIRAL NY Real Estate LLC. OneKey® MLS as distributed by MLS GRID
 - $599,9993 bd2 ba1.2k sqft192 Huntington Avenue, Bronx, NY 10465For Sale
 MLS ID #953518, Jeremy Dobbs, Listing by: Dobbs Realty Corporation. OneKey® MLS as distributed by MLS GRID
 - $520,0002 bd2 ba864 sqft2915 Sommer Place, Bronx, NY 10465For SaleMLS ID #1024628, Marianne Soler, Listing by: Howard Hanna Rand Realty. OneKey® MLS as distributed by MLS GRID
- $750,0004 bd3 ba1.6k sqft1912 Hunt Avenue, Bronx, NY 10462For SaleMLS ID #1031157, Joseph Cosentino, Listing by: Morris Park Realty Group. OneKey® MLS as distributed by MLS GRID
- $859,0004 bd2 ba1.7k sqft195 Graff Avenue, Bronx, NY 10465For SaleMLS ID #1014694, Debbie Rodriguez, Listing by: Keller Williams Realty Group. OneKey® MLS as distributed by MLS GRID
- $724,9993 bd3 ba1.7k sqft3303 Eastchester Road, Bronx, NY 10469For SaleMLS ID #1023087, Michael A. Moretti, Listing by: eRealty Advisors, Inc. OneKey® MLS as distributed by MLS GRID
- $620,0003 bd2 ba1.7k sqft3410 Gunther Avenue, Bronx, NY 10469For SaleMLS ID #1031535, Sergio J. Garcia, Listing by: YourHomeSold Guaranteed Realty. OneKey® MLS as distributed by MLS GRID
- $769,9994 bd3 ba1.6k sqft403 Torry Avenue, Bronx, NY 10473For SaleMLS ID #1023004, Raymond Vasquez, Listing by: RE/MAX Distinguished Hms.&Prop. OneKey® MLS as distributed by MLS GRID
- $799,0004 bd3 ba1.7k sqft3410 Kingsland Avenue, Bronx, NY 10469For SaleMLS ID #1027784, Stephanie Barnes, Listing by: Silverside Realty LLC. OneKey® MLS as distributed by MLS GRID
- $765,0004 bd4 ba1.7k sqft3236 Fish Avenue, Bronx, NY 10469For SaleMLS ID #1024078, Faiqa Ramzan, Listing by: Exit Realty DKC. OneKey® MLS as distributed by MLS GRID
- $565,0003 bd3 ba1.4k sqft74 Aster Place #74, Bronx, NY 10465For SaleMLS ID #890819, Diane Capone, Listing by: Berkshire Hathaway HS NY Prop. OneKey® MLS as distributed by MLS GRID
- $625,0003 bd2 ba1.7k sqft4133 Grace Avenue, Bronx, NY 10466For SaleMLS ID #1015049, Maurice A. Banton, Listing by: Strive Realty Inc.. OneKey® MLS as distributed by MLS GRID
- $699,0004 bd3 ba1.4k sqft192-10 104th Avenue, Saint Albans, NY 11412For SaleMLS ID #1024459, Zaina Mainali, Listing by: Coldwell Banker American Homes. OneKey® MLS as distributed by MLS GRID
- $379,9993 bd2 ba1.3k sqft110C Edgewater Park #110C, Bronx, NY 10465For SaleMLS ID #976531, Jeremy Dobbs, Listing by: Dobbs Realty Corporation. OneKey® MLS as distributed by MLS GRID
- $975,0004 bd3 ba1.9k sqft2810 Harding Avenue, Bronx, NY 10465For SaleMLS ID #1003212, Debbie Rodriguez, Listing by: Keller Williams Realty Group. OneKey® MLS as distributed by MLS GRID
- $379,0003 bd2 ba1.3k sqft110 Edgewater Park #C, Bronx, NY 10465For SaleMLS ID #803352, Jeremy Dobbs, Listing by: Dobbs Realty Corporation. OneKey® MLS as distributed by MLS GRID
- $679,0003 bd2 ba1.5k sqft390 Cochran Place, Valley Stream, NY 11581For SaleMLS ID #1033146, Annette Vasquez Miller, Listing by: Linda Kettering Realty Corp. OneKey® MLS as distributed by MLS GRID
- $589,9993 bd2 ba1.3k sqft772 Home St, Bronx, NY 10456ActiveMLS ID #S1834010, John Lajara, Listing by: EXP Realty NYC. StreetEasy
