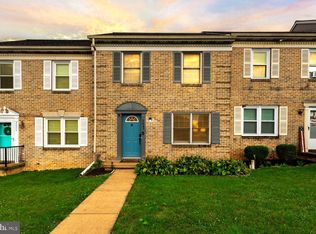
Nestled in the boro of East Petersburg, this well maintained 4 bedroom/1 bath Cape Cod is waiting for you to call it your new home. With charming curb appeal and numerous upgrades inside, there's lots to love. The home offers single floor living if needed with 2 bedrooms downstairs along with the full bath. Upstairs you'll find 2 additional bedrooms which could be used for an office, playroom, hobby room or whatever suits your needs. The eat-in kitchen offers lots of cabinet and counter space and features a new electric range. Off the kitchen, you'll find a lovely sunroom which allows so much natural light to just shine in! Located just off of the sunroom is an enclosed patio which is great for relaxing & entertaining. Step outside and you'll notice the nice flat lot with mature trees, shed and established garden. Recent improvements include newer roof, mini-split added on 1st floor, new shower/tub surround, new driveway, new exterior doors and several others. Close to many local parks, schools, shopping, and major routes 30/283. This charming home in a well established neighborhood is just what you've been looking for!
Pending
$345,000
6351 Jackson Dr, East Petersburg, PA 17520
4beds
1,501sqft
Single Family Residence
Built in 1962
0.3 Acres Lot
$354,600 Zestimate®
$230/sqft
$-- HOA
What's special
Lovely sunroomNew exterior doorsEstablished gardenEat-in kitchenSingle floor livingCharming curb appealNewer roof
- 32 days |
- 464 |
- 10 |
Zillow last checked:
Listing updated:
Listed by:
Chasity Ziegler 717-487-3149,
Howard Hanna Real Estate Services - Lancaster 7173920200
Source: Bright MLS,MLS#: PALA2091632
Facts & features
Interior
Bedrooms & bathrooms
- Bedrooms: 4
- Bathrooms: 1
- Full bathrooms: 1
- Main level bathrooms: 1
- Main level bedrooms: 2
Rooms
- Room types: Living Room, Bedroom 2, Bedroom 3, Bedroom 4, Kitchen, Bedroom 1, Sun/Florida Room
Bedroom 1
- Description: Frt Corner bedroom 1st floor Big closet
- Features: Flooring - HardWood
- Level: Main
- Area: 168 Square Feet
- Dimensions: 12 X 14
Bedroom 2
- Description: Back corner Bedroom, 1st flr, lots light
- Features: Flooring - HardWood
- Level: Main
- Area: 120 Square Feet
- Dimensions: 12 X 10
Bedroom 3
- Description: Lg rooms in UL freshly painted new walls
- Features: Flooring - HardWood
- Level: Upper
- Area: 192 Square Feet
- Dimensions: 12 X 16
Bedroom 4
- Description: New dry wall, window seat, new paint etc
- Features: Flooring - Laminate Plank
- Level: Upper
- Area: 168 Square Feet
- Dimensions: 12 X 14
Kitchen
- Description: New kitchen cabinets, coutner tops, etc
- Features: Flooring - Laminate Plank
- Level: Main
- Area: 165 Square Feet
- Dimensions: 11 X 15
Living room
- Description: Large entry room with lovely HW floors
- Features: Flooring - HardWood
- Level: Main
- Area: 264 Square Feet
- Dimensions: 12 X 22
Other
- Features: Flooring - Laminate Plank
- Level: Main
- Area: 216 Square Feet
- Dimensions: 12 X 18
Heating
- Baseboard, Electric
Cooling
- Window Unit(s), Ductless, Electric
Appliances
- Included: Oven/Range - Electric, Refrigerator, Washer, Dryer, Electric Water Heater
- Laundry: In Basement
Features
- Eat-in Kitchen, Built-in Features, Bathroom - Tub Shower, Ceiling Fan(s)
- Flooring: Hardwood, Laminate, Wood
- Basement: Full,Exterior Entry,Unfinished
- Has fireplace: No
Interior area
- Total structure area: 1,501
- Total interior livable area: 1,501 sqft
- Finished area above ground: 1,501
- Finished area below ground: 0
Property
Parking
- Total spaces: 3
- Parking features: Driveway, Off Street
- Uncovered spaces: 3
Accessibility
- Accessibility features: None
Features
- Levels: One and One Half
- Stories: 1.5
- Patio & porch: Patio, Screened
- Pool features: None
Lot
- Size: 0.3 Acres
- Features: Level
Details
- Additional structures: Above Grade, Below Grade
- Parcel number: 2207268100000
- Zoning: RESIDENTIAL
- Special conditions: Standard
Construction
Type & style
- Home type: SingleFamily
- Architectural style: Cape Cod
- Property subtype: Single Family Residence
Materials
- Brick
- Foundation: Block
Condition
- New construction: No
- Year built: 1962
Utilities & green energy
- Electric: 200+ Amp Service
- Sewer: Public Sewer
- Water: Public
Community & HOA
Community
- Subdivision: East Petersburg Borough
HOA
- Has HOA: No
Location
- Region: East Petersburg
- Municipality: EAST PETERSBURG BORO
Financial & listing details
- Price per square foot: $230/sqft
- Tax assessed value: $148,900
- Annual tax amount: $4,143
- Date on market: 7/14/2026
- Listing agreement: Exclusive Agency
- Listing terms: Conventional,FHA,VA Loan
- Inclusions: Washer / Dryer / Refrigerator
- Ownership: Fee Simple
Estimated market value
$354,600
$337,000 - $372,000
$1,981/mo
Price history
| Date | Event | Price |
|---|---|---|
| 7/17/2026 | Pending sale | $345,000$230/sqft |
Source:  Bright MLS #PALA2091632 Report a problem Bright MLS #PALA2091632 Report a problem | ||
| 7/14/2026 | Listed for sale | $345,000+93.8%$230/sqft |
Source: Bright MLS #PALA2091632 Report a problem | ||
| 2/19/2016 | Sold | $178,000-0.6%$119/sqft |
Source: Public Record Report a problem | ||
| 12/7/2015 | Price change | $179,000-3.2%$119/sqft |
Source: Coldwell Banker Residential Brokerage - Lancaster #243476 Report a problem | ||
| 11/6/2015 | Listed for sale | $185,000$123/sqft |
Source: Coldwell Banker Residential Brokerage - Lancaster #243476 Report a problem | ||
Public tax history
| Year | Property taxes | Tax assessment |
|---|---|---|
| 2026 | $4,143 +4% | $148,900 |
| 2025 | $3,983 +2.4% | $148,900 |
| 2024 | $3,890 +1.7% | $148,900 |
| 2023 | $3,826 +2.3% | $148,900 |
| 2022 | $3,739 | $148,900 |
| 2021 | $3,739 +197.6% | $148,900 |
| 2020 | $1,256 -65.5% | $148,900 |
| 2019 | $3,639 +279.6% | $148,900 |
| 2018 | $959 -70.7% | $148,900 +27.4% |
| 2017 | $3,275 +0% | $116,900 |
| 2016 | $3,275 +52.3% | $116,900 |
| 2015 | $2,151 | $116,900 |
| 2014 | $2,151 | $116,900 |
| 2013 | -- | $116,900 |
| 2012 | -- | $116,900 |
| 2011 | -- | $116,900 |
| 2010 | -- | $116,900 |
| 2009 | -- | $116,900 |
| 2007 | -- | $116,900 |
| 2006 | -- | $116,900 |
| 2005 | -- | $116,900 +30.6% |
| 2004 | -- | $89,500 |
| 2003 | -- | $89,500 |
| 2002 | -- | $89,500 |
| 2000 | -- | $89,500 |
Find assessor info on the county website
Monthly payment
Est. payment
Payment breakdown
Explore the cost of this home by adjusting the details. Changes won't be saved.Climate risks
Neighborhood: 17520
Nearby schools
GreatSchools rating
- 6/10East Petersburg El SchoolGrades: K-6Distance: 0.6 mi
- 8/10Centerville Middle SchoolGrades: 7-8Distance: 3.3 mi
- 9/10Hempfield Senior High SchoolGrades: 9-12Distance: 3 mi
Schools provided by the listing agent
- High: Hempfield
- District: Hempfield
Source: Bright MLS. This data may not be complete. We recommend contacting the local school district to confirm school assignments for this home.
- $312,0004 bd1 ba1.3k sqft6361 Jackson Dr, East Petersburg, PA 17520Off Market
- $322,8004 bd1 ba1.3k sqft6341 Jackson Dr, East Petersburg, PA 17520Off Market
- $359,9003 bd2 ba1.4k sqft6350 Jeanette Dr, East Petersburg, PA 17520Off Market
- $295,5004 bd1 ba925 sqft6340 Jeanette Dr, East Petersburg, PA 17520Off Market
- $354,3004 bd2 ba1.3k sqft6331 Jackson Dr, East Petersburg, PA 17520Off Market
- $369,5004 bd2 ba2.2k sqft6371 Jackson Dr, East Petersburg, PA 17520Off Market
- $400,0003 bd2 ba1.8k sqft6360 Jeanette Dr, East Petersburg, PA 17520Sold
- $370,5005 bd2 ba2.1k sqft6330 Jeanette Dr, East Petersburg, PA 17520Off Market
A local agent can set up tours, give advice and negotiate with sellers.
Similar homes
- $360,0003 bd2 ba1.4k sqft729 Lititz Rd, Manheim, PA 17545For Sale

 MLS ID #PALA2093062, Josiah Bowman, EXP Realty, LLC. Bright MLS
 - $399,9004 bd2 ba2k sqft1409 Stony Battery Rd, Lancaster, PA 17601For Sale
 MLS ID #PALA2093718, Tyler Stoltz, Berkshire Hathaway HomeServices Homesale Realty. Bright MLS
 - $335,0004 bd2 ba1.6k sqft821 Ridge Ave, Columbia, PA 17512For Sale
 MLS ID #PALA2093500, Dawn Patrick, CENTURY 21 Home Advisors. Bright MLS
 - $270,0003 bd2 ba1.2k sqft2647 Northfield Dr, East Petersburg, PA 17520For Sale
 MLS ID #PALA2093016, Jeremy Ganse, RE/MAX SmartHub Realty. Bright MLS
 - $349,0003 bd2 ba1.8k sqft500 Rambler Rd, Manheim, PA 17545For SaleMLS ID #PALA2093322, PAM RUX, Iron Valley Real Estate of Central PA. Bright MLS
- $360,0003 bd2 ba1.5k sqft4506 Main St, Conestoga, PA 17516For SaleMLS ID #PALA2093626, Lacey Snader, Berkshire Hathaway HomeServices Homesale Realty. Bright MLS
- $299,9993 bd1 ba1.2k sqft1223 Elm Ave, Lancaster, PA 17603For SaleMLS ID #PALA2093458, Alexander Reedy, Hostetter Realty LLC. Bright MLS
- $364,9003 bd1 ba1.7k sqft2707 Kimberly Rd, Lancaster, PA 17603For SaleMLS ID #PALA2092904, Brandon Leaman, RE/MAX SmartHub Realty. Bright MLS
- $340,0003 bd2 ba1.7k sqft3982 Marietta Ave, Columbia, PA 17512For SaleMLS ID #PALA2090132, Brandon Talley, Berkshire Hathaway HomeServices Homesale Realty. Bright MLS
- $325,0003 bd2 ba1.4k sqft86 Valleybrook Dr, Lancaster, PA 17601For SaleMLS ID #PALA2092886, Jeremy Ganse, RE/MAX SmartHub Realty. Bright MLS
- $345,0003 bd3 ba2.1k sqft1368 Apple St, Ephrata, PA 17522For SaleMLS ID #PALA2093524, Mariel Gniewoz, Keller Williams Real Estate-Montgomeryville. Bright MLS
- $365,0003 bd2 ba1.1k sqft809 Sentz Dr, Mount Joy, PA 17552For SaleMLS ID #PALA2093084, Dennis Brandt, Berkshire Hathaway HomeServices Homesale Realty. Bright MLS
- $329,9004 bd2 ba1.7k sqft474 W Ridge Rd, Elizabethtown, PA 17022For SaleMLS ID #PALA2092900, Rose Madar, Berkshire Hathaway HomeServices Homesale Realty. Bright MLS
- $384,9993 bd3 ba1.5k sqft36 Whipporwill Dr, Lancaster, PA 17603For SaleMLS ID #PALA2093320, Diana Monger, Berkshire Hathaway HomeServices Homesale Realty. Bright MLS
- $300,0004 bd1 ba1.5k sqft607 Hilton Dr, Lancaster, PA 17603For SaleMLS ID #PALA2093284, Albert Linsdell, Real of Pennsylvania. Bright MLS
- $359,9003 bd2 ba1.5k sqft47 Wabank Rd, Millersville, PA 17551For SaleMLS ID #PALA2090930, Scott Moore, Coldwell Banker Realty. Bright MLS
- $419,9004 bd2 ba2.1k sqft2148 Sherwal Ave, Lancaster, PA 17601For SaleMLS ID #PALA2091816, Mike Svanidze, Keller Williams Elite. Bright MLS
- $350,0003 bd3 ba1.7k sqft634 Lausch Ln, Lancaster, PA 17601For SaleMLS ID #PALA2093044, Ryan Zimmerman, RE/MAX Pinnacle. Bright MLS
- $368,9993 bd2 ba1k sqft923 Rohrerstown Rd, Lancaster, PA 17601For SaleMLS ID #PALA2089900, Dipak Bhatta, Coldwell Banker Realty. Bright MLS
- $334,9003 bd2 ba1.6k sqft108 Ashley Dr, Marietta, PA 17547For SaleMLS ID #PALA2093372, Joe Heller, Realty ONE Group Unlimited. Bright MLS
