GREAT CENTRAL WESTLAND RANCH CONDO.. That's nobody above you and nobody below! A true ranch condo with your own 2 car attached garage and full finished basement! Absolute move-in condition, easy to show and keys in your hand at closing! Your own private front door, all hardwood floors on the first floor, big living room with soaring ceilings, fire place and opens into the dining room and kitchen area. Dining room with a door wall out to your own private deck with Marygrove retractable awning. Kitchen with all the stainless steel appliances, tons of cupboard space and a pantry. Granite counters, tile back splash and additional counter and cupboard space in butler pantry area. First floor closed off laundry room as well. Primary bedroom with walk-in closet and private bath. Finished lower level with end full kitchen and includes all the appliances as well. Huge family room or game room area, half bath and still lots of storage in the utility room. Furnace with humidifier, C/A, sump with hydro back up system, a very well cared for home by the original owners!
For sale
$259,900
6351 Pembrook Dr, Westland, MI 48185
2beds
2,174sqft
Condominium
Built in 1998
-- sqft lot
$-- Zestimate®
$120/sqft
$395/mo HOA
What's special
- 1 day |
- 243 |
- 20 |
Zillow last checked:
Listing updated:
Listed by:
Mark A DeMers 734-812-2313,
Opul Realty 248-255-3259
Source: Realcomp II,MLS#: 20261064989
Facts & features
Interior
Bedrooms & bathrooms
- Bedrooms: 2
- Bathrooms: 3
- Full bathrooms: 2
- 1/2 bathrooms: 1
Primary bedroom
- Level: Entry
- Area: 156
- Dimensions: 13 X 12
Bedroom
- Level: Entry
- Area: 110
- Dimensions: 11 X 10
Primary bathroom
- Level: Entry
- Area: 40
- Dimensions: 8 X 5
Other
- Level: Entry
- Area: 45
- Dimensions: 9 X 5
Other
- Level: Basement
- Area: 40
- Dimensions: 8 X 5
Dining room
- Level: Entry
- Area: 81
- Dimensions: 9 X 9
Game room
- Level: Basement
- Area: 816
- Dimensions: 34 X 24
Kitchen
- Level: Entry
- Area: 100
- Dimensions: 10 X 10
Other
- Level: Basement
- Area: 144
- Dimensions: 16 X 9
Laundry
- Level: Entry
- Area: 40
- Dimensions: 8 X 5
Living room
- Level: Entry
- Area: 300
- Dimensions: 20 X 15
Heating
- Forced Air, Natural Gas
Cooling
- Ceiling Fans, Central Air
Appliances
- Included: Dishwasher, Disposal, Free Standing Gas Oven, Free Standing Refrigerator, Humidifier, Microwave, Washer
- Laundry: In Unit, Laundry Room
Features
- Basement: Finished
- Has fireplace: Yes
- Fireplace features: Living Room
Interior area
- Total interior livable area: 2,174 sqft
- Finished area above ground: 1,234
- Finished area below ground: 940
Property
Parking
- Total spaces: 2
- Parking features: Two Car Garage, Attached, Garage Door Opener
- Attached garage spaces: 2
Features
- Levels: One
- Stories: 1
- Entry location: GroundLevelwSteps
- Patio & porch: Deck, Porch
- Exterior features: Awnings, Private Entrance
- Pool features: None
Details
- Parcel number: 56031050076000
- Special conditions: Short Sale No,Standard
- Other equipment: Dehumidifier
Construction
Type & style
- Home type: Condo
- Architectural style: Ranch
- Property subtype: Condominium
Materials
- Brick, Vinyl Siding
- Foundation: Basement, Poured, Sump Pump
- Roof: Asphalt
Condition
- New construction: No
- Year built: 1998
Utilities & green energy
- Sewer: Public Sewer
- Water: Public
Community & HOA
Community
- Subdivision: MAPLEHURST
HOA
- Has HOA: Yes
- Services included: Insurance, Maintenance Grounds, Maintenance Structure, Snow Removal, Water
- HOA fee: $395 monthly
- HOA phone: 248-324-0400
Location
- Region: Westland
Financial & listing details
- Price per square foot: $120/sqft
- Tax assessed value: $48,061
- Annual tax amount: $2,325
- Date on market: 8/15/2026
- Cumulative days on market: 1 day
- Listing agreement: Exclusive Right To Sell
- Listing terms: Cash,Conventional
Estimated market value
Not available
Estimated sales range
Not available
Not available
Price history
| Date | Event | Price |
|---|---|---|
| 8/15/2026 | Listed for sale | $259,900$120/sqft |
Source:  Realcomp II #20261064989 Report a problem Realcomp II #20261064989 Report a problem | ||
Public tax history
Tax history is unavailable.
Monthly payment
Est. payment
Payment breakdown
Explore the cost of this home by adjusting the details. Changes won't be saved.Climate risks
Neighborhood: 48185
Nearby schools
GreatSchools rating
- 4/10P.D. Graham Elementary SchoolGrades: PK-5Distance: 2.3 mi
- 4/10John Glenn High SchoolGrades: 8-12Distance: 1.1 mi
- 4/10Adlai Stevenson Middle SchoolGrades: 6-8Distance: 2.6 mi
- $242,6002 bd2 ba1.2k sqft6375 Pembrook Dr, Westland, MI 48185Off Market

- $272,7003 bd3 ba1.6k sqft6387 Pembrook Dr #73, Westland, MI 48185Off Market
- $237,4002 bd2 ba1.2k sqft6399 Pembrook Dr #72, Westland, MI 48185Off Market
- $236,2002 bd2 ba1.2k sqft6351 Pembrook Dr #76, Westland, MI 48185Off Market
- $238,6002 bd2 ba1.3k sqft6363 Pembrook Dr #75, Westland, MI 48185Off Market
- $283,2003 bd3 ba1.6k sqft37041 Amhurst Dr #44, Westland, MI 48185Off Market
- $256,5002 bd3 ba1.5k sqft37029 Amhurst Dr #45, Westland, MI 48185Off Market
- $235,5002 bd1 ba1.3k sqft37017 Amhurst Dr #46, Westland, MI 48185Off Market
A local agent can set up tours, give advice and negotiate with sellers.
Similar homes
- $259,9993 bd1 ba1.2k sqft2026 N Parent St, Westland, MI 48185For Sale
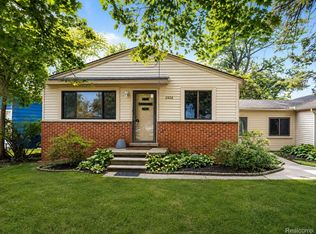
 MLS ID #20261062649, Fuhad Miah, NPG Real Estate. Realcomp II
 - $239,9003 bd2 ba2k sqft34242 Aztec Dr, Westland, MI 48185For Sale
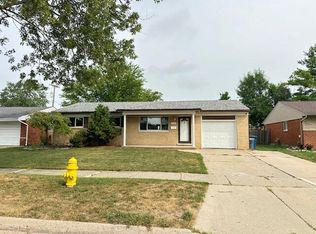
 MLS ID #26042586, Robert Merry, Remerica United Realty. MichRIC
 - $289,0003 bd2 ba2.5k sqft33099 Lancashire St, Westland, MI 48185For Sale
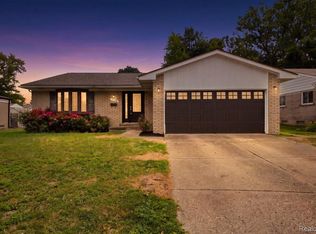 MLS ID #20261064795, TJ Brisbois, Wise Property Buyers. Realcomp II
 - $209,9002 bd2 ba1.4k sqft361 Marigold Cir, Westland, MI 48185For Sale
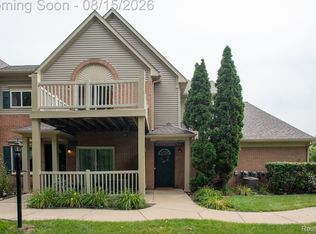 MLS ID #20261064119, Jeff Glover, KW Professionals. Realcomp II
 - $230,0003 bd2 ba1.9k sqft33670 Lacrosse St, Westland, MI 48185For SaleMLS ID #20261054850, Caden Eisiminger, The RichRealty Group. Realcomp II
- $249,9003 bd3 ba2.1k sqft33693 Glen St, Westland, MI 48186For SaleMLS ID #20261064414, Sherry Searcy, KW Metro. Realcomp II
- $--3 bd1 ba1.1k sqft6080 Herbert St, Westland, MI 48185AuctionAuction.com 2
- $315,0003 bd2 ba1.8k sqft35143 Lewis St, Westland, MI 48185For SaleMLS ID #20261064170, Taranji C Grant, Keller Williams Advantage. Realcomp II
- $298,0003 bd2 ba2k sqft33728 Yuma St, Westland, MI 48185For SaleMLS ID #20261064203, Laurie I Martino, National Realty Centers, Inc. Realcomp II
- $275,0003 bd3 ba2k sqft1952 S Globe St, Westland, MI 48186For SaleMLS ID #20261064235, David D Misko, Van Esley Real Estate Inc. Realcomp II
- $225,0002 bd3 ba1.4k sqft6565 Quail Run Cir, Westland, MI 48185For SaleMLS ID #20261062501, Karen Slater, Century 21 Curran & Oberski. Realcomp II
- $275,0003 bd2 ba1.2k sqft901 Judith St, Westland, MI 48186For SaleMLS ID #20261064788, Barbara Ulin, Real Estate One-Southgate. Realcomp II
- $166,4003 bd2 ba1.6k sqft551 N Karle St, Westland, MI 48185AuctionMLS ID #20261064460, Lori A Brown, Realhome Services and Solutions Inc. Realcomp II
- $250,0003 bd2 ba1.8k sqft6961 N Wildwood St, Westland, MI 48185For SaleMLS ID #20261057886, David Okogeri, Keller Williams Advantage. Realcomp II
- $289,9503 bd2 ba1.3k sqft33223 Lynx St, Westland, MI 48185For SaleMLS ID #20261063039, Maria Lacaria, Century 21 Curran & Oberski. Realcomp II
- $275,0003 bd2 ba1.6k sqft36629 Gilchrist St, Westland, MI 48186For SaleMLS ID #20261063945, James Morgan, Social House Group Belleville. Realcomp II
- $235,0003 bd2 ba1.4k sqft38537 Chestnut Ln, Westland, MI 48185For SaleMLS ID #20261051682, Tonya Meier, Preferred, Realtors® Ltd. Realcomp II
- $--3 bd2 ba1.2k sqft1642 S Dowling St, Westland, MI 48186AuctionAuction.com 2
- $239,9003 bd2 ba1.8k sqft35075 Sansburn St, Westland, MI 48186For SaleMLS ID #26042184, Jeffrey Packer, Preferred, Realtors Ltd. MichRIC
- $246,9002 bd3 ba1.7k sqft7085 Copper Creek Cir, Canton, MI 48187For SaleMLS ID #20261058419, Kelli Mans, Keller Williams Advantage. Realcomp II
