Enjoy peaceful country living in the highly desired Wren School District. Home situated on 3.96 acres. This inviting 3 bedrm, 2 bath home offers privacy, versability, and plenty of room to enjoy the outdoors. The spacious primary suite offers wonderful flexibilty & could potentially serve as an inlaw suite featuring beautiful french doors that open directly to the deck. An extra wide hall and bath designed with handicap accessibility in mind add to the homes functionality. This unique property features a separate barn with loft, stained glass workshop, tool shed, and chicken coop - perfect for hobbies, a mini farm, workshop space or just extra storage. Solar panels are another added feature as well as sellers offering a flooring allowance. Inside, you will find numerous updates, including fresh paint, bath updates and some flooring. The seller is also offering a flooring allowance for the new homeowner to personalize to their liking. Relax on the screened in back porch watching the deer and other nature or step outside and enjoy nearly 4 acres of peaceful surroundings. With plenty of usable outdoor space and multiple buildings, there is room for gardening, hobbies or just extra breathing room. For added peace of mind, home and termite inspections both were just completed and available. Home being sold AS IS. Some pictures have been enhanced for lighting but not to change the reality. Great home, Great location. NO HOA!
For sale
$399,900
636 Highway 17, Piedmont, SC 29673
3beds
1,680sqft
Single Family Residence, Residential
Built in 1975
3.96 Acres Lot
$386,000 Zestimate®
$238/sqft
$-- HOA
What's special
Chicken coopExtra wide hallSeparate barn with loftSolar panelsScreened in back porchStained glass workshopSpacious primary suite
- 6 days
- 485
- 60
Likely to sell faster than
Zillow last checked:
Listing updated:
Listed by:
Cheryl Walters 864-320-8225,
Agent Group Realty - Upstate
Source: Greater Greenville AOR,MLS#: 1604441
Facts & features
Interior
Bedrooms & bathrooms
- Bedrooms: 3
- Bathrooms: 2
- Full bathrooms: 2
- Main level bathrooms: 2
- Main level bedrooms: 3
Rooms
- Room types: Laundry, Workshop, Breakfast Area
Primary bedroom
- Area: 323
- Dimensions: 19 x 17
Bedroom 2
- Area: 132
- Dimensions: 11 x 12
Bedroom 3
- Area: 110
- Dimensions: 10 x 11
Primary bathroom
- Features: Shower Only
- Level: Main
Kitchen
- Area: 120
- Dimensions: 12 x 10
Living room
- Area: 240
- Dimensions: 20 x 12
Heating
- Natural Gas, Solar
Cooling
- Central Air
Appliances
- Included: Dishwasher, Disposal, Free-Standing Gas Range, Refrigerator, Electric Water Heater
- Laundry: 1st Floor, Walk-in, Laundry Room
Features
- Ceiling Fan(s), Open Floorplan
- Flooring: Ceramic Tile, Laminate
- Basement: None
- Number of fireplaces: 1
- Fireplace features: Wood Burning
Interior area
- Total interior livable area: 1,680 sqft
Property
Parking
- Parking features: None, Driveway, Gravel, Unpaved
- Has uncovered spaces: Yes
Accessibility
- Accessibility features: Roll in Shower
Features
- Levels: One
- Stories: 1
- Patio & porch: Deck, Front Porch
Lot
- Size: 3.96 Acres
- Dimensions: 136 x 666 x 443 x 305 x 584
- Features: Few Trees, 2 - 5 Acres
Details
- Parcel number: 2170004005000
Construction
Type & style
- Home type: SingleFamily
- Architectural style: Ranch
- Property subtype: Single Family Residence, Residential
Materials
- Brick Veneer
- Foundation: Crawl Space
- Roof: Composition
Condition
- Year built: 1975
Utilities & green energy
- Electric: Photovoltaics Seller Owned
- Sewer: Septic Tank
- Water: Public
- Utilities for property: Cable Available
Community & HOA
Community
- Features: None
- Security: Smoke Detector(s)
- Subdivision: None
HOA
- Has HOA: No
- Services included: None
Location
- Region: Piedmont
Financial & listing details
- Price per square foot: $238/sqft
- Tax assessed value: $197,100
- Annual tax amount: $2,510
- Date on market: 9/22/2026
Estimated market value
$386,000
$367,000 - $405,000
$1,763/mo
Price history
| Date | Event | Price |
|---|---|---|
| 9/22/2026 | Listed for sale | $399,900+263.5%$238/sqft |
Source:  Greater Greenville AOR #1604441 Report a problem Greater Greenville AOR #1604441 Report a problem | ||
| 6/13/2007 | Sold | $110,000+29.4%$65/sqft |
Source: Public Record Report a problem | ||
| 1/9/2003 | Sold | $85,000$51/sqft |
Source: Public Record Report a problem | ||
Public tax history
| Year | Property taxes | Tax assessment |
|---|---|---|
| 2025 | $2,510 +5.9% | $7,890 |
| 2024 | $2,371 +3.5% | $7,890 |
| 2023 | $2,290 +2.9% | $7,890 |
| 2022 | $2,225 +9.7% | $7,890 +25.4% |
| 2021 | $2,029 +246.4% | $6,290 |
| 2020 | $586 | $6,290 |
| 2019 | $586 | $6,290 |
| 2018 | $586 +6.5% | $6,290 |
| 2017 | $550 | $6,290 +15.2% |
| 2016 | -- | $5,460 |
| 2015 | -- | $5,460 |
| 2014 | -- | $5,460 |
| 2013 | -- | $5,460 |
Find assessor info on the county website
Monthly payment
Est. payment
Payment breakdown
Explore the cost of this home by adjusting the details. Changes won't be saved.Climate risks
Neighborhood: 29673
Nearby schools
Schools provided by the listing agent
- Elementary: Wren
- Middle: Wren
- High: Wren
Source: Greater Greenville AOR. This data may not be complete. We recommend contacting the local school district to confirm school assignments for this home.
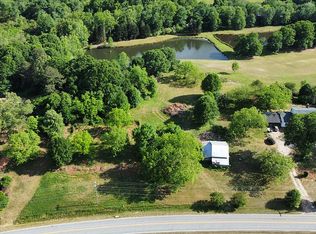
Similar homes
- $379,9003 bd2 ba1.8k sqft115 Botany Slopes Rd, Piedmont, SC 29673For Sale
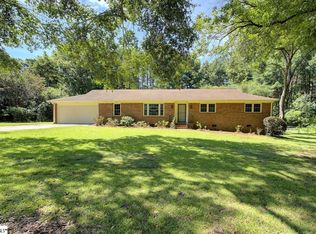 MLS ID #1595828, Lisa Garrison, Powdersville Realty, Inc.. Greater Greenville AOR
 - $409,0003 bd3 ba1.3k sqft101 Quartermein Ct, Piedmont, SC 29673For Sale
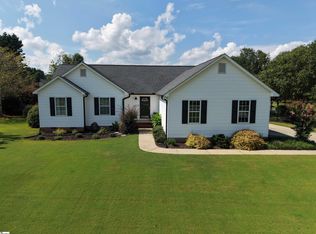 MLS ID #1600590, Kimmi Warga, EXP Realty LLC. Greater Greenville AOR
 - $425,0003 bd2 ba1.4k sqft33 Golden Ln, Piedmont, SC 29673For Sale
 MLS ID #1598459, Jessica Franco, Encore Realty. Greater Greenville AOR
 - $320,0003 bd2 ba1.6k sqft331 Glass Rd, Piedmont, SC 29673For Sale
 MLS ID #1604875, Silas Gantt, Keller Williams Greenville Central. Greater Greenville AOR
