Experience effortless Arizona living in this beautifully maintained 2-bedroom, 2-bath residence with a dedicated office that can easily serve as a third bedroom. Perfectly positioned between Prescott and Prescott Valley, this home offers the ideal blend of peaceful surroundings and convenient access to shopping, dining, healthcare, and everyday amenities.Step inside to an inviting open floor plan where soaring ceilings and expansive windows flood the home with natural light while showcasing the stunning surrounding views. Whether you're enjoying your morning coffee or relaxing at sunset, the scenery becomes part of your everyday lifestyle.The thoughtfully landscaped backyard creates a private outdoor retreat, with a waterfall, ideal for entertaining, gardening, or simply taking in the beauty of Northern Arizona. With its seamless indoor-outdoor flow, this home was designed to make the most of its exceptional setting. This home has been well maintained and cared for. With lots of storage, an open floor plan and an attached, two car garage, this house has everything you need.Residents also enjoy the benefits of a low-maintenance HOA, offering access to a community pool and tennis courts without the burden of high monthly dues.Whether you're searching for a full-time residence, a lock-and-leave retreat, or a home with room to grow, this property offers comfort, flexibility, and an unbeatable location in one exceptional package.
Pending
$475,000
636 Shadow Mountain Dr, Prescott, AZ 86301
2beds
1,550sqft
:
Get pre-qualified$2,866/mo
Single Family Residence
Built in 1992
0.33 Acres Lot
$460,100 Zestimate®
$306/sqft
$35/mo HOA
What's special
Inviting open floor planAttached two car garageSoaring ceilingsThoughtfully landscaped backyardPrivate outdoor retreatSeamless indoor-outdoor flowLots of storage
- 5 days |
- 2,400 |
- 232 |
Likely to sell faster than
Zillow last checked:
Listing updated:
Listed by:
Sierra Karlson 928-514-7977,
Russ Lyon Sothebys International Realty
Source: PAAR as distributed by MLS GRID,MLS#: 1083771
Facts & features
Interior
Bedrooms & bathrooms
- Bedrooms: 2
- Bathrooms: 2
- Full bathrooms: 2
Heating
- Forced - Gas
Cooling
- Ceiling Fan(s), Central Air
Appliances
- Included: Dishwasher, Disposal, Dryer, Gas Range, Microwave, Oven, Refrigerator, Washer
- Laundry: Wash/Dry Connection, Sink
Features
- Ceiling Fan(s), Granite Counters, Liv/Din Combo, Live on One Level, Master Downstairs, High Ceilings
- Flooring: Tile, Wood
- Windows: Solar Screens, Double Pane Windows
- Basement: None,Slab
- Has fireplace: No
Interior area
- Total structure area: 1,550
- Total interior livable area: 1,550 sqft
Property
Parking
- Total spaces: 2
- Parking features: Garage Door Opener, Driveway Concrete
- Attached garage spaces: 2
- Has uncovered spaces: Yes
Features
- Patio & porch: Deck
- Exterior features: Landscaping-Front, Landscaping-Rear
- Has view: Yes
- View description: Boulders, Mountain(s), Trees/Woods
Lot
- Size: 0.33 Acres
- Topography: Hillside,Juniper/Pinon,Sloped - Steep,Views
Details
- Parcel number: 520
- Zoning: SF-9
Construction
Type & style
- Home type: SingleFamily
- Property subtype: Single Family Residence
Materials
- Frame
- Roof: Tile
Condition
- Year built: 1992
Utilities & green energy
- Sewer: City Sewer
- Water: Public
- Utilities for property: Electricity Available, Natural Gas Available
Community & HOA
Community
- Security: Smoke Detector(s)
- Subdivision: Yavapai Hills
HOA
- Has HOA: Yes
- HOA fee: $420 annually
- HOA phone: 928-778-5035
Location
- Region: Prescott
Financial & listing details
- Price per square foot: $306/sqft
- Tax assessed value: $355,042
- Annual tax amount: $1,239
- Date on market: 7/19/2026
- Cumulative days on market: 4 days
- Electric utility on property: Yes
- Road surface type: Asphalt
Estimated market value
$460,100
$437,000 - $483,000
$2,204/mo
Price history
| Date | Event | Price |
|---|---|---|
| 7/22/2026 | Pending sale | $475,000$306/sqft |
Source:  PAAR as distributed by MLS GRID #1083771 Report a problem PAAR as distributed by MLS GRID #1083771 Report a problem | ||
| 7/19/2026 | Listed for sale | $475,000+30.7%$306/sqft |
Source: PAAR as distributed by MLS GRID #1083771 Report a problem | ||
| 3/16/2020 | Sold | $363,400-0.4%$234/sqft |
Source: PAAR as distributed by MLS GRID #1026530 Report a problem | ||
| 3/12/2020 | Listed for sale | $364,900$235/sqft |
Source: Keller Williams Northern Az #1026530 Report a problem | ||
| 3/12/2020 | Pending sale | $364,900$235/sqft |
Source: Keller Williams Northern Az #1026530 Report a problem | ||
| 1/27/2020 | Pending sale | $364,900$235/sqft |
Source: DPR REALTY #1026530 Report a problem | ||
| 1/16/2020 | Price change | $364,900+1.4%$235/sqft |
Source: DPR REALTY #1026530 Report a problem | ||
| 1/15/2020 | Listed for sale | $360,000$232/sqft |
Source: DPR REALTY #1026530 Report a problem | ||
| 12/30/2019 | Pending sale | $360,000$232/sqft |
Source: DPR REALTY #1026530 Report a problem | ||
| 12/22/2019 | Listed for sale | $360,000+9.1%$232/sqft |
Source: DPR REALTY #1026530 Report a problem | ||
| 5/11/2018 | Sold | $330,000-10.6%$213/sqft |
Source: Public Record Report a problem | ||
| 12/11/2017 | Listing removed | $369,000$238/sqft |
Source: CONGRESS REALTY #1006952 Report a problem | ||
| 10/15/2017 | Price change | $369,000-5.1%$238/sqft |
Source: CONGRESS REALTY #1006952 Report a problem | ||
| 9/29/2017 | Listed for sale | $389,000+22.7%$251/sqft |
Source: CONGRESS REALTY #1006952 Report a problem | ||
| 8/21/2015 | Sold | $317,000-0.6%$205/sqft |
Source:  ARMLS #5255184 Report a problem ARMLS #5255184 Report a problem | ||
| 8/6/2015 | Pending sale | $319,000$206/sqft |
Source: Berkshire Hathaway HomeServices Arizona Properties #5255184 Report a problem | ||
| 3/25/2015 | Listed for sale | $319,000+5.3%$206/sqft |
Source: Berkshire Hathaway HomeServices Arizona Properties #5255184 Report a problem | ||
| 5/14/2007 | Sold | $303,000$195/sqft |
Source: Public Record Report a problem | ||
Public tax history
| Year | Property taxes | Tax assessment |
|---|---|---|
| 2025 | $1,201 +2.2% | $25,113 +5% |
| 2024 | $1,176 +1.4% | $23,917 -48.6% |
| 2023 | $1,159 -6.8% | $46,519 +20.7% |
| 2022 | $1,244 -0.4% | $38,535 +5.7% |
| 2021 | $1,250 +0.7% | $36,470 +3.2% |
| 2020 | $1,241 +4.7% | $35,325 |
| 2019 | $1,186 | -- |
| 2018 | -- | -- |
| 2017 | -- | -- |
| 2016 | -- | -- |
| 2015 | -- | -- |
| 2014 | -- | -- |
| 2013 | -- | -- |
| 2012 | -- | -- |
| 2011 | $1,027 | $15,736 |
| 2010 | -- | -- |
| 2009 | $1,099 -2.6% | -- |
| 2008 | $1,129 | -- |
| 2007 | -- | -- |
| 2006 | -- | -- |
| 2005 | -- | -- |
| 2004 | -- | -- |
| 2003 | -- | -- |
| 2002 | -- | -- |
| 2001 | -- | -- |
Find assessor info on the county website
Monthly payment
Est. payment
Payment breakdown
Explore the cost of this home by adjusting the details. Changes won't be saved.Climate risks
Neighborhood: 86301
Nearby schools
GreatSchools rating
- 8/10Taylor Hicks SchoolGrades: K-5Distance: 4.4 mi
- 4/10Prescott Mile High Middle SchoolGrades: 6-8Distance: 4.3 mi
- 8/10Prescott High SchoolGrades: 8-12Distance: 4.5 mi
- $470,2003 bd2 ba1.6k sqft626 Shadow Mountain Dr, Prescott, AZ 86301Off Market

- $751,5003 bd2 ba2.7k sqft644 Shadow Mountain Dr, Prescott, AZ 86301Off Market
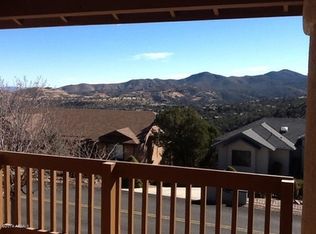
- $543,8003 bd2 ba1.7k sqft656 Shadow Mountain Dr, Prescott, AZ 86301Off Market

- $609,300-- bd-- ba2k sqft616 Shadow Mountain Dr, Prescott, AZ 86301Off Market
- $720,8003 bd2 ba1.9k sqft635 Shadow Mountain Dr, Prescott, AZ 86301Off Market
- $660,0003 bd3 ba3k sqft625 Shadow Mountain Dr, Prescott, AZ 86301Sold
- $722,9003 bd3 ba3k sqft645 Shadow Mountain Dr, Prescott, AZ 86301Off Market
- $656,0005 bd3 ba2.9k sqft655 Shadow Mountain Dr, Prescott, AZ 86301Sold
A local agent can set up tours, give advice and negotiate with sellers.
Similar homes
- $485,0003 bd2 ba1.5k sqft1633 ADDINGTON Drive, Prescott, AZ 86301For Sale
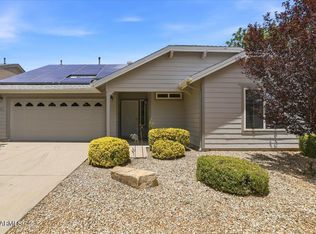 MLS ID #7048972, Jenny Kennedy, HomeSmart. ARMLS
 - $499,9002 bd2 ba1.5k sqft408 N Hilton Ln, Prescott, AZ 86301For Sale

 MLS ID #1080996, Colleen C McElmell, CLA REALTY, LLC. PAAR as distributed by MLS GRID
 - $600,0003 bd3 ba1.9k sqft274 Feather Ct, Prescott, AZ 86301For Sale
 MLS ID #1083332, Karen Woodsmall, Better Homes And Gardens Real Estate Bloomtree Realty. PAAR as distributed by MLS GRID
 - $500,0002 bd2 ba1.8k sqft6755 S EUREKA Lane, Prescott, AZ 86303For Sale
 MLS ID #7040388, Mike Foulds, Foulds Real Estate Enterprises. ARMLS
 - $475,0003 bd2 ba1.1k sqft410 White Spar Rd, Prescott, AZ 86303For SaleMLS ID #1080094, Lisette Lucas, Iannelli and Associates. PAAR as distributed by MLS GRID
- $520,0003 bd2 ba1.6k sqft3230 Aster Dr, Prescott, AZ 86305For SaleMLS ID #1079583, Steve Karstens, Karstens & Assoc Realty. PAAR as distributed by MLS GRID
- $380,0003 bd2 ba1.6k sqft2225 Hillside Loop Rd, Prescott, AZ 86301For SaleMLS ID #1083451, Randy Nelson, Realty ONE Group Mountain Desert. PAAR as distributed by MLS GRID
- $575,0004 bd3 ba1.8k sqft1805 Cedarwood Dr, Prescott, AZ 86301For SaleMLS ID #1075364, Mike A LeCount, HomeSmart. PAAR as distributed by MLS GRID
- $475,0003 bd2 ba1.3k sqft1755 Rustic Timbers Lane #217, Prescott, AZ 86303For SaleMLS ID #6990876, Amy Abrams, Russ Lyon Sotheby's International Realty. ARMLS
- $549,9503 bd2 ba1.7k sqft1015 QUEEN ANN Drive, Prescott, AZ 86301For SaleMLS ID #7022388, Geoffrey R Hyland, eXp Realty. ARMLS
- $449,9003 bd2 ba1.7k sqft635 N CORRAL Circle, Dewey, AZ 86327For SaleMLS ID #7046357, Kellie Rutherford, Keller Williams Integrity First Realty. ARMLS
- $399,0003 bd3 ba1.5k sqft1975 S Blooming Hills Dr #109, Prescott, AZ 86301For SaleMLS ID #1082878, Cathi J. Pospisil, HomeSmart Fine Homes and Land. PAAR as distributed by MLS GRID
- $699,9003 bd2 ba2.1k sqft2547 Golden Bear Dr, Prescott, AZ 86301For SaleMLS ID #1083267, Joe William Karcie, RE/MAX Mountain Properties. PAAR as distributed by MLS GRID
- $479,5003 bd3 ba1.7k sqft1829 N Fence Line Dr #1, Prescott Valley, AZ 86314For SaleMLS ID #1083553, Jo Ann M Marrese, Unique Homes Realty, Inc. PAAR as distributed by MLS GRID
- $519,9003 bd2 ba1.7k sqft3169 W Crestview Dr, Prescott, AZ 86305For SaleMLS ID #1081010, Diane Degeraty, HomeSmart Fine Homes and Land. PAAR as distributed by MLS GRID
- $650,0003 bd2 ba1.8k sqft1348 Sabatina St, Prescott, AZ 86301For SaleMLS ID #1083118, Chelsey Marsiano, Glow Realty. PAAR as distributed by MLS GRID
- $465,0003 bd2 ba2k sqft1708 W Arlene St, Chino Valley, AZ 86323For SaleMLS ID #1083846, Rose M Gowen, Keller Williams Arizona Realty. PAAR as distributed by MLS GRID
- $485,0002 bd1 ba1k sqft720 W Gurley St, Prescott, AZ 86305For SaleMLS ID #1080780, Nancy R Biggs, Prescott Home Realty. PAAR as distributed by MLS GRID
- $695,0003 bd2 ba1.9k sqft3457 E Sanddraw Cir, Prescott, AZ 86303For SaleMLS ID #1081412, Susan Michelle Garman, West USA Realty of Prescott. PAAR as distributed by MLS GRID
- $419,9993 bd2 ba1.3k sqft4349 N Tonto Way, Prescott Valley, AZ 86314For SaleMLS ID #1082725, Kendra Hagerty, Axen Realty, LLC. PAAR as distributed by MLS GRID
