Remodeled kitchen and baths. largest 2 bedroom floor plan available. New HVAC. New kitchen shaker style cabinets. New granite, and stainless steel appliances, sink and faucet. New 1/2 bath, fresh paint, new custom tile shower and new vanities in the primary bedroom and the 2nd bedroom. Primary suite has an outdoor balcony. Large living room with office nook and stone fire place. Outdoor living area offers a covered porch and private patio. Updated light fixtures and plumbing fixtures. The complex is gated, with a club house, walking trails, 2 pools and 1 covered parking spot. Located in the heart of Tulsa, close to everything that matters.
For sale
Price cut: $2.5K (8/13)
$149,500
6360 S 80th East Ave #27A, Tulsa, OK 74133
2beds
1,205sqft
Condominium
Built in 1982
-- sqft lot
$-- Zestimate®
$124/sqft
$510/mo HOA
What's special
Private patioNew graniteStone fireplaceNew custom tile showerStainless steel appliances
- 129 days |
- 312 |
- 14 |
Zillow last checked:
Listing updated:
Listed by:
Maureen Kile 918-605-4150,
Coldwell Banker Select
Source: MLS Technology, Inc.,MLS#: 2611518 Originating MLS: MLS Technology
Originating MLS: MLS TechnologyFacts & features
Interior
Bedrooms & bathrooms
- Bedrooms: 2
- Bathrooms: 2
- Full bathrooms: 1
- 1/2 bathrooms: 1
Primary bedroom
- Description: Master Bedroom,Private Bath,Walk-in Closet
- Level: Second
Bedroom
- Description: Bedroom,Walk-in Closet
- Level: Second
Primary bathroom
- Description: Master Bath,Bathtub,Full Bath
- Level: Second
Bathroom
- Description: Hall Bath,Half Bath
- Level: First
Dining room
- Description: Dining Room,Breakfast
- Level: First
Kitchen
- Description: Kitchen,Breakfast Nook
- Level: First
Living room
- Description: Living Room,Fireplace
- Level: First
Utility room
- Description: Utility Room,Inside
- Level: First
Heating
- Central, Electric
Cooling
- Central Air
Appliances
- Included: Dishwasher, Electric Water Heater, Disposal, Oven, Range, Stove, Plumbed For Ice Maker
- Laundry: Washer Hookup, Electric Dryer Hookup
Features
- Granite Counters, High Speed Internet, Cable TV, Wired for Data, Ceiling Fan(s), Electric Oven Connection, Electric Range Connection
- Flooring: Carpet, Tile, Wood
- Windows: Vinyl
- Basement: None
- Number of fireplaces: 1
- Fireplace features: Wood Burning
Interior area
- Total structure area: 1,205
- Total interior livable area: 1,205 sqft
Video & virtual tour
Property
Parking
- Total spaces: 1
- Parking features: Carport, Covered
- Garage spaces: 1
- Has carport: Yes
Features
- Levels: Two
- Stories: 2
- Patio & porch: Balcony, Covered, Porch
- Exterior features: Sprinkler/Irrigation, Landscaping, Rain Gutters
- Pool features: None
- Fencing: None,Privacy
Lot
- Size: 7,492 Square Feet
- Features: Mature Trees, Zero Lot Line
Details
- Additional structures: None
- Parcel number: 37433830216360
Construction
Type & style
- Home type: Condo
- Architectural style: Other
- Property subtype: Condominium
Materials
- HardiPlank Type, Wood Frame
- Foundation: Slab
- Roof: Asphalt,Fiberglass
Condition
- Year built: 1982
Utilities & green energy
- Sewer: Public Sewer
- Water: Public
- Utilities for property: Cable Available, Electricity Available, Water Available
Community & HOA
Community
- Features: Gutter(s), Sidewalks
- Security: No Safety Shelter, Smoke Detector(s)
- Subdivision: Shadow Mountain Condo I
HOA
- Has HOA: Yes
- Amenities included: Business Center, Clubhouse, Fitness Center, Gated, Park, Pool, Parking, Pets Allowed
- Services included: Cable TV, Maintenance Structure, Sewer, Trash, Water
- HOA fee: $510 monthly
Location
- Region: Tulsa
Financial & listing details
- Price per square foot: $124/sqft
- Tax assessed value: $125,700
- Date on market: 4/7/2026
- Cumulative days on market: 130 days
- Listing terms: Conventional,FHA
Estimated market value
Not available
Estimated sales range
Not available
Not available
Price history
| Date | Event | Price |
|---|---|---|
| 8/13/2026 | Price change | $149,500-1.6%$124/sqft |
Source:  MLS Technology, Inc. #2611518 Report a problem MLS Technology, Inc. #2611518 Report a problem | ||
| 7/20/2026 | Price change | $152,000-1.6%$126/sqft |
Source: MLS Technology, Inc. #2611518 Report a problem | ||
| 7/12/2026 | Price change | $154,500-0.3%$128/sqft |
Source: MLS Technology, Inc. #2611518 Report a problem | ||
| 4/8/2026 | Listed for sale | $155,000+17.4%$129/sqft |
Source: MLS Technology, Inc. #2611518 Report a problem | ||
| 7/19/2023 | Sold | $132,000-1.5%$110/sqft |
Source: MLS Technology, Inc. #2317250 Report a problem | ||
| 6/5/2023 | Pending sale | $134,000$111/sqft |
Source: MLS Technology, Inc. #2317250 Report a problem | ||
| 5/23/2023 | Price change | $134,000-0.7%$111/sqft |
Source: MLS Technology, Inc. #2317250 Report a problem | ||
| 5/15/2023 | Listed for sale | $135,000+17.4%$112/sqft |
Source: MLS Technology, Inc. #2317250 Report a problem | ||
| 9/14/2022 | Sold | $115,000$95/sqft |
Source: MLS Technology, Inc. #2224872 Report a problem | ||
| 8/1/2022 | Pending sale | $115,000$95/sqft |
Source: MLS Technology, Inc. #2224872 Report a problem | ||
| 7/22/2022 | Listed for sale | $115,000+4.5%$95/sqft |
Source: MLS Technology, Inc. #2224872 Report a problem | ||
| 6/3/2022 | Sold | $110,000+8.9%$91/sqft |
Source: Public Record Report a problem | ||
| 4/11/2022 | Pending sale | $101,000$84/sqft |
Source: MLS Technology, Inc. #2210507 Report a problem | ||
| 4/6/2022 | Listed for sale | $101,000+28.5%$84/sqft |
Source: MLS Technology, Inc. #2210507 Report a problem | ||
| 3/18/2015 | Listing removed | $950$1/sqft |
Source: Valiant Properties, LLC Report a problem | ||
| 11/13/2014 | Listed for rent | $950$1/sqft |
Source: Valiant Properties, LLC Report a problem | ||
| 10/15/2014 | Listing removed | $78,600$65/sqft |
Source: Keller Williams Realty #1415715 Report a problem | ||
| 8/13/2014 | Price change | $78,600-1.6%$65/sqft |
Source: Keller Williams Realty #1415715 Report a problem | ||
| 6/25/2014 | Price change | $79,850-0.1%$66/sqft |
Source: Keller Williams Realty #1415715 Report a problem | ||
| 6/14/2014 | Price change | $79,900-2.6%$66/sqft |
Source: Keller Williams Realty #1415715 Report a problem | ||
| 5/21/2014 | Listed for sale | $82,000+60.8%$68/sqft |
Source: Keller Williams Realty #1415715 Report a problem | ||
| 4/17/2014 | Sold | $51,000-29.2%$42/sqft |
Source: Public Record Report a problem | ||
| 4/3/2006 | Sold | $72,000+14.3%$60/sqft |
Source: Public Record Report a problem | ||
| 10/20/2000 | Sold | $63,000$52/sqft |
Source: Public Record Report a problem | ||
Public tax history
| Year | Property taxes | Tax assessment |
|---|---|---|
| 2025 | -- | -- |
| 2024 | -- | -- |
| 2023 | $1,605 +36.5% | $12,650 +43.4% |
| 2022 | $1,176 +0.9% | $8,822 |
| 2021 | $1,165 +1.4% | $8,822 |
| 2020 | $1,149 +17.3% | $8,822 +23.4% |
| 2019 | $980 0% | $7,150 |
| 2018 | $980 -0.2% | $7,150 |
| 2017 | $982 +2.3% | $7,150 |
| 2016 | $960 | $7,150 |
| 2015 | $960 -0.2% | $7,150 -13.3% |
| 2014 | $962 | $8,250 |
| 2013 | -- | $8,250 |
| 2012 | -- | $8,250 |
| 2011 | -- | $8,250 +4.2% |
| 2010 | -- | $7,920 |
| 2009 | -- | $7,920 |
| 2008 | -- | $7,920 |
| 2007 | -- | $7,920 +12.1% |
| 2006 | -- | $7,062 |
| 2005 | -- | $7,062 |
| 2004 | $716 | $7,062 |
| 2003 | -- | $7,062 +1.9% |
| 2002 | -- | $6,930 |
| 2001 | -- | $6,930 |
| 2000 | -- | $6,930 |
Find assessor info on the county website
Monthly payment
Est. payment
Payment breakdown
Explore the cost of this home by adjusting the details. Changes won't be saved.Climate risks
Neighborhood: 74133
Nearby schools
GreatSchools rating
- 8/10Grissom Elementary SchoolGrades: PK-6Distance: 0.5 mi
- 3/10Memorial Middle SchoolGrades: 6-8Distance: 0.7 mi
- 3/10Memorial High SchoolGrades: 9-12Distance: 1.5 mi
Schools provided by the listing agent
- Elementary: Grissom
- High: Memorial
- District: Tulsa - Sch Dist (1)
Source: MLS Technology, Inc.. This data may not be complete. We recommend contacting the local school district to confirm school assignments for this home.
- $113,0002 bd2 ba1.1k sqft6360 S 80th East Ave #27B, Tulsa, OK 74133Sold

- $124,6002 bd2 ba1.1k sqft6360 S 80th East Ave #27L, Tulsa, OK 74133Off Market
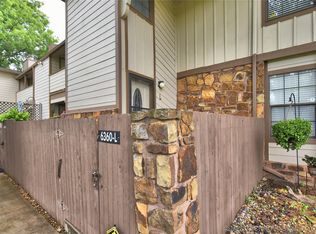
- $51,0002 bd2 ba1k sqft6360 S 80th East Ave #27D, Tulsa, OK 74133Sold
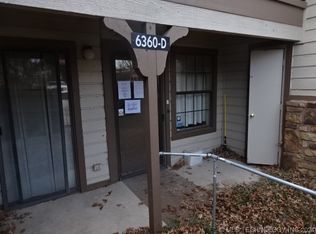
- $110,0002 bd2 ba1.1k sqft6360 S 80th East Ave #27E, Tulsa, OK 74133Sold

- $134,4002 bd2 ba1k sqft6362 S 80th East Ave #33J, Tulsa, OK 74133Sold
- $130,8003 bd2 ba1.3k sqft6386 S 80th East Ave #28G, Tulsa, OK 74133Off Market
- $95,0001 bd1 ba888 sqft6384 S 80th East Ave #32H, Tulsa, OK 74133Sold
- $127,0002 bd2 ba1.2k sqft6364 S 80th Ave E #34-D, Tulsa, OK 74133Sold
A local agent can set up tours, give advice and negotiate with sellers.
Similar homes
- $138,0002 bd2 ba1.2k sqft6504 S Memorial Dr #12E, Tulsa, OK 74133For Sale
 MLS ID #2622329, Melissa Wyatt, Chinowth & Cohen. MLS Technology, Inc.
 - $119,0002 bd2 ba1.2k sqft6376 S 80th Ave E #41-H, Tulsa, OK 74133For Sale
 MLS ID #2621228, Shae Pearson, Solid Rock, REALTORS. MLS Technology, Inc.
 - $110,0002 bd2 ba1.3k sqft7905 E 66th St S #37C, Tulsa, OK 74133For Sale
 MLS ID #2601220, Libby Gregston, Solid Rock, REALTORS. MLS Technology, Inc.
 - $145,0002 bd2 ba1.1k sqft9022 S College Ave Unit 2116, Tulsa, OK 74137For Sale
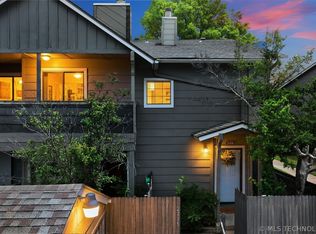 MLS ID #2619733, Kimberly Tomlinson, Chinowth & Cohen. MLS Technology, Inc.
 - $154,9002 bd3 ba1.6k sqft5510 E 46th St #3, Tulsa, OK 74135For SaleMLS ID #2618328, Amber Ashley-Hall, Platinum Realty, LLC.. MLS Technology, Inc.
- $125,0002 bd2 ba1k sqft7447 S Yale Ave APT 226, Tulsa, OK 74136For SaleMLS ID #2608287, Stacey Turnage, Rockford Ave Real Estate. MLS Technology, Inc.
- $134,9002 bd3 ba1.2k sqft2850 E 90th St Unit 1208, Tulsa, OK 74137For SaleMLS ID #2620821, Josh Gerig, Gerig Group Real Estate. MLS Technology, Inc.
- $159,8002 bd3 ba1.2k sqft6217 S Yorktown Ave #45, Tulsa, OK 74136For Sale By Owner
- $118,0002 bd2 ba1k sqft7451 S Yale Ave APT 229, Tulsa, OK 74136For SaleMLS ID #2617279, Stephanie Minguez, McGraw, REALTORS. MLS Technology, Inc.
- $154,9003 bd2 ba1.4k sqft3320 W Washington St #38, Broken Arrow, OK 74012For SaleMLS ID #2611424, Robert Crouch, Coldwell Banker Select. MLS Technology, Inc.
- $113,5002 bd2 ba1k sqft7317 S Yale Ave APT 204, Tulsa, OK 74136For SaleMLS ID #2620252, Stephanie Minguez, McGraw, REALTORS. MLS Technology, Inc.
- $144,5003 bd1 ba1k sqft3153 N Lansing Pl, Tulsa, OK 74106For SaleMLS ID #2629763, Adriene Wherry, EXIT Prime Realty. MLS Technology, Inc.
- $159,9003 bd2 ba1.3k sqft3380 W Washington St #14, Broken Arrow, OK 74012For SaleMLS ID #2619355, Jennifer Sehon, Keller Williams Preferred. MLS Technology, Inc.
- $152,0003 bd1 ba1k sqft(Undisclosed Address), Tulsa, OK 74105For SaleMLS ID #2620797, Drew M. Peters, Sage Sotheby's International. MLS Technology, Inc.
- $189,9993 bd1 ba1k sqft2346 S 118th Ave E, Tulsa, OK 74129For SaleMLS ID #2630298, Carri Ray, Trinity Properties. MLS Technology, Inc.
- $145,0003 bd1 ba975 sqft8928 E 4th St, Tulsa, OK 74112For SaleMLS ID #2626793, Corey Scarpa, Waypoint Realty. MLS Technology, Inc.
- $189,9002 bd3 ba1.2k sqft9114 S Urbana Ave #9-B, Tulsa, OK 74137For SaleMLS ID #2621755, Renee' Hulsey, Chinowth & Cohen. MLS Technology, Inc.
- $152,5003 bd1 ba994 sqft112 E 54th St, Tulsa, OK 74105For SaleMLS ID #2617823, Drew M. Peters, Sage Sotheby's International. MLS Technology, Inc.
- $215,0003 bd2 ba1.4k sqft7663 E 58th Pl, Tulsa, OK 74145For SaleMLS ID #2623099, Erin Catron, Erin Catron & Company, LLC. MLS Technology, Inc.
- $127,5002 bd1 ba899 sqft5615 S Newport Ave #5615, Tulsa, OK 74105For SaleMLS ID #2622897, James Steed, Coldwell Banker Select. MLS Technology, Inc.
