Private 35-Acre Retreat with Beautifully Updated Home — Where Home Meets Nature, Privacy & Possibility Imagine waking to peaceful views, wandering your own woods, watching the seasons unfold across expansive lawns, and ending the day overlooking your private pond. This is more than a home—it’s a place to slow down, breathe deeply, and enjoy the freedom that comes with space and privacy. Whether you envision horses in the fields, exploring the woods, hunting, creating a homestead, or simply having room to roam and reconnect with nature, this property offers a rare opportunity to create the lifestyle you’ve been dreaming about. Inside, this beautifully updated home lives like a 4,000+ sq. ft. home, blending comfort, character, and abundant natural light. Nearly every space has been refreshed with brand-new windows, flooring, lighting, and air conditioning. The welcoming kitchen features a new island with butcher-block countertops, a wonderful coffee bar with open shelving, and beautiful vintage cabinetry. The living room’s expansive windows frame the ever-changing views, while the spacious dining room is perfect for celebrations. The family room, with three walls of windows and sliding doors to a brand-new deck, brings the outdoors in. The main-level primary suite offers an updated bath with luxurious soaking tub, oversized tiled shower, private water closet, and generous walk-in closet. Two additional bedrooms and another updated full bath provide comfortable space for family and guests. The walk-out lower level offers incredible flexibility with a large recreation room, three additional rooms, an updated full bath, and a fantastic laundry room with built-in cabinetry and utility sink. Use the spaces for hobbies, recreation, a home office, guest space, or whatever your lifestyle requires. An attached 2.5-car garage and small barn add convenience and flexibility for storage, equipment, hobbies, or animals. And then there’s the land—35 acres of woods, lawn, and water. Explore, garden, entertain, watch wildlife, pursue outdoor interests, or simply enjoy the peace of having nature right outside your door. Delayed negotiations until Wed., Oct 9, Noon.
Active
$850,000
6366 Vermont Hill Rd, South Wales, NY 14139
4beds
2,720sqft
Single Family Residence
Built in 1981
35 Acres Lot
$-- Zestimate®
$313/sqft
$-- HOA
What's special
Small barnAbundant natural lightPrivate pondBeautiful vintage cabinetryTwo additional bedroomsBeautifully updated homeThree additional rooms
- 22 hours
- 691
- 54
Zillow last checked:
Listing updated:
Listed by:
Howard Hanna WNY Inc. 716-714-9615,
Chrissy Hoffman 716-864-4263,
Sue M Depriest 716-864-8715,
Howard Hanna WNY Inc.
Source: NYSAMLSs,MLS#: B1718931 Originating MLS: Buffalo
Originating MLS: BuffaloFacts & features
Interior
Bedrooms & bathrooms
- Bedrooms: 4
- Bathrooms: 3
- Full bathrooms: 3
- Main level bathrooms: 1
- Main level bedrooms: 1
Bedroom 1
- Level: Second
- Dimensions: 17.00 x 15.00
Bedroom 2
- Level: Second
- Dimensions: 15.00 x 14.00
Bedroom 3
- Level: Second
- Dimensions: 14.00 x 13.00
Bedroom 4
- Level: First
- Dimensions: 19.00 x 16.00
Den
- Level: First
- Dimensions: 16.00 x 14.00
Dining room
- Level: Second
- Dimensions: 15.00 x 13.00
Family room
- Level: Second
- Dimensions: 19.00 x 16.00
Foyer
- Level: Second
- Dimensions: 9.00 x 8.00
Kitchen
- Level: Second
- Dimensions: 25.00 x 15.00
Laundry
- Level: First
- Dimensions: 11.00 x 6.00
Living room
- Level: Second
- Dimensions: 30.00 x 17.00
Other
- Level: First
- Dimensions: 34.00 x 16.00
Other
- Level: First
- Dimensions: 16.00 x 14.00
Storage room
- Level: First
- Dimensions: 11.00 x 8.00
Heating
- Ductless, Gas, Baseboard
Cooling
- Ductless, Wall Unit(s)
Appliances
- Included: Double Oven, Dishwasher, Electric Cooktop, Exhaust Fan, Disposal, Gas Water Heater, Refrigerator, Range Hood, Water Purifier Owned, Water Softener Owned
- Laundry: Main Level
Features
- Ceiling Fan(s), Cathedral Ceiling(s), Den, Separate/Formal Dining Room, Entrance Foyer, Eat-in Kitchen, Separate/Formal Living Room, Country Kitchen, Kitchen Island, Sliding Glass Door(s), Storage, Convertible Bedroom, Bath in Primary Bedroom
- Flooring: Linoleum, Luxury Vinyl, Tile, Varies, Vinyl
- Doors: Sliding Doors
- Windows: Thermal Windows
- Basement: Egress Windows,Finished,Walk-Out Access
- Has fireplace: No
Interior area
- Total structure area: 2,720
- Total interior livable area: 2,720 sqft
Property
Parking
- Total spaces: 2.5
- Parking features: Attached, Underground, Electricity, Garage, Garage Door Opener, Other
- Attached garage spaces: 2.5
Accessibility
- Accessibility features: Accessible Doors
Features
- Levels: Two
- Stories: 2
- Patio & porch: Covered, Deck, Porch
- Exterior features: Deck, Gravel Driveway, Private Yard, See Remarks
- On waterfront: Yes
- Waterfront features: Pond
- Body of water: Private Pond
- Frontage length: 50
Lot
- Size: 35 Acres
- Dimensions: 586 x 2651
- Features: Agricultural, Rectangular, Rectangular Lot, Wooded
Details
- Additional structures: Barn(s), Outbuilding
- Parcel number: 1466002020000003016100
- Special conditions: Standard
- Horses can be raised: Yes
- Horse amenities: Horses Allowed
Construction
Type & style
- Home type: SingleFamily
- Architectural style: Raised Ranch,Traditional
- Property subtype: Single Family Residence
Materials
- Brick, Vinyl Siding, PEX Plumbing
- Foundation: Block
- Roof: Asphalt
Condition
- Resale
- Year built: 1981
Utilities & green energy
- Electric: Circuit Breakers
- Sewer: Septic Tank
- Water: Well
- Utilities for property: Cable Available, Electricity Connected, High Speed Internet Available
Community & HOA
Community
- Subdivision: Holland Land Company's Su
Location
- Region: South Wales
Financial & listing details
- Price per square foot: $313/sqft
- Tax assessed value: $134,200
- Annual tax amount: $7,742
- Date on market: 10/1/2026
- Listing terms: Cash,Conventional,FHA,USDA Loan,VA Loan
Estimated market value
Not available
Estimated sales range
Not available
Not available
Price history
| Date | Event | Price |
|---|---|---|
| 10/1/2026 | Listed for sale | $850,000+78.9%$313/sqft |
Source:  NYSAMLSs #B1718931 Report a problem NYSAMLSs #B1718931 Report a problem | ||
| 7/21/2023 | Sold | $475,000+0.2%$175/sqft |
Source: NYSAMLSs #B1471106 Report a problem | ||
| 5/23/2023 | Pending sale | $474,000$174/sqft |
Source: NYSAMLSs #B1471106 Report a problem | ||
| 5/16/2023 | Listed for sale | $474,000$174/sqft |
Source: NYSAMLSs #B1471106 Report a problem | ||
Public tax history
| Year | Property taxes | Tax assessment |
|---|---|---|
| 2025 | -- | $134,200 |
| 2024 | -- | $134,200 |
| 2023 | -- | $134,200 |
| 2022 | -- | $134,200 |
| 2021 | -- | $134,200 |
| 2020 | -- | $134,200 |
| 2019 | -- | $134,200 |
| 2018 | -- | $134,200 |
| 2017 | $6,149 +143.8% | $134,200 |
| 2016 | $2,523 | $134,200 |
| 2015 | -- | $134,200 |
| 2014 | -- | $134,200 |
| 2013 | -- | $134,200 |
| 2012 | -- | $134,200 |
| 2011 | -- | $134,200 |
| 2010 | -- | $134,200 |
| 2009 | -- | $134,200 |
| 2008 | -- | $134,200 |
| 2007 | -- | $134,200 |
| 2006 | -- | $134,200 |
| 2005 | -- | $134,200 |
| 2004 | -- | $134,200 |
| 2003 | -- | $134,200 |
| 2002 | -- | $134,200 |
| 2001 | -- | $134,200 |
| 2000 | -- | $134,200 |
Find assessor info on the county website
Monthly payment
Climate risks
Neighborhood: 14139
Nearby schools
Schools provided by the listing agent
- District: Holland
Source: NYSAMLSs. This data may not be complete. We recommend contacting the local school district to confirm school assignments for this home.
- $25,400-- bd-- ba-- sqft6420 Vermont Hill Rd, South wales, NY 14139Off Market
- $597,8003 bd3 ba2.5k sqft6436 Vermont Hill Rd, South Wales, NY 14139Off Market
- $419,8003 bd2 ba1.6k sqft6354 Vermont Hill Rd, South Wales, NY 14139Off Market
- $318,2002 bd3 ba1.7k sqft6355 Vermont Hill Rd, South Wales, NY 14139Off Market
Similar homes
- $784,9004 bd4 ba3k sqft914 Underhill Rd, East Aurora, NY 14052For Sale

 MLS ID #B1714879, Ryan Daley, Listing by: Keller Williams Realty Lancaster. NYSAMLSs
 - $649,9004 bd4 ba3.6k sqft12997 Centerline Rd, South Wales, NY 14139For Sale
 MLS ID #B1684349, Rosalia Flower, Listing by: eXp Realty. NYSAMLSs
 - $595,0003 bd2 ba1.9k sqft6667 Hunters Creek Rd, South Wales, NY 14139For Sale
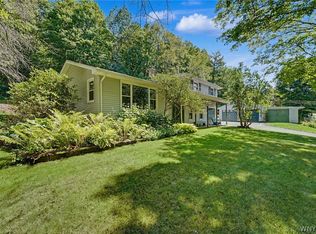 MLS ID #B1707982, Gordon L Trank, Listing by: Trank Real Estate. NYSAMLSs
 - $799,9004 bd4 ba3.1k sqft1542 Blakeley Rd, East Aurora, NY 14052For Sale
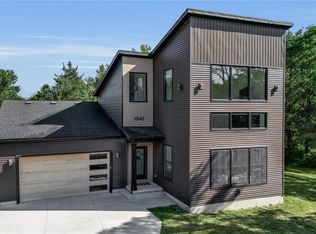 MLS ID #B1712307, Daniel J Mania, Listing by: Emprise Realty Group, LLC. NYSAMLSs
 - $949,9004 bd3 ba2.6k sqft285 Cook Rd, East Aurora, NY 14052For SaleMLS ID #B1707298, Stephanie A Morgan, Listing by: Perfect Place. NYSAMLSs
- $950,0004 bd2 ba2.1k sqft115 Behm Rd, West Falls, NY 14170For SaleMLS ID #B1685161, Thomas J Mazzone, Listing by: MLS Nation Realty LLC. NYSAMLSs
- $699,0003 bd3 ba2.2k sqftS3504 Four Rod Rd, East Aurora, NY 14052For SaleMLS ID #B1709482, Joshua James, Listing by: Keller Williams Realty WNY. NYSAMLSs
- $899,9004 bd3 ba3.1k sqft5892 Pleasant Woods Ct, Hamburg, NY 14075New ConstructionNYSAMLSs
- $799,9003 bd3 ba3.1k sqft19 Braunview Way, Orchard Park, NY 14127For SaleMLS ID #B1712114, Melissa Ann Liberatore, Listing by: Keller Williams Realty Lancaster. NYSAMLSs
- $784,9004 bd3 ba3.9k sqft6985 Chestnut Ridge Rd, Orchard Park, NY 14127For SaleMLS ID #B1690510, Ryan Carr, Listing by: Keller Williams Realty WNY. NYSAMLSs
- $599,9993 bd2 ba2k sqft7700 Bleistein Rd, West Falls, NY 14170For SaleMLS ID #B1695867, Michael Lina, Listing by: Keystone Brokerage Inc. NYSAMLSs
- $729,9005 bd4 ba2.8k sqft363 Westwood Rd, Lancaster, NY 14086For SaleMLS ID #B1710926, Shannon L McNichol, Listing by: Nichol City Realty. NYSAMLSs
- $595,0004 bd2 ba2.4k sqft1581 Jamison Rd, Elma, NY 14059For SaleMLS ID #B1705782, Christopher Welch, Listing by: Gurney Becker & Bourne. NYSAMLSs
- $699,9004 bd3 ba2.6k sqft31 Rosedale Ave, Hamburg, NY 14075For SaleMLS ID #B1679791, James Mack, Listing by: Gurney Becker & Bourne. NYSAMLSs
- $429,0005 bd4 ba3.7k sqft6451 Olean Rd, South Wales, NY 14139For SaleMLS ID #B1670883, Ramona Cook, Listing by: RE/MAX Precision. NYSAMLSs
- $475,0004 bd2 ba2.3k sqft170 Creek Rd, East Aurora, NY 14052For SaleMLS ID #B1707395, Shanan King, Listing by: WNY Metro Roberts Realty. NYSAMLSs
- $699,9005 bd5 ba3.4k sqft53 Stonehenge Dr, Orchard Park, NY 14127For SaleMLS ID #B1714467, Chris H Barusic, Listing by: Howard Hanna WNY Inc.. NYSAMLSs
- $600,0004 bd3 ba3.3k sqft8688 Hayes Hollow Rd, Colden, NY 14033For SaleMLS ID #R1684040, Omer Kapic, Listing by: Kapic Realty. NYSAMLSs
- $699,9003 bd1 ba1.7k sqft5297 Michigan Rd, Arcade, NY 14009For SaleMLS ID #B1703827, Lakea Perry, Listing by: Redfin Real Estate. NYSAMLSs
- $710,0004 bd3 ba2.7k sqft123 Ashwood Ln, Orchard Park, NY 14127For SaleMLS ID #B1702460, Alexandra C Shea, Listing by: Howard Hanna WNY Inc.. NYSAMLSs
