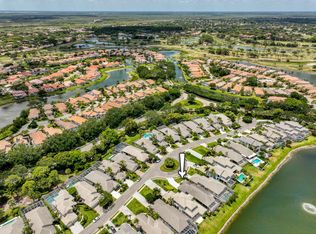
Enjoy this great opportunity to live in a one level lake front pool home in Palm Beach Gardens. This 3 bedroom home sits in the private gated Eagleton section of PGA National. This house is also only minutes away from fantastic restaurants and beautiful beaches. Be within twenty minutes of the airport or downtown West Palm Beach. PGA National boasts 5 beautiful courses, a multitude of tennis and pickleball courts and even a local resort. Golf memberships are available but not required.
For sale
$699,000
637 Masters Way, Palm Beach Gardens, FL 33418
3beds
1,738sqft
:
Get pre-qualified$5,259/mo
Single Family Residence
Built in 1993
5,774 Square Feet Lot
$-- Zestimate®
$402/sqft
$629/mo HOA
What's special
Private gated eagleton section
- 20 days |
- 1,640 |
- 139 |
Likely to sell faster than
Zillow last checked:
Listing updated:
Listed by:
Laurie Hodges 561-951-7005,
KW Reserve
Source: BeachesMLS,MLS#: B26048446 Originating MLS: BeachesMLS
Originating MLS: BeachesMLSFacts & features
Interior
Bedrooms & bathrooms
- Bedrooms: 3
- Bathrooms: 3
- Full bathrooms: 3
- Main level bathrooms: 3
- Main level bedrooms: 3
Primary bedroom
- Level: First
- Area: 208
- Dimensions: 16 X 13
Bedroom 2
- Level: First
- Area: 110
- Dimensions: 11 X 10
Bedroom 3
- Level: First
- Area: 132
- Dimensions: 11 X 12
Kitchen
- Level: First
- Area: 196
- Dimensions: 14 X 14
Living room
- Level: First
- Area: 320
- Dimensions: 20 X 16
Heating
- Central
Cooling
- Central Air, Ceiling Fan(s)
Appliances
- Included: Dryer, Dishwasher, Disposal, Gas Range, Microwave, Refrigerator, Washer
- Laundry: Inside, Laundry Room, Laundry Tub
Features
- Built-in Features, Dual Sinks, Entrance Foyer, Eat-in Kitchen, Garden Tub/Roman Tub, Main Level Primary, Pantry, Split Bedrooms, Separate Shower, Walk-In Closet(s)
- Flooring: Carpet, Ceramic Tile
- Has fireplace: No
Interior area
- Total structure area: 2,438
- Total interior livable area: 1,738 sqft
Video & virtual tour
Property
Parking
- Total spaces: 4
- Parking features: Attached, Driveway, Garage
- Attached garage spaces: 2
- Uncovered spaces: 2
Accessibility
- Accessibility features: None
Features
- Levels: One
- Stories: 1
- Patio & porch: Covered, Patio, Screened
- Exterior features: Barbecue, Outdoor Living Area
- Has private pool: Yes
- Pool features: In Ground, Private, Screen Enclosure, Association
- Has spa: Yes
- Spa features: In Ground
- Has view: Yes
- View description: Lake, Pool, Water
- Has water view: Yes
- Water view: Lake,Water
- Waterfront features: Lake Front, Pond
Lot
- Size: 5,774 Square Feet
- Features: Cul-De-Sac, Sprinklers Automatic, < 1/4 Acre, Zero Lot Line
Details
- Parcel number: 52424215260000310
- Zoning: PCD (city)
- Special conditions: Standard,Listed As-Is
Construction
Type & style
- Home type: SingleFamily
- Architectural style: Ranch
- Property subtype: Single Family Residence
Materials
- Block, Stucco
- Roof: Concrete,Tile
Condition
- Resale
- New construction: No
- Year built: 1993
Details
- Builder model: OAKMONT
Utilities & green energy
- Sewer: Public Sewer
- Water: Public
- Utilities for property: Electricity Available, Natural Gas Available, Sewer Available, Underground Utilities, Water Available
Community & HOA
Community
- Features: Home Owners Association, Gated, Street Lights, Sidewalks
- Security: Security System, Gated with Guard, Gated Community, Smoke Detector(s), Security Guard
- Subdivision: MASTERS AT EAGLETON 1
HOA
- Has HOA: Yes
- Amenities included: Golf Course, Gated, Pickleball, Pool, Sidewalks
- Services included: Common Areas, Cable TV, Maintenance Grounds, Security
- HOA fee: $543 monthly
- Second HOA fee: $1,036 annually
Location
- Region: Palm Beach Gardens
Financial & listing details
- Price per square foot: $402/sqft
- Tax assessed value: $406,060
- Annual tax amount: $7,275
- Date on market: 7/3/2026
- Cumulative days on market: 20 days
- Listing terms: Cash,Conventional
- Electric utility on property: Yes
Estimated market value
Not available
Estimated sales range
Not available
Not available
Price history
| Date | Event | Price |
|---|---|---|
| 7/3/2026 | Listed for sale | $699,000+58.9%$402/sqft |
Source:  BeachesMLS #B26048446 Report a problem BeachesMLS #B26048446 Report a problem | ||
| 4/15/2014 | Sold | $440,000-8.3%$253/sqft |
Source: BeachesMLS #R10012551 Report a problem | ||
| 2/1/2014 | Listed for sale | $479,900+18.2%$276/sqft |
Source: ILLUSTRATED PROPERTIES #RX-10012551 Report a problem | ||
| 1/1/2014 | Listed for rent | $7,000$4/sqft |
Source: Illustrated Properties/Fairway #RX-10004051 Report a problem | ||
| 7/30/2004 | Sold | $406,000+76.5%$234/sqft |
Source: Public Record Report a problem | ||
| 7/8/1999 | Sold | $230,000+4.5%$132/sqft |
Source: Public Record Report a problem | ||
| 10/23/1997 | Sold | $220,000-10%$127/sqft |
Source: Public Record Report a problem | ||
| 8/20/1993 | Sold | $244,500$141/sqft |
Source: Public Record Report a problem | ||
Public tax history
| Year | Property taxes | Tax assessment |
|---|---|---|
| 2025 | $7,275 +3% | $406,060 +2.9% |
| 2024 | $7,066 +3.1% | $394,616 +3% |
| 2023 | $6,855 -0.3% | $383,122 +3% |
| 2022 | $6,874 +0.2% | $371,963 +3% |
| 2021 | $6,858 +1.6% | $361,129 +1.4% |
| 2020 | $6,753 +1.3% | $356,143 +2.3% |
| 2019 | $6,668 | $348,136 +1.9% |
| 2018 | $6,668 +9.3% | $341,645 +2.1% |
| 2017 | $6,103 +0.5% | $334,618 +2.1% |
| 2016 | $6,071 +0.5% | $327,736 -5.8% |
| 2015 | $6,041 -9% | $347,736 +13.4% |
| 2014 | $6,640 +2.3% | $306,598 +10% |
| 2013 | $6,491 -3.1% | $278,725 -2.1% |
| 2012 | $6,700 +0.2% | $284,646 +3.8% |
| 2011 | $6,687 +2.4% | $274,321 +3.8% |
| 2010 | $6,527 -2.6% | $264,242 -8% |
| 2009 | $6,699 -8.9% | $287,163 -17.1% |
| 2008 | $7,356 -11.4% | $346,234 -13.4% |
| 2007 | $8,307 -7.6% | $399,832 -0.1% |
| 2006 | $8,991 | $400,230 +19.9% |
| 2005 | -- | $333,727 +67.2% |
| 2004 | $2,258 +241.3% | $199,571 +1.9% |
| 2003 | $662 -84.9% | $195,850 +2.4% |
| 2002 | $4,389 +1.4% | $191,260 +1.6% |
| 2001 | $4,329 +4.8% | $188,248 |
| 2000 | $4,129 +20.7% | $188,248 |
| 1999 | $3,420 | $188,248 |
Find assessor info on the county website
Monthly payment
Est. payment
Payment breakdown
Explore the cost of this home by adjusting the details. Changes won't be saved.Climate risks
Neighborhood: PGA National
Nearby schools
GreatSchools rating
- 10/10Timber Trace Elementary SchoolGrades: PK-5Distance: 2.4 mi
- 8/10Watson B. Duncan Middle SchoolGrades: 6-8Distance: 2.5 mi
- 3/10Palm Beach Gardens High SchoolGrades: 9-12Distance: 2.5 mi
Schools provided by the listing agent
- Elementary: Timber Trace
- Middle: Watson B. Duncan
- High: Palm Beach Gardens
Source: BeachesMLS. This data may not be complete. We recommend contacting the local school district to confirm school assignments for this home.
- $850,0003 bd3 ba2k sqft635 Masters Way, Palm Beach Gardens, FL 33418Sold
- $1,157,9004 bd3 ba2.6k sqft639 Masters Way, Palm Beach Gardens, FL 33418Off Market

- $870,0003 bd4 ba2.3k sqft633 Masters Way, Palm Beach Gardens, FL 33418Sold

- $1,075,3004 bd4 ba2.6k sqft641 Masters Way, Palm Beach Gardens, FL 33418Off Market
- $889,9003 bd3 ba2k sqft631 Masters Way, Palm Beach Gardens, FL 33418Off Market
- $853,9003 bd3 ba2.1k sqft643 Masters Way, Palm Beach Gardens, FL 33418Off Market
- $625,0003 bd3 ba1.7k sqft629 Masters Way, Palm Beach Gardens, FL 33418Sold
- $1,104,4003 bd2 ba2k sqft645 Masters Way, Palm Beach Gardens, FL 33418Off Market
A local agent can set up tours, give advice and negotiate with sellers.
A local lender can help you make sure your offer is ready when you are.
Similar homes
- $699,0003 bd2 ba1.5k sqft152 Eagleton Court, Palm Beach Gardens, FL 33418For Sale

 MLS ID #R11157953, Carol Feliciano-Nelson, Illustrated Properties. BeachesMLS
 - $875,0003 bd3 ba1.8k sqft740 Pinehurst Way, Palm Beach Gardens, FL 33418For Sale
 MLS ID #B26053600, Bryan Garces, William Raveis Florida, LLC. BeachesMLS
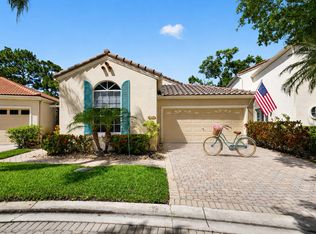
 - $678,0003 bd2 ba1.5k sqft48 Via Del Corso, Palm Beach Gardens, FL 33418For Sale
 MLS ID #B26028248, Dennis Charles Ferry, David Marshall & Associates. BeachesMLS
 - $770,0003 bd3 ba2k sqft4 Via Del Corso, Palm Beach Gardens, FL 33418For Sale
 MLS ID #B26020156, Carrie Lavelanet, The Keyes Company (PBG). BeachesMLS
 - $775,0003 bd3 ba2.1k sqft7650 Preserve Drive, West Palm Beach, FL 33412For SaleMLS ID #B26054962, Brittney Mason, LPT Realty, LLC. BeachesMLS
- $599,0003 bd2 ba1.4k sqft18 Ironwood Way N, Palm Beach Gardens, FL 33418For SaleMLS ID #B26043535, Dianne E Egizio, Raya. BeachesMLS
- $575,0002 bd2 ba1.1k sqft28 Admirals Court, Palm Beach Gardens, FL 33418For SaleMLS ID #B26039485, Paula Marie Wittmann, William Raveis Real Estate. BeachesMLS
- $755,0003 bd3 ba1.8k sqft104 Hidden Hollow, Palm Beach Gardens, FL 33418For SaleMLS ID #B26016608, Luke Marler, RE/MAX Direct. BeachesMLS
- $997,0003 bd3 ba2k sqft216 Eagleton Lake Boulevard, Palm Beach Gardens, FL 33418For SaleMLS ID #B26020352, Kathleen C Bagwell, RE/MAX Select Group. BeachesMLS
- $635,0003 bd2 ba1.9k sqft110 Legendary Circle, Palm Beach Gardens, FL 33418For SaleMLS ID #B26045647, Caroline W Ruthfield, Illustrated Properties. BeachesMLS
- $899,5003 bd3 ba2.4k sqft235 Via Condado Way, Palm Beach Gardens, FL 33418For SaleMLS ID #B26045212, Marc E Schafler, The Keyes Company (PBG). BeachesMLS
- $449,9902 bd2 ba1.3k sqft1602 Rosewood Way, Palm Beach Gardens, FL 33418For SaleMLS ID #B26054000, Kimberly Small, The Corcoran Group. BeachesMLS
- $685,0004 bd3 ba1.9k sqftRiverwalk, West Palm Beach, FL 33411For SaleMLS ID #B26048418, Michael A. Kaufman, Michael Kaufman Real Estate Inc. BeachesMLS
- $675,0004 bd2 ba2k sqft2862 Irma Lake Drive, West Palm Beach, FL 33411For SaleMLS ID #B26049665, Marcello F Fabbri, Concierge Properties LLC. BeachesMLS
- $729,0003 bd2 ba1.4k sqft165 St Michaels Court, Jupiter, FL 33458For SaleMLS ID #B26048890, Sarah E Chapman, Illustrated Properties LLC (Jupiter). BeachesMLS
- $589,9003 bd3 ba1.7k sqft4502 Hickory Drive, Palm Beach Gardens, FL 33418For SaleMLS ID #R11159033, Bobby C. Davis II, Keller Williams Realty Jupiter. BeachesMLS
- $875,0004 bd3 ba2.2k sqft9055 Cypress Hollow Drive, Palm Beach Gardens, FL 33418For SaleMLS ID #R11149362, Jeremy Blum, Serhant. BeachesMLS
- $565,0003 bd2 ba1.6k sqft8387 Quail Meadow Way, West Palm Beach, FL 33412For SaleMLS ID #B26046866, Kathleen Chiarello, Keller Williams Realty/P B. BeachesMLS
- $739,9004 bd3 ba2.5k sqft16571 78th Road N, Loxahatchee, FL 33470For SaleMLS ID #B26045829, Jacqueline Fraser, Sandals Realty Group, Inc.. BeachesMLS
- $570,0003 bd3 ba1.5k sqft442 Capistrano Drive, Palm Beach Gardens, FL 33410For SaleMLS ID #B26049219, Jason Carlstrom, Waterfront Properties & Club C. BeachesMLS
