637 S. Pam Avenue offers the perfect blend of classic charm, modern updates, and an unbeatable St. Charles location! Nestled in the heart of St. Charles, you'll be just minutes from Historic Main Street, where you can enjoy unique boutiques, local restaurants, festivals, the Missouri Riverfront, Frontier Park, and easy access to shopping, parks, and major highways. This well-maintained, move-in-ready 3-bedroom, 1 1/2 bath ranch welcomes you with a bright, open floor plan featuring a spacious great room that flows seamlessly into the dining area and kitchen. Fresh paint throughout and beautiful wood floors create a warm, inviting feel, while the kitchen offers timeless white subway tile, a built-in pantry, and convenient access to the backyard. Both bathrooms are bright and neutral, and the primary suite features generous closet space along with a private half bath. The finished lower level adds valuable living space with endless possibilities for a family room, recreation area, home office, or workout space. Outside, you'll appreciate the level, fully fenced backyard complete with a covered patio—perfect for relaxing in the shade on summer afternoons, entertaining friends and family, or letting kids and pets play. An attached one-car garage completes this wonderful home. This is one you won't want to miss! Notes: HVAC 2021, Hot Water Heater 2022
Pending
Listed by: John Jackson Neighborhood Real Estate Company, LLC • John M Jackson
$255,000
637 S Pam Ave, Saint Charles, MO 63301
3beds
1,510sqft
:
Get pre-qualified$1,665/mo
Single Family Residence
Built in 1962
7,744 Square Feet Lot
$-- Zestimate®
$169/sqft
$-- HOA
What's special
- 12 days |
- 1,880 |
- 266 |
Likely to sell faster than
Zillow last checked:
Listing updated:
Listed by:
John M Jackson 314-249-7228,
John Jackson Neighborhood Real Estate Company, LLC,
Cheri Calkins 314-965-4663,
John Jackson Neighborhood Real Estate Company, LLC
Source: MARIS,MLS#: 26044178 Originating MLS: St. Louis Association of REALTORS
Originating MLS: St. Louis Association of REALTORSFacts & features
Interior
Bedrooms & bathrooms
- Bedrooms: 3
- Bathrooms: 2
- Full bathrooms: 1
- 1/2 bathrooms: 1
- Main level bathrooms: 2
- Main level bedrooms: 3
Primary bedroom
- Features: Floor Covering: Wood
- Level: Main
- Area: 132
- Dimensions: 12x11
Bedroom
- Features: Floor Covering: Wood
- Level: Main
- Area: 100
- Dimensions: 10x10
Bedroom
- Features: Floor Covering: Wood
- Level: Main
- Area: 100
- Dimensions: 10x10
Other
- Features: Floor Covering: Carpeting
- Level: Lower
- Area: 390
- Dimensions: 30x13
Dining room
- Features: Floor Covering: Wood
- Level: Main
- Area: 110
- Dimensions: 11x10
Kitchen
- Features: Floor Covering: Ceramic Tile
- Level: Main
- Area: 154
- Dimensions: 14x11
Living room
- Features: Floor Covering: Wood
- Level: Main
- Area: 221
- Dimensions: 17x13
Heating
- Forced Air, Natural Gas
Cooling
- Ceiling Fan(s), Electric
Appliances
- Included: Electric Cooktop, Dishwasher, Disposal, Microwave
Features
- Basement: Partially Finished
- Has fireplace: No
Interior area
- Total structure area: 1,510
- Total interior livable area: 1,510 sqft
- Finished area above ground: 1,120
- Finished area below ground: 390
Property
Features
- Levels: One
- Patio & porch: Covered, Patio
Lot
- Size: 7,744 Square Feet
- Features: Level, Private
Details
- Parcel number: 6010A4437000096.0000000
- Special conditions: Standard
Construction
Type & style
- Home type: SingleFamily
- Architectural style: Ranch,Traditional
- Property subtype: Single Family Residence
Materials
- Brick, Vinyl Siding
Condition
- Year built: 1962
Utilities & green energy
- Electric: Ameren
- Sewer: Public Sewer
- Water: Public
- Utilities for property: Cable Available, Electricity Connected, Natural Gas Connected, Phone Available, Sewer Connected, Water Connected
Community & HOA
Community
- Subdivision: Sunnybrook Park #1
HOA
- Has HOA: No
Location
- Region: Saint Charles
Financial & listing details
- Price per square foot: $169/sqft
- Tax assessed value: $224,762
- Annual tax amount: $2,683
- Date on market: 7/13/2026
- Cumulative days on market: 12 days
- Listing terms: Cash,Conventional
- Ownership: Private
- Electric utility on property: Yes
Estimated market value
Not available
Estimated sales range
Not available
Not available
Price history
| Date | Event | Price |
|---|---|---|
| 7/20/2026 | Pending sale | $255,000$169/sqft |
Source:  MARIS #26044178 Report a problem MARIS #26044178 Report a problem | ||
| 7/13/2026 | Listed for sale | $255,000+99.4%$169/sqft |
Source: MARIS #26044178 Report a problem | ||
| 4/2/2015 | Sold | -- |
Source: MARIS #15005292 Report a problem | ||
| 2/28/2015 | Price change | $127,900-1.5%$85/sqft |
Source: Berkshire Hathaway HomeServices Select Properties #15005292 Report a problem | ||
| 1/30/2015 | Listed for sale | $129,900$86/sqft |
Source: Berkshire Hathaway Select #15005292 Report a problem | ||
| 10/6/2006 | Sold | -- |
Source: Agent Provided Report a problem | ||
Public tax history
| Year | Property taxes | Tax assessment |
|---|---|---|
| 2025 | $2,683 +6.8% | $42,705 +9.4% |
| 2024 | $2,512 +0.2% | $39,020 |
| 2023 | $2,508 +15.3% | $39,020 +23.8% |
| 2022 | $2,176 | $31,528 |
| 2021 | -- | $31,528 +9.8% |
| 2020 | -- | $28,715 |
| 2019 | $2,056 | $28,715 +4.7% |
| 2018 | $2,056 +1.4% | $27,421 |
| 2017 | $2,028 +3.8% | $27,421 +7.8% |
| 2016 | $1,954 +0.2% | $25,440 |
| 2015 | $1,950 +5.9% | $25,440 +7.4% |
| 2014 | $1,842 | $23,687 |
| 2013 | -- | $23,687 -2.6% |
| 2012 | -- | $24,310 +0.5% |
| 2011 | -- | $24,200 |
| 2010 | -- | $24,200 |
| 2009 | -- | $24,200 -15.9% |
| 2008 | -- | $28,770 -78.6% |
| 2007 | -- | $134,400 |
| 2006 | -- | $134,400 |
| 2005 | -- | $134,400 +26.9% |
| 2004 | -- | $105,870 |
| 2003 | -- | $105,870 |
| 2002 | -- | -- |
| 2001 | -- | -- |
Find assessor info on the county website
Monthly payment
Est. payment
Payment breakdown
Explore the cost of this home by adjusting the details. Changes won't be saved.Climate risks
Neighborhood: 63301
Nearby schools
GreatSchools rating
- 8/10George M. Null Elementary SchoolGrades: K-4Distance: 0.4 mi
- 8/10Hardin Middle SchoolGrades: 7-8Distance: 1 mi
- 6/10St. Charles High SchoolGrades: 9-12Distance: 1.3 mi
Schools provided by the listing agent
- Middle: Jefferson / Hardin
- High: St. Charles High
Source: MARIS. This data may not be complete. We recommend contacting the local school district to confirm school assignments for this home.
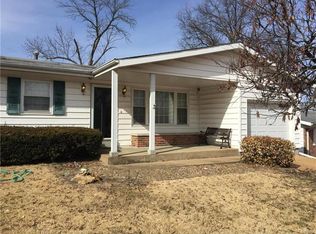
- $277,4003 bd2 ba1.2k sqft633 S Pam Ave, Saint Charles, MO 63301Off Market
- $257,4003 bd1 ba1.1k sqft643 S Pam Ave, Saint Charles, MO 63301Off Market

- $271,4003 bd2 ba1k sqft632 Rebecca Dr, Saint Charles, MO 63301Off Market
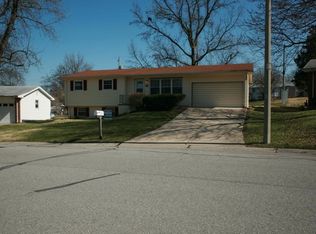
- $285,7003 bd2 ba1.2k sqft629 S Pam Ave, Saint Charles, MO 63301Off Market
- $294,0003 bd2 ba1.3k sqft647 S Pam Ave, Saint Charles, MO 63301Off Market
- $243,8003 bd1 ba1.1k sqft628 Rebecca Dr, Saint Charles, MO 63301Off Market
- $272,1003 bd2 ba1.1k sqft636 Rebecca Dr, Saint Charles, MO 63301Off Market
- $305,8003 bd3 ba1.4k sqft636 S Pam Ave, Saint Charles, MO 63301Off Market
A local agent can set up tours, give advice and negotiate with sellers.
Similar homes
- $239,9002 bd2 ba1.7k sqft85 Susan Dr, Saint Charles, MO 63301For Sale

 MLS ID #26045089, Chris R Hill, Keller Williams Realty St. Louis. MARIS
 - $259,9003 bd1 ba1.3k sqft3255 Ipswich Ln, Saint Charles, MO 63301For Sale
 MLS ID #26040218, Sarah J Croner, Fathom Realty-St. Louis. MARIS
 - $325,0004 bd2 ba1.7k sqft2801 Droste Rd, Saint Charles, MO 63301For Sale
 MLS ID #26043226, Catie Stricker Howell, Keller Williams Pinnacle. MARIS
 - $310,0003 bd2 ba1.3k sqft3020 Park Ave, Saint Charles, MO 63301For Sale
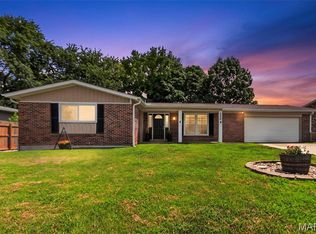 MLS ID #26047437, Hilary N Eisenbath, MO Realty. MARIS
 - $320,0004 bd2 ba1.9k sqft1904 Elm Point Rd, Saint Charles, MO 63301For SaleMLS ID #26046323, Rebecca D Bauer, Magnolia Real Estate. MARIS
- $285,0004 bd2 ba1.1k sqft121 S Cadillac Dr, Saint Charles, MO 63301For Sale By Owner
- $270,0003 bd2 ba1.3k sqft3033 Saint Babette Ln, Saint Charles, MO 63301For SaleMLS ID #26036899, Bob C Henson, Coldwell Banker Realty - Gundaker. MARIS
- $315,0004 bd2 ba1.7k sqft15 Blackberry Dr, Saint Charles, MO 63301For SaleMLS ID #26044327, Sherry M Ruyle, Meyer & Company Real Estate. MARIS
- $334,9993 bd2 ba1.1k sqft7 Wayne St, Saint Charles, MO 63301For SaleMLS ID #26040115, Kathleen Richter, ReeceNichols Real Estate. MARIS
- $279,9003 bd2 ba1.1k sqft2737 Essex St, Saint Charles, MO 63301For SaleMLS ID #26031920, Robert Salmons, Entera Realty, LLC. MARIS
- $250,0002 bd1 ba1k sqft2302 N 5th St, Saint Charles, MO 63301For SaleMLS ID #26041967, Mike J Galbally, Real Broker LLC. MARIS
- $227,0003 bd3 ba1.9k sqft714 Monroe St, Saint Charles, MO 63301For SaleMLS ID #26038815, Lee Schnelting, Realty Exchange. MARIS
- $249,9002 bd1 ba988 sqft2018 N 3rd St, Saint Charles, MO 63301For SaleMLS ID #26045447, John David, USRealty.com, LLP. MARIS
- $300,0003 bd2 ba1.4k sqft2807 Sundowner Dr, Saint Charles, MO 63303For SaleMLS ID #26041124, Cassie N Garamella, RedKey Realty Leaders. MARIS
- $299,9004 bd3 ba2.1k sqft3405 Banner St, Saint Charles, MO 63301For SaleMLS ID #26047018, Curt B Allen, Chapa Realty. MARIS
- $322,0003 bd2 ba1.4k sqft415 N 4th St, Saint Charles, MO 63301For SaleMLS ID #26045035, Ben Lytle, Opendoor Brokerage LLC. MARIS
- $219,9004 bd1 ba1.3k sqft12 Valley Rd, Saint Charles, MO 63303For SaleMLS ID #26038639, Paula J Bess, Wood Brothers Realty. MARIS
- $215,0002 bd1 ba978 sqft629 Decatur St, Saint Charles, MO 63301For SaleMLS ID #26043878, Michelle J Brooks, Brooks & Young Realty. MARIS
- $365,0003 bd2 ba1.5k sqft3281 Principia Ave, Saint Charles, MO 63301For SaleMLS ID #26042449, Amy E Eilering, Nettwork Global. MARIS
- $315,0003 bd2 ba1.5k sqft1319 N 4th St, Saint Charles, MO 63301For SaleMLS ID #26043090, Courtney Kallial, Coldwell Banker Realty - Gundaker. MARIS
